This versatile home offers spacious living quarters on the upper level with an eat-in kitchen, large living room/dining room, 3 bedrooms, a full bath, and a laundry room. The lower level offers a 3 room apartment ideal for elderly parents, grown children or other family members, or to use for a short or long term rental. It also could provide a location for an in home business such as a beauty parlor, professional office, or similar type of home occupation. There is additional space on the lower level for a workshop or garage. The spacious back and side yards are ideal for a garden space, a play area for kids and for gatherings with family and friends. You have a babbling brook on one side of the house and a larger stream (Calendar Brook) just across the road. The property has frontage on both, and the house did not receive any damage from the flooding in the past couple years. The hard work has been done with a recently installed boiler, well pump and roof. Come check out this versatile opportunity.
Active
Listed by: Parkway Realty • Maurice Chaloux • 802-748-8169
Price cut: $10K (9/5)
$289,000
2214 Calendar Brook Road, Sutton, VT 05867
4beds
1,800sqft
Ranch
Built in 1969
3.5 Acres Lot
$-- Zestimate®
$161/sqft
$-- HOA
What's special
Laundry roomPlay area for kidsEat-in kitchen
- 114 days
- 215
- 16
Zillow last checked:
Listing updated:
Listed by:
Maurice Chaloux,
Parkway Realty 802-748-8169,
Audrey L Jackson,
Parkway Realty
Source: PrimeMLS,MLS#: 5097137
Facts & features
Interior
Bedrooms & bathrooms
- Bedrooms: 4
- Bathrooms: 2
- Full bathrooms: 1
- 3/4 bathrooms: 1
Heating
- Oil, Baseboard, Gas Heater, Hot Water
Cooling
- None
Appliances
- Included: Dryer, Electric Range, Refrigerator, Washer, Water Heater
- Laundry: Laundry Hook-ups, 1st Floor Laundry, 2nd Floor Laundry
Features
- Dining Area, In-Law Suite, Kitchen/Dining, Living/Dining, Walk-In Closet(s), Bidet
- Flooring: Carpet, Laminate, Softwood, Vinyl, Wood
- Has basement: No
Interior area
- Total structure area: 2,400
- Total interior livable area: 1,800 sqft
- Finished area above ground: 1,800
- Finished area below ground: 0
Property
Parking
- Parking features: Gravel, Driveway, On Site, Parking Spaces 1 - 10, Unpaved
- Has uncovered spaces: Yes
Accessibility
- Accessibility features: 1st Floor Bedroom, 1st Floor Full Bathroom, 1st Floor Laundry
Features
- Levels: Two
- Stories: 2
- Exterior features: Balcony
- On waterfront: Yes
- Body of water: Calendar Brook
- Frontage length: Road frontage: 396
Lot
- Size: 3.5 Acres
- Features: Corner Lot, Country Setting, Level, Major Road Frontage, Open Lot, Rural
Details
- Parcel number: 63620010177
- Zoning description: Residential
Construction
Type & style
- Home type: SingleFamily
- Architectural style: Raised Ranch
- Property subtype: Ranch
Materials
- T1-11 Exterior
- Foundation: Other, Poured Concrete, Concrete Slab
- Roof: Corrugated,Metal
Condition
- New construction: No
- Year built: 1969
Utilities & green energy
- Electric: Circuit Breakers
- Sewer: On-Site Septic Exists
- Utilities for property: Propane, Gas On-Site, Phone Available
Community & HOA
Community
- Security: Carbon Monoxide Detector(s), Battery Smoke Detector
Location
- Region: Sutton
Financial & listing details
- Price per square foot: $161/sqft
- Tax assessed value: $143,100
- Annual tax amount: $3,255
- Date on market: 6/28/2026
- Road surface type: Paved
Estimated market value
Not available
Estimated sales range
Not available
Not available
Price history
| Date | Event | Price |
|---|---|---|
| 9/5/2026 | Price change | $289,000-3.3%$161/sqft |
Source:  PrimeMLS #5097137 Report a problem PrimeMLS #5097137 Report a problem | ||
| 8/19/2026 | Price change | $299,000-3.2%$166/sqft |
Source: PrimeMLS #5097137 Report a problem | ||
| 6/28/2026 | Listed for sale | $309,000+209%$172/sqft |
Source: PrimeMLS #5097137 Report a problem | ||
| 4/8/2009 | Sold | $100,000$56/sqft |
Source: Public Record Report a problem | ||
Public tax history
| Year | Property taxes | Tax assessment |
|---|---|---|
| 2024 | -- | $143,100 |
| 2023 | -- | $143,100 |
| 2022 | -- | $143,100 +7.6% |
| 2021 | -- | $133,000 |
| 2020 | -- | $133,000 |
| 2019 | -- | $133,000 |
| 2018 | -- | $133,000 |
| 2017 | -- | $133,000 |
| 2016 | -- | $133,000 +9900% |
| 2015 | -- | $1,330 |
| 2014 | -- | $1,330 |
| 2013 | -- | $1,330 +17.2% |
| 2010 | -- | $1,135 -16.7% |
| 2009 | -- | $1,362 +63.9% |
| 2008 | -- | $831 |
| 2007 | -- | $831 |
| 2006 | -- | $831 |
| 2003 | $1,687 | $831 |
Find assessor info on the county website
Monthly payment
Est. payment
Payment breakdown
Explore the cost of this home by adjusting the details. Changes won't be saved.Climate risks
Neighborhood: 05867
Nearby schools
Schools provided by the listing agent
- Elementary: Sutton School
- Middle: Sutton Village School
- District: Kingdom East
Source: PrimeMLS. This data may not be complete. We recommend contacting the local school district to confirm school assignments for this home.
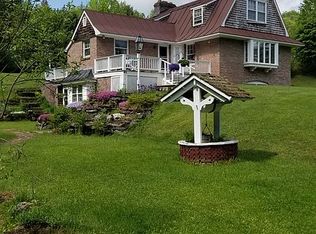
Similar homes
- $279,0002 bd2 ba1.1k sqft52 Minister Hill Road, Wheelock, VT 05851Active
 MLS ID #5105270, Scott DesJardins. PrimeMLS
 - $259,9004 bd1 ba2.1k sqft487 Nelson Hill Road, Sheffield, VT 05866-0165Active
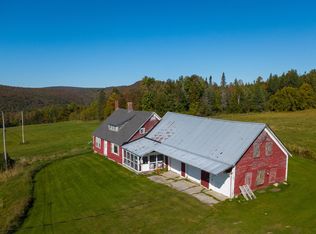 MLS ID #5093168, Timothy Scott. PrimeMLS
 - $264,9503 bd2 ba1.7k sqft264 Breezy Hill Road, St. Johnsbury, VT 05819Active
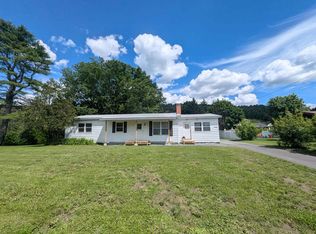 MLS ID #5097113, Mathew Ghafoori. PrimeMLS
 - $299,0003 bd2 ba1.2k sqft403 Jills Hill Road, Lyndon, VT 05851Active
 MLS ID #5110240, Nikki Morrison. PrimeMLS
