Rare Riverfront Retreat — 10.33 Acres with Deeded Tyger River Frontage! Imagine waking up to the peaceful sounds of the Tyger River flowing just beyond your doorstep! Welcome to 2215 Old Hills Bridge Road in Enoree, South Carolina. Built in 1994 and offered by its original owner, this charming 1.5-story home is nestled among mature trees on 10.33 beautiful acres with deeded Tyger River frontage and property ownership extending to the center of the river. Featuring 3 bedrooms, 2 full bathrooms, and breathtaking river views, this property offers the perfect blend of privacy, natural beauty, and comfortable living. The expansive deck stretches the entire length of the home, creating an incredible place to relax, entertain, or simply enjoy the sights and soothing sounds of the river below. Inside, you’ll find a welcoming living room with a wood-burning fireplace, kitchen, dining room, and screened porch. The upstairs loft offers flexible space for a home office, playroom, craft area, or reading retreat. The unfinished basement features a recreation room or study area with French doors leading outdoors, offering wonderful possibilities for future finished space. A two-car garage provides additional convenience. Located approximately 15 minutes from Woodruff and 25 minutes from downtown Spartanburg, this one-owner home offers a rare opportunity to enjoy peaceful country living without sacrificing accessibility. With 10.33 acres, deeded river frontage, and unforgettable views, this is more than a home—it’s a place to create memories for generations to come!
Pending
$560,000
2215 Old Hills Bridge Rd, Enoree, SC 29335
3beds
1,715sqft
Single Family Residence
Built in 1994
10.33 Acres Lot
$552,400 Zestimate®
$327/sqft
$-- HOA
What's special
Nestled among mature treesScreened porchBreathtaking river viewsRare riverfront retreatDining room
- 13 days
- 930
- 112
Likely to sell faster than
Zillow last checked:
Listing updated:
Listed by:
Kristi Moon 864-921-8151,
Coldwell Banker Caine Real Est
Source: SAR as distributed by MLS GRID,MLS#: 343178
Facts & features
Interior
Bedrooms & bathrooms
- Bedrooms: 3
- Bathrooms: 2
- Full bathrooms: 2
- Main level bathrooms: 2
- Main level bedrooms: 3
Rooms
- Room types: Loft, Main Fl Master Bedroom
Primary bedroom
- Level: First
- Area: 182
- Dimensions: 14x13
Bedroom 2
- Level: First
- Area: 126
- Dimensions: 14x9
Bedroom 3
- Level: First
- Area: 120
- Dimensions: 12x10
Dining room
- Level: First
- Area: 130
- Dimensions: 13x10
Kitchen
- Level: First
- Area: 143
- Dimensions: 13x11
Laundry
- Level: First
- Dimensions: closet sty
Living room
- Level: First
- Area: 351
- Dimensions: 27x13
Loft
- Level: Second
- Area: 224
- Dimensions: 16x14
Screened porch
- Level: First
- Area: 84
- Dimensions: 14x6
Heating
- Forced Air, Heat Pump, Electricity
Cooling
- Central Air, Electricity
Appliances
- Included: Dishwasher, Electric Oven, Electric Range, Electric Water Heater
- Laundry: 1st Floor, Laundry Closet
Features
- Ceiling Fan(s), Fireplace, Ceiling - Blown, Ceramic Countertops, Entrance Foyer, Pantry
- Flooring: Carpet, Hardwood
- Basement: Unfinished,Walk-Out Access,Basement
- Number of fireplaces: 1
Interior area
- Total interior livable area: 1,715 sqft
- Finished area above ground: 1,715
- Finished area below ground: 0
Property
Parking
- Total spaces: 2
- Parking features: Attached, 2 Car Attached, Garage, Attached Garage
- Attached garage spaces: 2
Features
- Levels: One and One Half
- Stories: 1.5
- Patio & porch: Screened, Wrap Around
- Spa features: Bath
- Has view: Yes
- View description: Water
- Has water view: Yes
- Water view: Water
- Waterfront features: Waterfront
Lot
- Size: 10.33 Acres
- Features: River, Sloped, Wooded
- Topography: Sloping
Details
- Parcel number: 4360005200
Construction
Type & style
- Home type: SingleFamily
- Architectural style: Traditional
- Property subtype: Single Family Residence
Materials
- Brick Veneer, Stone
- Foundation: Crawl Space
- Roof: Architectural
Condition
- New construction: No
- Year built: 1994
Utilities & green energy
- Electric: Laurens
- Gas: N/A
- Sewer: Septic Tank
- Water: Available, Meansville
Community & HOA
Community
- Subdivision: None
HOA
- Has HOA: No
Location
- Region: Enoree
Financial & listing details
- Price per square foot: $327/sqft
- Tax assessed value: $234,401
- Annual tax amount: $593
- Date on market: 10/27/2026
Estimated market value
$552,400
$525,000 - $580,000
$1,840/mo
Price history
| Date | Event | Price |
|---|---|---|
| 11/2/2026 | Pending sale | $560,000$327/sqft |
Source:  SAR as distributed by MLS GRID #343178 Report a problem | ||
| 11/2/2026 | Contingent | $560,000$327/sqft |
Source:  Greater Greenville AOR #1607842 Report a problem | ||
| 10/27/2026 | Listed for sale | $560,000$327/sqft |
Source: Greater Greenville AOR #1607842 Report a problem | ||
Public tax history
| Year | Property taxes | Tax assessment |
|---|---|---|
| 2025 | -- | $5,373 |
| 2024 | $583 +0% | $5,373 |
| 2023 | $583 | $5,373 +14.9% |
| 2022 | -- | $4,676 |
| 2021 | -- | $4,676 |
| 2020 | -- | $4,676 |
| 2019 | -- | $4,676 |
| 2018 | $635 | $4,676 +14.9% |
| 2017 | $635 +23.6% | $4,070 |
| 2016 | $513 -24.1% | $4,070 |
| 2015 | $676 +33% | $4,070 |
| 2014 | $508 | $4,070 +0.7% |
| 2013 | -- | $4,040 |
| 2012 | -- | -- |
| 2011 | -- | $4,272 -41.7% |
| 2001 | -- | $7,330 |
Find assessor info on the county website
Monthly payment
Est. payment
Payment breakdown
Explore the cost of this home by adjusting the details. Changes won't be saved.Climate risks
Neighborhood: 29335
Nearby schools
Schools provided by the listing agent
- Elementary: 4-Woodruff E
- Middle: 4-Woodruff J
- High: 4-Woodruff High
Source: SAR as distributed by MLS GRID. This data may not be complete. We recommend contacting the local school district to confirm school assignments for this home.
Similar homes
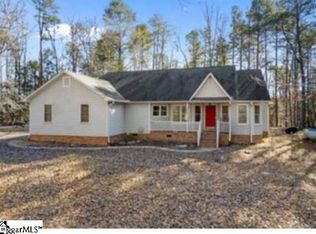
- $549,0003 bd3 ba2.2k sqft149 Cook Rd, Roebuck, SC 29376For Sale
 MLS ID #340540, Paula Findley, Coldwell Banker Caine Real Est. SAR as distributed by MLS GRID
- $525,0003 bd2 ba2k sqft160 Lancaster Rd, Spartanburg, SC 29306For Sale
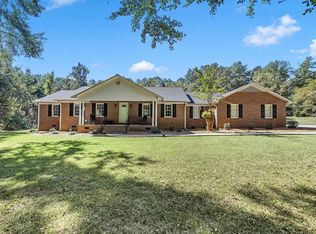 MLS ID #342662, Judy Stegall, Ponce Realty Group. SAR as distributed by MLS GRID
- $625,0003 bd-- ba1.8k sqft212 Oakview Farms Rd, Woodruff, SC 29388For Sale By Owner
- $700,0003 bd2 ba1.6k sqft3465 Highway 92, Enoree, SC 29335For Sale
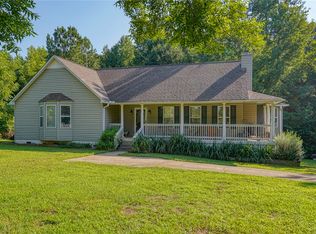 MLS ID #20271394, Jody Cann, Cann Realty, LLC. WUMLS
