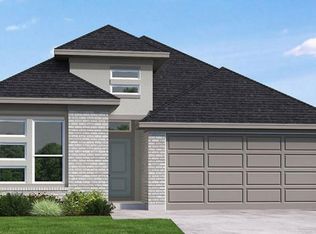
BEAZER HOMES NEW CONSTRUCTION – Welcome to 22159 Prater Ridge Lane, situated in the master-planned community of The Highlands and zoned to New Caney ISD. This single story home features 3 bedrooms, 2 full baths, and 2-car garage. The kitchen has a large island that opens to the breakfast area w/window seat. Great Room features a fireplace, 11' ceilings, and tall windows. The study offers a great space for a home office or private meeting or reading room. Primary suite includes sloped ceilings, super shower, and walk-in closet. A covered patio w/gas stub out provides a great space for outdoor entertaining. Beazer Homes is proud to be America’s #1 Energy-Efficient homebuilder. Our FY25 average gross HERS score of 32 (38 if excluding solar) was the lowest of the publicly reported scores for the top 30 U.S. homebuilders by volume identified by Builder Magazine’s Top 100 List (based on 2025 total closings). Don’t miss the opportunity to make this home yours—Schedule your private tour today!
Pending
Price cut: $220 (8/8)
$398,965
22159 Prater Ridge Ln, Porter, TX 77365
3beds
1,902sqft
Single Family Residence
Built in 2026
-- sqft lot
$389,500 Zestimate®
$210/sqft
$132/mo HOA
What's special
Tall windows
- 102 days
- 10
- 0
Zillow last checked:
Listing updated:
Listed by:
Nicole Freer 832-437-0106,
Beazer Homes
Source: HAR,MLS#: 60287515
Facts & features
Interior
Bedrooms & bathrooms
- Bedrooms: 3
- Bathrooms: 2
- Full bathrooms: 2
Rooms
- Room types: Family Room, Utility Room
Primary bedroom
- Level: First
- Area: 180.9
- Dimensions: 13.5x13.4
Bedroom
- Level: First
- Area: 139.05
- Dimensions: 13.5x10.3
Bedroom
- Level: First
- Area: 105.04
- Dimensions: 10.10x10.4
Other
- Level: First
- Area: 100.09
- Dimensions: 9.9x10.11
Breakfast
- Level: First
- Area: 127.8
- Dimensions: 14.2x9
Family room
- Level: First
- Area: 198.8
- Dimensions: 14.2x14
Kitchen
- Level: First
- Area: 131.1
- Dimensions: 10x13.11
Heating
- Natural Gas
Cooling
- Ceiling Fan(s), Electric
Appliances
- Included: ENERGY STAR Qualified Appliances, Water Heater, Disposal, Oven, Microwave, Free-Standing Range, Gas Range, Dishwasher, Washer/Dryer
Features
- Formal Entry/Foyer, High Ceilings, En-Suite Bath, Split Plan, Walk-In Closet(s)
- Flooring: Carpet, Laminate, Tile
- Windows: Insulated/Low-E windows
- Number of fireplaces: 1
- Fireplace features: Electric
Interior area
- Total structure area: 1,902
- Total interior livable area: 1,902 sqft
Property
Parking
- Total spaces: 2
- Parking features: Attached
- Attached garage spaces: 2
Features
- Stories: 1
- Exterior features: Back Green Space
- Fencing: Back Yard,Full
Lot
- Features: Back Yard, Subdivided, 0 Up To 1/4 Acre
Construction
Type & style
- Home type: SingleFamily
- Architectural style: Traditional
- Property subtype: Single Family Residence
Materials
- Spray Foam Insulation, Brick, Cement Siding
- Foundation: Slab
- Roof: Composition
Condition
- New construction: Yes
- Year built: 2026
Details
- Builder name: Beazer Homes
Utilities & green energy
- Water: Water District
Green energy
- Green verification: ENERGY STAR Certified Homes, HERS Index Score
- Energy efficient items: Thermostat, Lighting, HVAC
Community & HOA
Community
- Subdivision: The Highlands
HOA
- Has HOA: Yes
- HOA fee: $1,584 annually
Location
- Region: Porter
Financial & listing details
- Price per square foot: $210/sqft
- Date on market: 6/5/2026
- Listing terms: Cash,Conventional,FHA,VA Loan
- Road surface type: Concrete, Curbs, Gutters
Estimated market value
$389,500
$370,000 - $409,000
$2,476/mo
Price history
| Date | Event | Price |
|---|---|---|
| 8/19/2026 | Pending sale | $398,965$210/sqft |
Source:  HAR #60287515 Report a problem HAR #60287515 Report a problem | ||
| 8/8/2026 | Price change | $398,965-0.1%$210/sqft |
Source:  Beazer Homes Report a problem Beazer Homes Report a problem | ||
| 8/4/2026 | Price change | $399,185-0.1%$210/sqft |
Source: Beazer Homes Report a problem | ||
| 8/1/2026 | Price change | $399,405-10.1%$210/sqft |
Source: Beazer Homes Report a problem | ||
| 7/24/2026 | Price change | $444,405+0%$234/sqft |
Source: HAR #60287515 Report a problem | ||
| 7/10/2026 | Price change | $444,316-3.3%$234/sqft |
Source: HAR #60287515 Report a problem | ||
| 6/5/2026 | Listed for sale | $459,316$241/sqft |
Source: HAR #60287515 Report a problem | ||
Public tax history
Tax history is unavailable.
Monthly payment
Est. payment
Payment breakdown
Explore the cost of this home by adjusting the details. Changes won't be saved.Climate risks
Neighborhood: 77365
Nearby schools
Schools provided by the listing agent
- Elementary: Robert Crippen Elementary School
- Middle: White Oak Middle School (New Caney)
- High: Porter High School (New Caney)
Source: HAR. This data may not be complete. We recommend contacting the local school district to confirm school assignments for this home.
- $358,4623 bd2 ba1.6k sqft9130 Petroglyph Point Ct, Porter, TX 77365New Construction
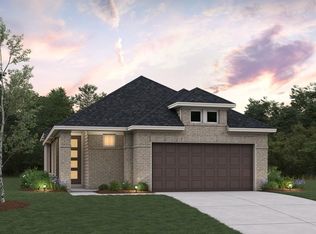
- $348,6622 bd2 ba1.7k sqft9143 Petroglyph Point Ct, Porter, TX 77365New Construction

- $439,1322 bd2 ba1.7k sqft22183 Prater Ridge Ln, Porter, TX 77365New Construction

- from $417,9903 bd2 ba2.1k sqftEnchante Plan, The Highlands, Porter, TX 77365New Construction
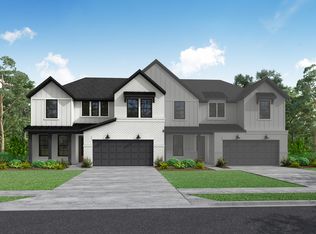
Similar homes
- $358,4623 bd2 ba1.6k sqft9130 Petroglyph Point Ct, Porter, TX 77365New ConstructionHAR
- $411,3113 bd2 ba1.8k sqft22048 Montezuma Valley Dr, Porter, TX 77365New Construction
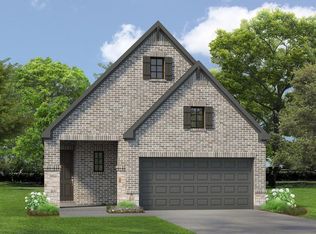 HAR
HAR - $360,4713 bd2 ba1.7k sqft9111 Petroglyph Point Ct, Porter, TX 77365New Construction
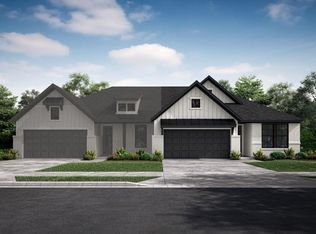 HAR
HAR - $429,9903 bd3 ba1.8k sqft9643 Mount Brewer Ln, Porter, TX 77365New Construction
 HAR
HAR
