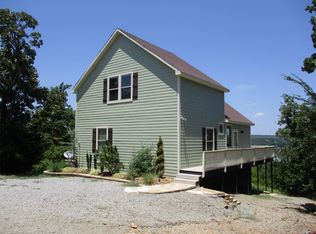
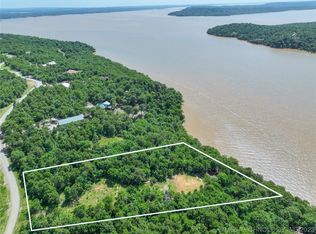
If you are looking for fantastic sunset views, WE FOUND IT. This 3 bed, 2 bath home is perched above the channel linking the downtown Eufaula and the Dam sides of the lake together. The floor to ceiling windows, and a deck that spans across the front of the home gives endless views from indoors or outdoors of nature and passer-by-boaters. The luxury features of this home cannot bee appreciated unless you are seeing them in person. BUT wait...that's not all! We are throwing in the boat, boat slip with a lift, and a XSX UTV. Did we mention the large backlit backsplash, in-floor utility access, and a large open floorplan? This one is a must see.
For sale
Price cut: $36K (10/18)
$699,000
2217 Hidden Ridge Rd, Stigler, OK 74462
3beds
1,625sqft
Single Family Residence
Built in 2024
2.61 Acres Lot
$-- Zestimate®
$430/sqft
$-- HOA
What's special
In-floor utility accessLarge open floorplanLarge backlit backsplashFloor to ceiling windows
- 48 days
- 340
- 49
Zillow last checked:
Listing updated:
Listed by:
Jennifer Ferguson 405-474-1124,
Artesian Realty Group
Source: MLS Technology, Inc.,MLS#: 2633077 Originating MLS: MLS Technology
Originating MLS: MLS TechnologyFacts & features
Interior
Bedrooms & bathrooms
- Bedrooms: 3
- Bathrooms: 2
- Full bathrooms: 2
Primary bedroom
- Description: Primary Bedroom,
- Level: Second
Primary bathroom
- Description: Primary Bath,
- Level: Second
Bonus room
- Description: Additional Room,
- Level: Second
Heating
- Electric, Multiple Heating Units
Cooling
- Central Air, 2 Units
Appliances
- Included: Dishwasher, Gas Water Heater, Microwave, Oven, Range, Tankless Water Heater, Plumbed For Ice Maker
- Laundry: Washer Hookup, Electric Dryer Hookup
Features
- Quartz Counters, Stone Counters, Vaulted Ceiling(s), Ceiling Fan(s), Gas Range Connection, Gas Oven Connection, Programmable Thermostat
- Flooring: Vinyl
- Windows: Vinyl, Storm Window(s)
- Basement: Crawl Space
- Number of fireplaces: 1
- Fireplace features: Wood Burning, Outside
Interior area
- Total structure area: 1,625
- Total interior livable area: 1,625 sqft
Property
Features
- Levels: Two
- Stories: 2
- Patio & porch: Deck
- Exterior features: Fire Pit, Gravel Driveway, Lighting
- Pool features: None
- Fencing: None
- Has view: Yes
- View description: Mountain(s)
- Waterfront features: Boat Dock/Slip, Boat Ramp/Lift Access
- Body of water: Eufaula Lake
Lot
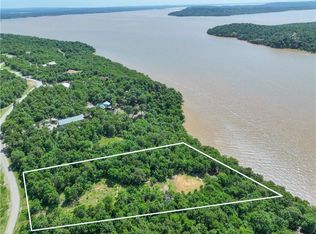
- Size: 2.61 Acres
- Features: Mature Trees
Details
- Additional structures: None
- Parcel number: 226900000002000200
Construction
Type & style
- Home type: SingleFamily
- Architectural style: Cabin
- Property subtype: Single Family Residence
Materials
- Brick, HardiPlank Type, Wood Frame
- Foundation: Crawlspace
- Roof: Metal
Condition
- Year built: 2024
Utilities & green energy
- Sewer: Aerobic Septic
- Water: Rural
- Utilities for property: Electricity Available, Natural Gas Available, Satellite Internet Available, Water Available
Community & HOA
Community
- Features: Marina
- Security: No Safety Shelter, Security System Owned, Smoke Detector(s)
- Subdivision: Hidden Ridge Estates
HOA
- Has HOA: No
- Amenities included: Gated
Location
- Region: Stigler
Financial & listing details
- Price per square foot: $430/sqft
- Annual tax amount: $2,938
- Date on market: 9/6/2026
- Cumulative days on market: 176 days
- Listing terms: Conventional,FHA,USDA Loan,VA Loan
Estimated market value
Not available
Estimated sales range
Not available
Not available
Price history
| Date | Event | Price |
|---|---|---|
| 10/18/2026 | Price change | $699,000-4.9%$430/sqft |
Source:  MLS Technology, Inc. #2633077 Report a problem MLS Technology, Inc. #2633077 Report a problem | ||
| 9/7/2026 | Listed for sale | $735,000-2%$452/sqft |
Source: MLS Technology, Inc. #2633077 Report a problem | ||
| 8/12/2026 | Listing removed | $749,900$461/sqft |
Source: MLS Technology, Inc. #2612100 Report a problem | ||
| 4/9/2026 | Listed for sale | $749,900$461/sqft |
Source: MLS Technology, Inc. #2612100 Report a problem | ||
Public tax history
Tax history is unavailable.
Monthly payment
Est. payment
Payment breakdown
Explore the cost of this home by adjusting the details. Changes won't be saved.Climate risks
Neighborhood: 74462
Nearby schools
Schools provided by the listing agent
- Elementary: Canadian
- High: Canadian
- District: Canadian - Sch Dist (U5)
Source: MLS Technology, Inc.. This data may not be complete. We recommend contacting the local school district to confirm school assignments for this home.
Similar homes
- $985,0003 bd3 ba2.2k sqft1073 Hidden Ridge Rd, Stigler, OK 74462For Sale
 MLS ID #2635327, Natalie Tracy, Lakeside Real Estate. MLS Technology, Inc.
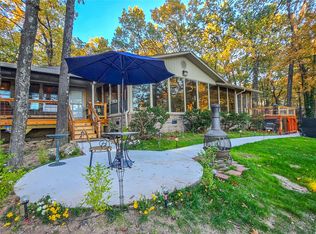
 - $776,0003 bd2 ba2.1k sqft424866 E 1169th Rd, Eufaula, OK 74432For Sale
 MLS ID #2630856, Stephanie Fine, Porches and Pastures. MLS Technology, Inc.
 - $650,0003 bd2 ba1.6k sqft116661 S 4246th Rd, Eufaula, OK 74432For Sale
 MLS ID #2635444, Neta Grimsley, Southern Oklahoma Land Brokers. MLS Technology, Inc.
 - $775,0006 bd3 ba2.1k sqft116968 S 4164th Rd, Eufaula, OK 74432For Sale
 MLS ID #2637921, Wayne E. Kirby, The Agency. MLS Technology, Inc.
