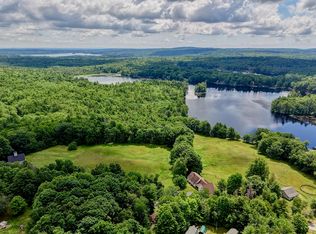
Lake Winnipesaukee access CUSTOM BUILT Magnificent Estate 3 Bedroom, 4 Bathroom, 7,504 Total Sq. Ft. Log Cabin Property with 3552 Sq. Ft. of Finished Living Space with FIRST FLOOR PRIMARY BEDROOM SUITE on a PRIVATE 7.80 Acre Wooded Lot with 2 Car Garage & heated Gunite Salt water Built-In Pool for only $1,999,999! This Home was built in 2018 by one of the Lakes Region Premiere Builders offering a luxurious lifestyle from Top to Bottom. The Open Concept Main Floorplan with gorgeous Wood Floors throughout offers a Chef’s Dream Kitchen featuring many Wolfe appliances, Granite counter tops, a 9’ beautiful Island with gas Cooktop & ample Cabinet space. The first floor also offers a spacious Valuated Ceiling Living Room with a propane Field Stone Fireplace, a Formal Dining Area, a Primary Bedroom Suite with tiled floor, ¾ Tiled Walk-In Shower with Glass doors & a Walk-In Closet, a second Full Bathroom with Cast Iron Tub & a Laundry Room. The Upper Level offers two large Bedrooms & a Full Bathroom. The finished heated Walk-out Lower level provides for the large Family, a Bonus Room which would make for a great Office/Den, a Bonus Room with Closet & Window that is currently being used as Additional Sleeping Quarters, a Media Room with Theater seating & Audio/Visual Equipment to enjoy your favorite Sporting Event or Movie, a “Safe” Room that was built with concrete walls for added security, a second Kitchen & a Utility Room. This amazing energy efficient Property features a BRAND NEW 2026 Furnace, Water Filtration system, Central Air, On-Demand Tankless Water System & many State-of-the-Art Mechanicals. Sit back & enjoy the Built-in Pool & manicured lawns that are surrounded by mature trees offering privacy, peace & serenity. This Home is located minutes to the Alton Town Beach on Lake Winnipesaukee, Marinas, Restaurants, Gunstock Mt, Weirs Beach & all the nearby Lakes Region amenities. REQUEST VIDEO TOUR! Showings begin Sat Oct 3 from 11-1 PM. Call for your private showing!
Active
Listed by: Coldwell Banker Realty Gilford NH • Gus Benavides
$1,999,999
222 Hamwoods Road, Alton, NH 03809
3beds
3,552sqft
Single Family Residence
Built in 2018
7.8 Acres Lot
$1,886,000 Zestimate®
$563/sqft
$-- HOA
What's special
- 14 days
- 1,361
- 75
Zillow last checked:
Listing updated:
Listed by:
Gus Benavides,
Coldwell Banker Realty Gilford NH Cell:603-393-6206
Source: PrimeMLS,MLS#: 5112105
Facts & features
Interior
Bedrooms & bathrooms
- Bedrooms: 3
- Bathrooms: 4
- Full bathrooms: 3
- 3/4 bathrooms: 1
Heating
- Forced Air, Radiant Floor
Cooling
- Central Air, Mini Split
Appliances
- Included: Dishwasher, Dryer, Range Hood, Microwave, Double Oven, Gas Range, Refrigerator, Washer, Instant Hot Water, Tankless Water Heater
- Laundry: Laundry Hook-ups, 1st Floor Laundry
Features
- Cathedral Ceiling(s), Ceiling Fan(s), Dining Area, Hearth, Home Theater Wiring, Kitchen Island, Primary BR w/ BA, Natural Light, Natural Woodwork, Indoor Storage, Vaulted Ceiling(s), Walk-In Closet(s), Common Heating/Cooling
- Flooring: Hardwood, Tile
- Basement: Climate Controlled,Concrete,Concrete Floor,Finished,Full,Insulated,Interior Stairs,Storage Space,Walkout,Interior Access,Exterior Entry,Basement Stairs,Interior Entry
- Number of fireplaces: 1
- Fireplace features: Gas, Fireplace Screens/Equip, 1 Fireplace
Interior area
- Total structure area: 3,712
- Total interior livable area: 3,552 sqft
- Finished area above ground: 1,856
- Finished area below ground: 1,696
Video & virtual tour
Property
Parking
- Total spaces: 6
- Parking features: Paved, Auto Open, Direct Entry, Finished, Heated Garage, Storage Above, Driveway, Garage, Parking Spaces 6+, Attached
- Garage spaces: 2
- Has uncovered spaces: Yes
Features
- Levels: Two
- Stories: 2
- Waterfront features: Beach Access
- Body of water: Lake Winnipesaukee
- Frontage length: Road frontage: 312
Lot
- Size: 7.8 Acres
- Features: Country Setting, Landscaped, Wooded, Neighborhood, Rural
Details
- Parcel number: ALTNM2B28L3
- Zoning description: RU-RUR
- Special conditions: Standard
- Other equipment: Standby Generator
Construction
Type & style
- Home type: SingleFamily
- Property subtype: Single Family Residence
Materials
- Wood Frame, Wood Exterior
- Foundation: Concrete
- Roof: Metal
Condition
- New construction: No
- Year built: 2018
Utilities & green energy
- Electric: 200+ Amp Service, Circuit Breakers
- Sewer: 1250 Gallon, Concrete, Leach Field, On-Site Septic Exists, Private Sewer, Septic Design Available, Septic Tank
- Utilities for property: Cable, Propane, Underground Utilities
Community & HOA
Community
- Security: Smoke Detector(s), Hardwired Smoke Detector
Location
- Region: Alton
Financial & listing details
- Price per square foot: $563/sqft
- Tax assessed value: $691,300
- Annual tax amount: $8,973
- Date on market: 9/30/2026
Estimated market value
$1,886,000
$1.79M - $1.98M
$4,727/mo
Price history
| Date | Event | Price |
|---|---|---|
| 10/3/2026 | Listed for sale | $1,999,999+3125.8%$563/sqft |
Source:  PrimeMLS #5112105 Report a problem PrimeMLS #5112105 Report a problem | ||
| 6/16/2014 | Sold | $62,000+3.3%$17/sqft |
Source: Public Record Report a problem | ||
| 1/6/2011 | Sold | $60,000$17/sqft |
Source: Public Record Report a problem | ||
Public tax history
| Year | Property taxes | Tax assessment |
|---|---|---|
| 2024 | $8,973 -1.5% | $691,300 |
| 2023 | $9,111 +15.9% | $691,300 |
| 2022 | $7,860 -11.3% | $691,300 +8.8% |
| 2021 | $8,865 | $635,500 |
| 2020 | $8,865 +11.5% | $635,500 |
| 2019 | $7,950 -10.6% | $635,500 |
| 2018 | $8,891 +1164.7% | $635,500 +1061.8% |
| 2017 | $703 -7% | $54,700 +2.4% |
| 2016 | $756 -15.9% | $53,400 -15.2% |
| 2015 | $899 +3.2% | $63,000 +0.2% |
| 2014 | $871 +12.4% | $62,900 +9% |
| 2013 | $775 | $57,700 |
Find assessor info on the county website
Monthly payment
Est. payment
Payment breakdown
Explore the cost of this home by adjusting the details. Changes won't be saved.Climate risks
Neighborhood: 03809
Nearby schools
Schools provided by the listing agent
- Elementary: Alton Central School
- Middle: Alton Central School
- High: Prospect Mountain High School
- District: Alton School District SAU #72
Source: PrimeMLS. This data may not be complete. We recommend contacting the local school district to confirm school assignments for this home.
Similar homes
- $1,275,0004 bd3 ba2.5k sqft51 Brynn Lane, Alton, NH 03809Active
 MLS ID #5113527, Wendy McHugh. PrimeMLS
 - $1,500,0005 bd4 ba3.6k sqft86 Beaver Ridge Road, Barnstead, NH 03225Active
 MLS ID #5105662, Bradley Roberts. PrimeMLS
 - $1,895,0003 bd4 ba4.4k sqft88 Bingham Road, Gilmanton, NH 03237Active
 MLS ID #5093152, Jodie Boutwell. PrimeMLS
 - $1,890,0005 bd3 ba4.3k sqft162 Jenness Pond Road, Northwood, NH 03261Active
 MLS ID #5113408, Jonathan D Levy. PrimeMLS
