Welcome home to this inviting 3-bedroom, 2-bath property nestled on a full acre in beautiful Campobello, SC! This home is located in a beautiful rural area, with new high end homes right down the street. Offering 2,042 square feet of living space, this 2017-built home blends comfortable living with a spacious, open feel. Inside, you'll find a welcoming living area with a striking tray ceiling, rich flooring, and a cozy fireplace, flowing seamlessly into the dining area and bright kitchen. The kitchen features abundant white cabinetry, generous counter space, and a breakfast bar perfect for casual meals, entertaining, or gathering with friends and family. The spacious primary suite offers a relaxing retreat, complemented by a well-appointed primary bath, while additional bedrooms provide flexibility for guests, hobbies, or a home office. Step outside to enjoy the expansive backyard and deck, ideal for morning coffee, outdoor dining, raised garden beds for gardening, or simply unwinding in the fresh air. A detached storage building adds valuable space for tools, equipment, and outdoor essentials. With its combination of functional living spaces, inviting outdoor areas, and a generous one-acre setting, this property offers the opportunity to enjoy a little extra room to spread out while still feeling right at home. Come see all that 539 Old Mill Road has to offer!
For sale
$418,000
539 Old Mill Rd, Campobello, SC 29322
3beds
2,042sqft
Single Family Residence, Residential
Built in 2017
1 Acres Lot
$411,000 Zestimate®
$205/sqft
$-- HOA
What's special
Cozy fireplaceRich flooringFull acreGenerous counter spaceStriking tray ceilingAbundant white cabinetryWell-appointed primary bath
- 3 days
- 378
- 18
Zillow last checked:
Listing updated:
Listed by:
Anita Pace 828-674-1893,
Southern Roots Real Estate
Source: Greater Greenville AOR,MLS#: 1607739
Facts & features
Interior
Bedrooms & bathrooms
- Bedrooms: 3
- Bathrooms: 2
- Full bathrooms: 2
- Main level bathrooms: 2
- Main level bedrooms: 3
Rooms
- Room types: Office/Study
Primary bedroom
- Area: 252
- Dimensions: 18 x 14
Bedroom 2
- Area: 169
- Dimensions: 13 x 13
Bedroom 3
- Area: 130
- Dimensions: 13 x 10
Primary bathroom
- Features: Full Bath, Walk-In Closet(s)
- Level: Main
Dining room
- Area: 130
- Dimensions: 13 x 10
Kitchen
- Area: 130
- Dimensions: 13 x 10
Living room
- Area: 418
- Dimensions: 19 x 22
Heating
- Forced Air
Cooling
- Electric
Appliances
- Included: Cooktop, Dishwasher, Disposal, Dryer, Refrigerator, Washer, Microwave, Electric Water Heater
- Laundry: 1st Floor, Walk-in
Features
- High Ceilings, Ceiling Fan(s), Ceiling Smooth, Tray Ceiling(s), Walk-In Closet(s), Split Floor Plan, Coffered Ceiling(s)
- Flooring: Carpet, Ceramic Tile, Laminate
- Basement: None
- Attic: Pull Down Stairs,Storage
- Number of fireplaces: 1
- Fireplace features: Free Standing
Interior area
- Total interior livable area: 2,042 sqft
Video & virtual tour
Property
Parking
- Total spaces: 1
- Parking features: Attached, Concrete
- Attached garage spaces: 1
- Has uncovered spaces: Yes
Features
- Levels: One
- Stories: 1
- Patio & porch: Deck, Front Porch
Lot
- Size: 1 Acres
- Features: 1 - 2 Acres
- Topography: Level
Details
- Parcel number: 12700030.11
Construction
Type & style
- Home type: SingleFamily
- Architectural style: Ranch,Craftsman
- Property subtype: Single Family Residence, Residential
Materials
- Stone, Vinyl Siding
- Foundation: Crawl Space
- Roof: Architectural
Condition
- Year built: 2017
Utilities & green energy
- Sewer: Septic Tank
- Water: Public
Community & HOA
Community
- Features: None
- Subdivision: Other
HOA
- Has HOA: No
- Services included: None
Location
- Region: Campobello
Financial & listing details
- Price per square foot: $205/sqft
- Tax assessed value: $272,100
- Date on market: 10/26/2026
Estimated market value
$411,000
$390,000 - $432,000
$2,078/mo
Price history
| Date | Event | Price |
|---|---|---|
| 10/26/2026 | Listed for sale | $418,000+95.4%$205/sqft |
Source:  Canopy MLS as distributed by MLS GRID #4436906 Report a problem | ||
| 12/12/2017 | Sold | $213,900$105/sqft |
Source: Public Record Report a problem | ||
Public tax history
| Year | Property taxes | Tax assessment |
|---|---|---|
| 2025 | -- | $9,839 |
| 2024 | $1,788 | $9,839 |
| 2023 | $1,788 | $9,839 +15% |
| 2022 | -- | $8,556 |
| 2021 | -- | $8,556 |
| 2020 | -- | $8,556 |
| 2019 | -- | $8,556 |
| 2018 | $1,589 | $8,556 +613% |
| 2017 | $1,589 +221.3% | $1,200 |
| 2016 | $495 | $1,200 |
| 2015 | $495 +0% | $1,200 |
| 2014 | $495 | $1,200 |
| 2013 | -- | $1,200 |
| 2012 | -- | -- |
Find assessor info on the county website
Monthly payment
Est. payment
Payment breakdown
Explore the cost of this home by adjusting the details. Changes won't be saved.Climate risks
Neighborhood: 29322
Nearby schools
Schools provided by the listing agent
- Elementary: Campobello-Gramling
- Middle: Campobello-Gramling
- High: Chapman
Source: Greater Greenville AOR. This data may not be complete. We recommend contacting the local school district to confirm school assignments for this home.


Similar homes
- $439,9004 bd2 ba2.2k sqft494 Skyline Dr, Campobello, SC 29322New Construction
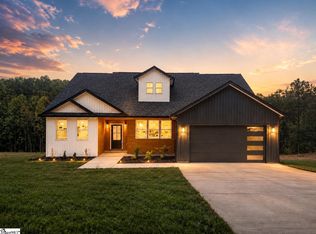 MLS ID #1607782, Valentina Ragozinski, Affinity Group Realty. Greater Greenville AOR
- $429,9004 bd3 ba2.2k sqft500 Skyline Dr, Campobello, SC 29322New Construction
 MLS ID #343144, Valentina Ragozinski, Affinity Group Realty. SAR as distributed by MLS GRID
- $397,0004 bd3 ba2.1k sqft190 McMahan St, Campobello, SC 29322For Sale
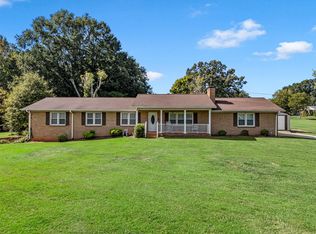 MLS ID #342770, George Gramling, Gramling Real Estate LLC. SAR as distributed by MLS GRID
- $449,9003 bd3 ba2.8k sqft1640 Mount Lebanon Rd, Campobello, SC 29322For Sale
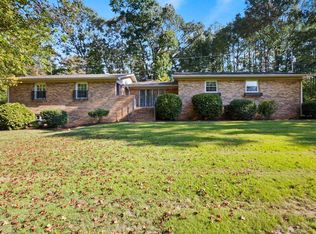 MLS ID #342930, Mitzi B Kirsch, Century 21 Blackwell & Co. SAR as distributed by MLS GRID
