STAKE YOUR CLAIM to this tranquil 61.6 acre southern farm with a custom-built RANCH home, with a convenient location to schools and shopping, and a 20-minute drive to ATHENS, GA. This SPRAWLING farm comes complete with pasture and fencing to start HOMESTEADING and FARMING. The spring feed pond makes an excellent water source for livestock or enjoy its TRANQUIL setting complete with dock. Basic pens and shelters are included for animals, and trails are located throughout the property to CONNECT with NATURE. A CREEK graces the backline of the property, creating a gathering area for wildlife. An additional outbuilding graces the property for the hobbyist or small business owner. This easy-access ranch plan welcomes ENTERTAINMENT with an OPEN CONCEPT plan while offering an abundance of INVITING natural light & generous doses of panoramic & anti-stress OUTDOOR views and INGROUND pool. SOAK AWAY stress in the salt-healing pool. Clean up is easy with the luxury plank vinyl throughout the home. KITCHEN is designed for NURTURING self and loved ones after a productive day on the farm. RETREAT to the family room and sit by the COZY fire. GATHER on the back deck and ENJOY the view of the pasture, or pool, or host a pool party. GENEROUS-sized bedrooms make guests comfortable, with an added bonus room /4th bedroom upstairs featuring its own HVAC system and 1/2 bath.
Pending
$875,000
222 Lexington Carlton Rd, Lexington, GA 30648
4beds
2,446sqft
Single Family Residence
Built in 2012
61.6 Acres Lot
$846,100 Zestimate®
$358/sqft
$-- HOA
What's special
Salt-healing poolInground poolEasy-access ranch planCozy firePasture and fencingOpen concept planCustom-built ranch home
- 50 days
- 309
- 20
Zillow last checked:
Listing updated:
Listed by:
Kristin Joyner 770-318-0946,
Living Down South Realty,
Laura E Williams 864-634-8801,
Living Down South Realty
Source: GAMLS,MLS#: 10840883
Facts & features
Interior
Bedrooms & bathrooms
- Bedrooms: 4
- Bathrooms: 3
- Full bathrooms: 2
- 1/2 bathrooms: 1
- Main level bathrooms: 2
- Main level bedrooms: 3
Rooms
- Room types: Bonus Room, Family Room, Laundry
Dining room
- Features: Dining Rm/Living Rm Combo
Kitchen
- Features: Breakfast Area, Breakfast Bar
Heating
- Electric
Cooling
- Ceiling Fan(s), Central Air
Appliances
- Included: Electric Water Heater, Microwave, Oven/Range (Combo), Refrigerator, Stainless Steel Appliance(s)
- Laundry: Mud Room
Features
- Double Vanity, High Ceilings, Master On Main Level, Separate Shower, Soaking Tub, Vaulted Ceiling(s), Walk-In Closet(s)
- Flooring: Carpet, Vinyl
- Windows: Double Pane Windows, Window Treatments
- Basement: Crawl Space
- Attic: Pull Down Stairs
- Number of fireplaces: 1
- Fireplace features: Factory Built, Family Room
- Common walls with other units/homes: No Common Walls
Interior area
- Total structure area: 2,446
- Total interior livable area: 2,446 sqft
- Finished area above ground: 2,446
- Finished area below ground: 0
Property
Parking
- Total spaces: 2
- Parking features: Attached, Garage, Garage Door Opener, Kitchen Level
- Has attached garage: Yes
Features
- Levels: One and One Half
- Stories: 1
- Patio & porch: Deck, Porch
- Exterior features: Dock
- Has private pool: Yes
- Pool features: In Ground, Salt Water
- Fencing: Back Yard,Fenced
- Has view: Yes
- View description: Lake
- Has water view: Yes
- Water view: Lake
- Waterfront features: Pond
- Frontage type: Waterfront
Lot
- Size: 61.6 Acres
- Features: Pasture, Private
- Residential vegetation: Cleared, Grassed, Partially Wooded
Details
- Additional structures: Outbuilding, Shed(s)
- Parcel number: 092 081
Construction
Type & style
- Home type: SingleFamily
- Architectural style: Ranch
- Property subtype: Single Family Residence
Materials
- Synthetic Stucco, Vinyl Siding
- Foundation: Block
- Roof: Composition
Condition
- Resale
- New construction: No
- Year built: 2012
Details
- Warranty included: Yes
Utilities & green energy
- Electric: 220 Volts
- Sewer: Septic Tank
- Water: Private, Well
- Utilities for property: Electricity Available, High Speed Internet, Underground Utilities
Community & HOA
Community
- Features: None
- Subdivision: none
HOA
- Has HOA: No
- Services included: None
Location
- Region: Lexington
Financial & listing details
- Price per square foot: $358/sqft
- Tax assessed value: $576,600
- Annual tax amount: $5,193
- Date on market: 9/5/2026
- Cumulative days on market: 50 days
- Listing agreement: Exclusive Right To Sell
- Listing terms: Other,Cash,Conventional,FHA,USDA Loan
- Electric utility on property: Yes
Estimated market value
$846,100
$804,000 - $888,000
$3,316/mo
Price history
| Date | Event | Price |
|---|---|---|
| 10/8/2026 | Pending sale | $875,000$358/sqft |
Source:  GAMLS #10840883 Report a problem GAMLS #10840883 Report a problem | ||
| 9/5/2026 | Listed for sale | $875,000+46.1%$358/sqft |
Source: GAMLS #10840883 Report a problem | ||
| 7/10/2021 | Listing removed | -- |
Source: GAMLS #8890580 Report a problem | ||
| 2/1/2021 | Listing removed | $599,000$245/sqft |
Source: Hive MLS #976844 Report a problem | ||
| 8/9/2020 | Listed for sale | $599,000+139.7%$245/sqft |
Source: Greater Athens Properties #976844 Report a problem | ||
| 11/14/2011 | Sold | $249,921$102/sqft |
Source: Public Record Report a problem | ||
Public tax history
| Year | Property taxes | Tax assessment |
|---|---|---|
| 2025 | $4,139 +4.1% | $230,640 +20.8% |
| 2024 | $3,977 +0.6% | $190,880 -0.6% |
| 2023 | $3,954 +18.6% | $191,960 +22.5% |
| 2022 | $3,333 +12.5% | $156,708 +19.8% |
| 2021 | $2,964 -0.3% | $130,816 |
| 2020 | $2,973 -2.5% | $130,816 |
| 2019 | $3,050 +16.7% | $130,816 +16.6% |
| 2018 | $2,614 +2.8% | $112,223 |
| 2017 | $2,542 | $112,223 |
Find assessor info on the county website
Monthly payment
Est. payment
Payment breakdown
Explore the cost of this home by adjusting the details. Changes won't be saved.Climate risks
Neighborhood: 30648
Nearby schools
Schools provided by the listing agent
- Elementary: Oglethorpe
- Middle: Oglethorpe
- High: Oglethorpe
Source: GAMLS. This data may not be complete. We recommend contacting the local school district to confirm school assignments for this home.
- $372,5003 bd2 ba2.5k sqft220 Lexington Carlton Rd, Lexington, GA 30648Off Market

- $212,4003 bd2 ba1.2k sqft224 Lexington Carlton Rd, Lexington, GA 30648Off Market
- $246,4003 bd1 ba1.7k sqft216 Lexington Carlton Rd, Lexington, GA 30648Off Market
- $331,6003 bd4 ba-- sqft198 Lexington Carlton Rd, Lexington, GA 30648Off Market
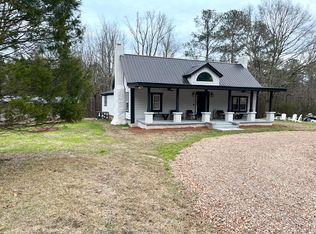
Similar homes
- $525,0004 bd2 ba2.7k sqft1208 Elberton Rd, Lexington, GA 30648Active

 MLS ID #10805435, Talley W Toro, Keller Williams Greater Athens. GAMLS
 - $849,0004 bd4 ba2.8k sqft100 Duncan Springs Rd, Athens, GA 30606Active
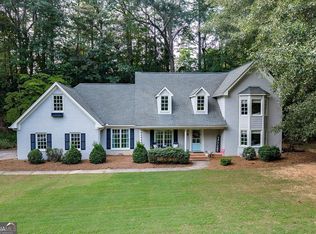 MLS ID #10807037, Julie A Moon, Corcoran Classic Living. GAMLS
 - $720,0004 bd4 ba2.6k sqft1310 Ivywood Dr, Athens, GA 30606Active
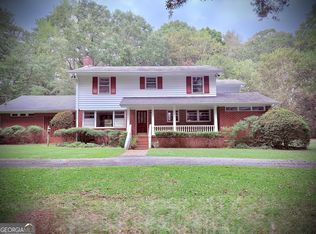 MLS ID #10868258, Tami Cruce Bennett, Universal Realty Solutions. GAMLS
 - $899,9994 bd4 ba3.4k sqft705 Spratlin Mill Dr, Hull, GA 30646Active
 MLS ID #10876078, Pablo Ramirez, Virtual Properties Realty.com. GAMLS
 - $700,0004 bd4 ba2.5k sqft1545 Booger Hill Rd, Danielsville, GA 30633ActiveMLS ID #10840599, Albert Laing, Cozart Realty. GAMLS
- $745,0005 bd4 ba3.1k sqft339 Stone Creek Dr, Hull, GA 30646ActiveMLS ID #10868006, Deborah Burdette, Burdette Realty. GAMLS
- $575,0005 bd3 ba2.5k sqft1380 Dunlap Rd, Winterville, GA 30683ActiveMLS ID #10856273, Ashley Nalley, Keller Williams Greater Athens. GAMLS
- $999,9994 bd4 ba3.5k sqft1140 Summit Dr, Watkinsville, GA 30677ActiveMLS ID #10846945, Aaron Daniel Gallagher, Freedom Realty USA. GAMLS
- $560,0004 bd3 ba2.7k sqft930 James Holcomb Rd, Hull, GA 30646ActiveMLS ID #10857115, Emily Taylor, Keller Williams Realty Atl. Partners. GAMLS
- $489,9003 bd2 ba1.4k sqft6 Burt Rd, Carlton, GA 30627ActiveMLS ID #10814443, Jacob Peacock, Iris Inc Realty. GAMLS
- $885,0004 bd3 ba2.6k sqft490 McWhorter Dr, Athens, GA 30606ActiveMLS ID #10712134, Ross Vaughn, Coldwell Banker Upchurch Realty. GAMLS
- $749,9004 bd5 ba2.9k sqft1068 Pebble Creek Way, Watkinsville, GA 30677ActiveMLS ID #10833087, Ryan Blue, Compass. GAMLS
- $549,0003 bd1 ba1.2k sqft361 Meyer Farm Rd, Winterville, GA 30683ActiveMLS ID #10801790, Danielle Grier, Georgia Home Partners Realty. GAMLS
- $699,0003 bd2 ba2.2k sqft210 Old Elberton Rd, Athens, GA 30601ActiveMLS ID #10815866, Laura Wilfong, Coldwell Banker Upchurch Realty. GAMLS
- $895,0005 bd4 ba3k sqft335 Duncan Springs Rd, Athens, GA 30606ActiveMLS ID #10792263, Holly Purcell, Ansley RE|Christie's Int'l RE. GAMLS
- $949,0004 bd3 ba2.5k sqft228 Parkway Dr, Athens, GA 30606ActiveMLS ID #10728843, Joe Polaneczky, Nabo Realty Inc.. GAMLS
- $575,0004 bd4 ba2.9k sqft499 Double Branch Rd, Danielsville, GA 30633ActiveMLS ID #10839813, Janelle L McCain, Southern Living Realty Inc. GAMLS
- $444,9995 bd3 ba3.3k sqft674 Yancey Rd, Arnoldsville, GA 30619ActiveMLS ID #10834318, Brandon Colquitt, Iris Inc Realty. GAMLS
- $839,0004 bd3 ba2.5k sqft170 Cohen St, Athens, GA 30601ActiveMLS ID #10841834, Pamela Jessurum, Corcoran Classic Living. GAMLS
- $475,0004 bd3 ba2.4k sqft81 Valley Rd, Colbert, GA 30628ActiveMLS ID #10790552, Misty Berryman, eXp Realty. GAMLS
