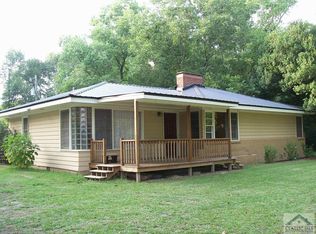
Discover the perfect blend of privacy, functionality, and natural beauty on 28.624 acres of picturesque pasture, mature woods, and a nearly 2-acre spring-fed pond that has never gone dry. Whether you're looking for a hobby farm, recreational property, or peaceful country retreat, this property offers endless possibilities. The 1,436-square-foot home features 3 bedrooms plus a dedicated office, 2 full bathrooms, and an updated kitchen with granite countertops (2014). Thoughtful updates throughout include upgraded lighting in four rooms, four ceiling fans, vinyl siding, central heating and air (2021), a whole-house Generac generator, and a metal roof. Outside, the property is truly exceptional, offering two bored wells, multiple natural springs, a thriving orchard with 9 apple trees and 1 peach tree, mature producing pecan trees, and a beautiful hardwood forest filled with persimmon, oak, and maple trees. A 10' x 20' shed with an electrical subpanel provides excellent storage or workshop space. With open pasture, abundant wildlife, mature timber, reliable water sources, and a home that's ready to enjoy, this is a rare opportunity to own a versatile country property with room to live, work, and explore.
Active
Price cut: $10K (9/20)
$489,900
6 Burt Rd, Carlton, GA 30627
3beds
1,436sqft
Single Family Residence
Built in 1965
28.62 Acres Lot
$477,300 Zestimate®
$341/sqft
$-- HOA
What's special
Open pastureMature timberReliable water sourcesAbundant wildlifeMature producing pecan treesDedicated officeMetal roof
- 77 days
- 574
- 53
Zillow last checked:
Listing updated:
Listed by:
Jacob Peacock 706-255-8762,
Iris Inc Realty
Source: GAMLS,MLS#: 10814443
Facts & features
Interior
Bedrooms & bathrooms
- Bedrooms: 3
- Bathrooms: 2
- Full bathrooms: 2
- Main level bathrooms: 2
- Main level bedrooms: 3
Rooms
- Room types: Office, Other
Kitchen
- Features: Breakfast Area
Heating
- Central, Electric, Heat Pump
Cooling
- Central Air, Electric
Appliances
- Included: Dryer, Oven/Range (Combo), Refrigerator, Washer
- Laundry: Other
Features
- Other
- Flooring: Carpet, Hardwood, Tile
- Basement: Crawl Space
- Number of fireplaces: 1
- Fireplace features: Living Room
- Common walls with other units/homes: No Common Walls
Interior area
- Total structure area: 1,436
- Total interior livable area: 1,436 sqft
- Finished area above ground: 1,436
- Finished area below ground: 0
Property
Parking
- Parking features: Off Street, RV/Boat Parking
Features
- Levels: One
- Stories: 1
- Fencing: Other
Lot
- Size: 28.62 Acres
- Features: Other, Pasture
- Residential vegetation: Partially Wooded
Details
- Additional structures: Barn(s), Shed(s), Workshop
- Parcel number: 112 139
Construction
Type & style
- Home type: SingleFamily
- Architectural style: Country/Rustic
- Property subtype: Single Family Residence
Materials
- Vinyl Siding
- Roof: Metal
Condition
- Resale
- New construction: No
- Year built: 1965
Utilities & green energy
- Sewer: Septic Tank
- Water: Private, Well
- Utilities for property: Electricity Available, High Speed Internet
Community & HOA
Community
- Features: None
- Subdivision: None
HOA
- Has HOA: No
- Services included: None
Location
- Region: Carlton
Financial & listing details
- Price per square foot: $341/sqft
- Tax assessed value: $190,450
- Annual tax amount: $1,386
- Date on market: 7/28/2026
- Cumulative days on market: 77 days
- Listing agreement: Exclusive Right To Sell
- Listing terms: Cash,Conventional,USDA Loan,VA Loan
- Electric utility on property: Yes
Estimated market value
$477,300
$453,000 - $501,000
$1,498/mo
Price history
| Date | Event | Price |
|---|---|---|
| 9/20/2026 | Price change | $489,900-2%$341/sqft |
Source:  GAMLS #10814443 Report a problem GAMLS #10814443 Report a problem | ||
| 7/29/2026 | Listed for sale | $499,900+260.9%$348/sqft |
Source: GAMLS #10814443 Report a problem | ||
| 1/31/2014 | Sold | $138,500$96/sqft |
Source:  Hive MLS #CM935817 Report a problem Hive MLS #CM935817 Report a problem | ||
Public tax history
| Year | Property taxes | Tax assessment |
|---|---|---|
| 2025 | $1,405 +0.7% | $76,180 +0.8% |
| 2024 | $1,395 +1.1% | $75,540 |
| 2023 | $1,379 +14.3% | $75,540 +16.1% |
| 2022 | $1,206 +9.6% | $65,084 +14.6% |
| 2021 | $1,101 -1.2% | $56,804 -1.4% |
| 2020 | $1,114 -2.4% | $57,608 |
| 2019 | $1,142 +22.9% | $57,608 +14.6% |
| 2018 | $929 +3.2% | $50,263 |
| 2017 | $900 | $50,263 |
| 2016 | -- | $50,263 |
| 2015 | -- | $50,263 +1.7% |
| 2014 | -- | $49,447 -0.3% |
| 2013 | -- | $49,609 |
| 2012 | -- | -- |
| 2011 | -- | -- |
| 2010 | -- | -- |
| 2009 | -- | -- |
Find assessor info on the county website
Monthly payment
Est. payment
Payment breakdown
Explore the cost of this home by adjusting the details. Changes won't be saved.Climate risks
Neighborhood: 30627
Nearby schools
Schools provided by the listing agent
- Elementary: Oglethorpe
- Middle: Oglethorpe
- High: Oglethorpe
Source: GAMLS. This data may not be complete. We recommend contacting the local school district to confirm school assignments for this home.
- $165,3003 bd2 ba1.2k sqft1030 Lexington Carlton Rd, Carlton, GA 30627Off Market
- $259,5003 bd2 ba1.5k sqft1022 Lexington Carlton Rd, Carlton, GA 30627Off Market
- $73,8903 bd1 ba1.2k sqft36 Burt Rd, Carlton, GA 30627Off Market
- $225,3002 bd1 ba1.4k sqft1019 Lexington Carlton Rd, Carlton, GA 30627Off Market
Similar homes
- $305,0003 bd2 ba1.2k sqft824 Lexington Carlton Rd, Carlton, GA 30627Active

 MLS ID #10831852, Blake Arnold, Iris Inc Realty. GAMLS
 - $499,9002 bd2 ba992 sqft81 Paul Ln, Crawford, GA 30630Active
 MLS ID #10799857, Haley Player, Keller Williams Greater Athens. GAMLS
 - $549,0003 bd1 ba1.2k sqft361 Meyer Farm Rd, Winterville, GA 30683Active
 MLS ID #10801790, Danielle Grier, Georgia Home Partners Realty. GAMLS
 - $525,0003 bd2 ba1.5k sqft463 Arnoldsville Rd, Winterville, GA 30683Active
 MLS ID #10791236, Lisa Langford, Coldwell Banker Upchurch Realty. GAMLS
 - $249,9003 bd2 ba1.4k sqft56 Lexington Carlton Rd, Lexington, GA 30648ActiveMLS ID #10870013, Brittany Powers, Keller Williams Greater Athens. GAMLS
- $499,0003 bd3 ba1.6k sqft973 Floyd Rd, Danielsville, GA 30633ActiveMLS ID #10804039, Nina Burkdoll, Real Broker, LLC. GAMLS
- $399,0003 bd2 ba1.6k sqft1469 Main St, Comer, GA 30629ActiveMLS ID #10822727, Charles Martin, Burdette Realty. GAMLS
- $390,0003 bd2 ba1.7k sqft3272 Horace Rd, Bowman, GA 30624ActiveMLS ID #10822197, Shelley Phillips, RE/MAX Classic. GAMLS
- $418,5003 bd2 ba2k sqft335 Robert Hardeman Rd, Winterville, GA 30683ActiveMLS ID #10801022, Christine Tucker, C Tucker & Co. GAMLS
- $324,9003 bd2 ba1.2k sqft72 Terry Dee Ln, Colbert, GA 30628ActiveMLS ID #10823652, Andrew J Baker, Iris Inc Realty. GAMLS
- $419,0003 bd2 ba1.9k sqft825 New Town Church Rd, Carlton, GA 30627ActiveMLS ID #10731440, Laney Stetson, The Collective | RE. GAMLS
- $479,0003 bd2 ba1.9k sqft849 Floyd Rd, Danielsville, GA 30633ActiveMLS ID #10826900, Michelle DeRepentigny, Success Realty. GAMLS
- $375,0003 bd2 ba2.1k sqft830 Lord Fleming Rd, Comer, GA 30629ActiveMLS ID #10857451, Tiffany English, Poss Realty. GAMLS
- $250,0003 bd2 ba1.3k sqft621 Elberton Rd, Lexington, GA 30648ActiveMLS ID #10815018, Blake Arnold, Iris Inc Realty. GAMLS
- $349,9003 bd2 ba1.5k sqft1186 Robert Hardeman Rd, Winterville, GA 30683ActiveMLS ID #10841882, Ceci C Churchwell, 3tree Realty. GAMLS
- $398,0003 bd3 ba1.8k sqft540 Sunset Ave, Comer, GA 30629ActiveMLS ID #10846702, Danielle Grier, Georgia Home Partners Realty. GAMLS
- $335,0003 bd2 ba1.6k sqft45 Katie Beth Rd, Comer, GA 30629ActiveMLS ID #10773639, Allen Seigler, Greater Athens Properties. GAMLS
- $349,9003 bd3 ba1.7k sqft921 Highway 72 E, Comer, GA 30629ActiveMLS ID #10845100, Haley Powers, Real Broker, LLC. GAMLS
- $425,0003 bd2 ba1.9k sqft137 Elderberry Cir, Athens, GA 30605Active Under ContractMLS ID #10842638, Chad A Clark, BHHS Georgia Properties. GAMLS
- $345,0003 bd2 ba1.9k sqft101 W Hendricks St, Bowman, GA 30624ActiveMLS ID #10780447, Jennifer E Lane, RE/MAX Complete. GAMLS
