Welcome to this stunning custom-built modern farm style home nestled on over an acre of beautiful, tree-filled land in Emory, Texas. Thoughtfully designed with a perfect blend of modern style and timeless farmhouse charm .Tucked away in the prestigious Spring Creek neighborhood , this beautiful 3 bedroom, 2.5 bath home offers the perfect blend of comfort, space, and functionality . Step inside to an inviting open-concept floor plan with soaring vaulted ceilings accented by beautiful wood beams, creating a warm and impressive gathering space. The kitchen is designed for both everyday living and entertaining, offering plenty of room to host. The spacious primary bedroom features large windows that fill the room with natural light and a stunning vaulted ceiling that adds an open, airy feel. The private ensuite bathroom offers a soaking tub, a stand-alone shower, dual sinks, and a large walk-in closet, while the secondary bedrooms share a convenient Jack and Jill bathroom. Outside, enjoy over an acre of mature trees and peaceful scenery, offering plenty of room to relax, entertain, and there's plenty of room for a workshop or pool. NO HOA!! Fiber internet. Builders warranty and 2023 new construction this home is a MUST SEE!!!
For sale
Price cut: $11K (9/30)
$539,000
222 Rs County Rd #4269, Emory, TX 75440
3beds
2,572sqft
Single Family Residence
Built in 2023
1.46 Acres Lot
$530,500 Zestimate®
$210/sqft
$-- HOA
What's special
Inviting open-concept floor planLarge walk-in closetPrivate ensuite bathroomSoaking tubDual sinksSpacious primary bedroomStand-alone shower
- 57 days
- 254
- 21
Likely to sell faster than
Zillow last checked:
Listing updated:
Listed by:
Logan White 0769036,
The Agency Rockwall 469-273-6813,
Emily White 0782538 972-951-6213,
The Agency Rockwall
Source: NTREIS,MLS#: 21363468
Facts & features
Interior
Bedrooms & bathrooms
- Bedrooms: 3
- Bathrooms: 3
- Full bathrooms: 2
- 1/2 bathrooms: 1
Primary bedroom
- Features: Ceiling Fan(s), Dual Sinks, En Suite Bathroom, Walk-In Closet(s)
- Level: First
- Dimensions: 15 x 17
Bedroom
- Features: Ceiling Fan(s)
- Level: First
- Dimensions: 12 x 12
Bedroom
- Features: Ceiling Fan(s)
- Level: First
- Dimensions: 15 x 13
Laundry
- Level: First
- Dimensions: 10 x 10
Living room
- Features: Ceiling Fan(s), Fireplace
- Level: First
- Dimensions: 23 x 27
Heating
- Central
Cooling
- Central Air, Ceiling Fan(s)
Appliances
- Included: Dishwasher, Gas Cooktop, Disposal, Ice Maker, Microwave, Tankless Water Heater
- Laundry: Washer Hookup, Dryer Hookup, Laundry in Utility Room
Features
- Built-in Features, Double Vanity, Eat-in Kitchen, Granite Counters, Kitchen Island, Open Floorplan, Pantry, Vaulted Ceiling(s), Walk-In Closet(s)
- Flooring: Luxury Vinyl Plank
- Has basement: No
- Number of fireplaces: 1
- Fireplace features: Gas Starter, Living Room
Interior area
- Total interior livable area: 2,572 sqft
Video & virtual tour
Property
Parking
- Total spaces: 2
- Parking features: Garage, Garage Door Opener, Garage Faces Side
- Garage spaces: 2
Features
- Levels: One
- Stories: 1
- Patio & porch: Covered
- Exterior features: Lighting, Rain Gutters
- Pool features: None
- Fencing: Pipe
Lot
- Size: 1.46 Acres
- Features: Many Trees
Details
- Parcel number: R10245
Construction
Type & style
- Home type: SingleFamily
- Architectural style: Farmhouse,Modern,Detached
- Property subtype: Single Family Residence
- Attached to another structure: Yes
Materials
- Board & Batten Siding, Rock, Stone
- Foundation: Slab
- Roof: Shingle
Condition
- Resale
- Year built: 2023
Utilities & green energy
- Sewer: Septic Tank
- Water: Public
- Utilities for property: Electricity Available, Propane, Septic Available, Water Available
Community & HOA
Community
- Security: Security System Owned, Carbon Monoxide Detector(s)
- Subdivision: Spring Creek #2
HOA
- Has HOA: No
Location
- Region: Emory
Financial & listing details
- Price per square foot: $210/sqft
- Annual tax amount: $8,609
- Date on market: 8/21/2026
- Cumulative days on market: 193 days
- Listing terms: Cash,Conventional,FHA,VA Loan
Estimated market value
$530,500
$504,000 - $557,000
$2,618/mo
Price history
| Date | Event | Price |
|---|---|---|
| 9/30/2026 | Price change | $539,000-2%$210/sqft |
Source: NTREIS #21363468 Report a problem | ||
| 8/21/2026 | Listed for sale | $549,999-2.7%$214/sqft |
Source: NTREIS #21363468 Report a problem | ||
| 8/4/2026 | Listing removed | $565,000$220/sqft |
Source: NTREIS #21210235 Report a problem | ||
| 7/2/2026 | Price change | $565,000-2.6%$220/sqft |
Source: NTREIS #21210235 Report a problem | ||
| 4/8/2026 | Price change | $579,900-1.9%$225/sqft |
Source: NTREIS #21210235 Report a problem | ||
| 3/20/2026 | Listed for sale | $591,000$230/sqft |
Source: NTREIS #21210235 Report a problem | ||
Public tax history
Tax history is unavailable.
Monthly payment
Est. payment
Payment breakdown
Explore the cost of this home by adjusting the details. Changes won't be saved.Climate risks
Neighborhood: 75440
Nearby schools
Schools provided by the listing agent
- Elementary: Rains
- Middle: Rains
- High: Rains
- District: Rains ISD
Source: NTREIS. This data may not be complete. We recommend contacting the local school district to confirm school assignments for this home.
Similar homes

- $490,0003 bd3 ba1.9k sqft220 Rs County Rd #4263, Emory, TX 75440For Sale
 MLS ID #21242744, Meagan Vann. NTREIS
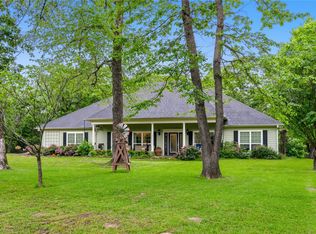
 - $560,0004 bd3 ba2.5k sqft890 Fm 275, Emory, TX 75440For Sale
 MLS ID #21344391, Brenda Tellez. NTREIS
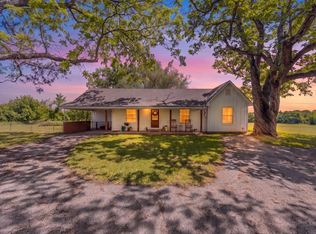
 - $469,9993 bd2 ba1.5k sqft1100 Rs County Rd #3150, Emory, TX 75440For Sale
 MLS ID #21244168, Genevieve Golden. NTREIS
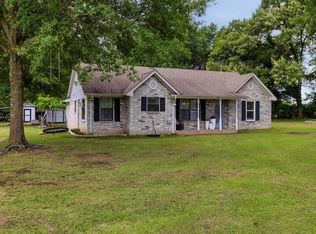
 - $509,9953 bd2 ba1.6k sqft300 Rs County Rd #3367, Emory, TX 75440For Sale
 MLS ID #21272602, Bryant Nieves. NTREIS
