MOTIVATED SELLER! NO HOA! SELLERS ARE RELOCATING.... GREAT PROPERTY......
Custom Home on 1.6 Acres with 3,000 SF Insulated Shop, RV Hookup & Whole-Home Generator. Doorways are ADA compliant.
The 3000 SQ Insulated Shop could easily be converted to an Additional Dwelling Unit.
Experience the perfect blend of luxury, functionality, and country living in this beautifully designed 2,131-square-foot, 3-bedroom, 2-bath custom home. The open-concept floor plan features soaring vaulted ceilings, abundant natural light, and expansive windows showcasing picturesque countryside views.
The chef-inspired kitchen is designed for both everyday living and entertaining, featuring quartz countertops, stainless steel appliances, custom soft-close cabinetry, built-in drawer organizers, subway tile backsplash, and a large island with seating.
The spacious primary suite offers a private retreat complete with a garden tub, expansive walk-in shower with dual shower heads, and generous storage. Quality finishes and thoughtful details can be found throughout the home.
For added peace of mind, the property is equipped with a whole-home Generac generator.
A true standout feature is the impressive 3,000-square-foot insulated shop, offering oversized garage bays, an RV door, full RV hookups, a full bathroom, laundry area, concrete floors, and exceptional space for vehicles, equipment, hobbies, storage, or a home-based business.
Situated on approximately 1.6 acres, this property provides the freedom of country living while offering modern amenities, scenic views, and unmatched versatility.
This property is available to be purchased together with the neighboring property at 1143 RS County Road 2300 MLS 21324103, offering a unique chance to create a multigenerational estate with two homes, two shops, and additional acreage. Please contact the listing agent for more information.
Preferred Lender will contribute 1% towards Buyers Closing Costs or Interest Rate Buydown.****
For sale
Price cut: $25K (8/13)
$649,900
1215 Rs County Rd #2300, Emory, TX 75440
3beds
2,131sqft
Single Family Residence
Built in 2023
1.6 Acres Lot
$629,800 Zestimate®
$305/sqft
$-- HOA
What's special
Rv hookupPrivate retreatOpen-concept floor planFull rv hookupsOversized garage baysAbundant natural lightStainless steel appliances
- 86 days
- 1,163
- 72
Zillow last checked:
Listing updated:
Listed by:
Laura Crivello 0613242,
Laura Lee Crivello 469-939-0454,
Thomas Bills 0668106 469-263-9700,
Laura Lee Crivello
Source: NTREIS,MLS#: 21301579
Facts & features
Interior
Bedrooms & bathrooms
- Bedrooms: 3
- Bathrooms: 2
- Full bathrooms: 2
Primary bedroom
- Features: Ceiling Fan(s), Dual Sinks, En Suite Bathroom, Garden Tub/Roman Tub, Separate Shower, Walk-In Closet(s)
- Level: First
- Dimensions: 20 x 14
Bedroom
- Features: Ceiling Fan(s)
- Level: First
- Dimensions: 14 x 15
Bedroom
- Features: Ceiling Fan(s)
- Level: First
- Dimensions: 13 x 11
Living room
- Features: Ceiling Fan(s)
- Level: First
- Dimensions: 20 x 11
Heating
- Propane
Cooling
- Ceiling Fan(s), Electric
Appliances
- Included: Dishwasher, Disposal
- Laundry: Laundry in Utility Room
Features
- Cathedral Ceiling(s), Decorative/Designer Lighting Fixtures, Eat-in Kitchen, Kitchen Island, Open Floorplan, Pantry, Walk-In Closet(s)
- Flooring: Luxury Vinyl Plank
- Has basement: No
- Has fireplace: No
Interior area
- Total interior livable area: 2,131 sqft
Video & virtual tour
Property
Parking
- Total spaces: 3
- Parking features: Covered, Door-Multi, Door-Single, Garage Faces Front, Garage, Garage Door Opener, Oversized, RV Access/Parking
- Garage spaces: 3
Accessibility
- Accessibility features: Accessible Doors
Features
- Levels: One
- Stories: 1
- Patio & porch: Covered, Patio
- Exterior features: Rain Gutters
- Pool features: Above Ground, None
- Fencing: Fenced,Metal
Lot
- Size: 1.6 Acres
- Features: Back Yard, Lawn
- Residential vegetation: Grassed
Details
- Additional structures: Garage(s)
- Parcel number: 26033
- Other equipment: Generator
Construction
Type & style
- Home type: SingleFamily
- Architectural style: Traditional,Detached
- Property subtype: Single Family Residence
Materials
- Board & Batten Siding
- Foundation: Slab
- Roof: Metal
Condition
- Resale
- Year built: 2023
Utilities & green energy
- Sewer: Aerobic Septic
- Water: Rural
- Utilities for property: Electricity Available, Propane, Septic Available
Community & HOA
Community
- Subdivision: Ct Ranch (Vol8 Pg), Lot 1, Acres 1.6
HOA
- Has HOA: No
Location
- Region: Emory
Financial & listing details
- Price per square foot: $305/sqft
- Date on market: 6/14/2026
- Cumulative days on market: 87 days
- Listing terms: Cash,Conventional,VA Loan
- Exclusions: Exclusions to be Provided
Estimated market value
$629,800
$598,000 - $661,000
$2,455/mo
Price history
| Date | Event | Price |
|---|---|---|
| 8/13/2026 | Price change | $649,900-3.7%$305/sqft |
Source: NTREIS #21301579 Report a problem | ||
| 7/22/2026 | Price change | $674,900-2.9%$317/sqft |
Source: NTREIS #21301579 Report a problem | ||
| 7/7/2026 | Price change | $695,000-10.3%$326/sqft |
Source: NTREIS #21301579 Report a problem | ||
| 6/14/2026 | Listed for sale | $775,000$364/sqft |
Source: NTREIS #21301579 Report a problem | ||
Public tax history
Tax history is unavailable.
Monthly payment
Est. payment
Payment breakdown
Explore the cost of this home by adjusting the details. Changes won't be saved.Climate risks
Neighborhood: 75440
Nearby schools
Schools provided by the listing agent
- Elementary: Rains
- Middle: Rains
- High: Rains
- District: Rains ISD
Source: NTREIS. This data may not be complete. We recommend contacting the local school district to confirm school assignments for this home.
Similar homes
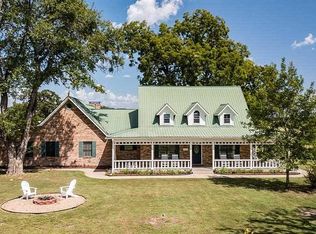
- $749,9004 bd3 ba2.3k sqft1143 Rs County Rd 2300, Emory, TX 75440For Sale
 MLS ID #21324103, Laura Crivello. NTREIS
 - $598,9003 bd2 ba1.9k sqft954 Rs County Rd #4261, Emory, TX 75440For Sale
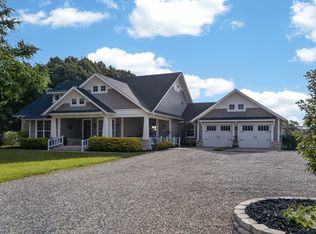 MLS ID #26007026, Kimberley Phillips, Fathom Realty, LLC. GTARMLS
 - $749,9993 bd3 ba2.5k sqft592 Rs County Rd #1151, Emory, TX 75440For Sale
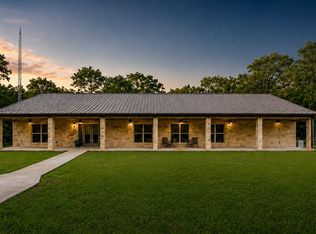 MLS ID #21268856, Ragan Rutherford. NTREIS
 - $660,0004 bd3 ba2.7k sqft345 Rains County Rd #3390, Emory, TX 75440For Sale
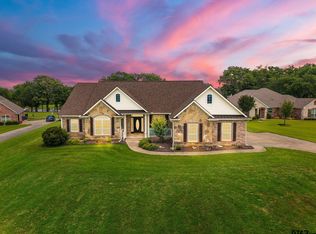 MLS ID #26007314, Paul Tibbets, Signature Properties, LLC-Lake Fork. GTARMLS
