This is the one you have been waiting for and yes it has it all! 222 West Road is positioned in the heart of the thriving and extremely sought after city of Travelers Rest and this home truly is within two blocks of all that Travelers Rest has to offer regarding shopping, incredible restaurants AND the Swamp Rabbit Trail as well! This home was built in 2023 and is still like new and comes with a wonderful open floor plan with a large living room and dining room area that flows well into the fully fenced in rear backyard, incomes, complete with a nice covered rear patio as well! The kitchen is well suited for the chef of the home and comes complete with granite countertops, a double farm sink, ample cabinetry, stainless steel appliances, and an elevated eat in granite bar. It is open to the breakfast or dining area! Upstairs you will find three bedrooms and two full baths. The two guest bedrooms and have great views of the backyard, and both bedrooms have a conveniently located shared full bathroom! The master suite is large in size and has a walk-in closet and a nice bathroom suite complete with granite countertops! New master bedroom also has your own private covered balcony that is perfect for morning coffee as you begin your day! This home truly is the location you have been looking for in the heart of Travelers Rest and is a turnkey product, so take advantage of this home purchase opportunity today, and be prepared to fall in love with YOUR New Home!!!!
For sale
Price cut: $10K (9/3)
$339,999
222 West Rd, Travelers Rest, SC 29690
3beds
1,354sqft
Single Family Residence, Residential
Built in 2023
7,405 Square Feet Lot
$336,700 Zestimate®
$251/sqft
$-- HOA
What's special
Stainless steel appliancesWonderful open floor planNice covered rear patioGranite countertopsAmple cabinetryDouble farm sink
- 46 days
- 911
- 70
Zillow last checked:
Listing updated:
Listed by:
Jacob Mann 864-325-6266,
Coldwell Banker Caine/Williams
Source: Greater Greenville AOR,MLS#: 1600134
Facts & features
Interior
Bedrooms & bathrooms
- Bedrooms: 3
- Bathrooms: 3
- Full bathrooms: 2
- 1/2 bathrooms: 1
Primary bedroom
- Area: 182
- Dimensions: 13 x 14
Bedroom 2
- Area: 121
- Dimensions: 11 x 11
Bedroom 3
- Area: 121
- Dimensions: 11 x 11
Primary bathroom
- Features: Full Bath, Tub/Shower, Walk-In Closet(s)
- Level: Second
Dining room
- Area: 156
- Dimensions: 13 x 12
Kitchen
- Area: 120
- Dimensions: 12 x 10
Living room
- Area: 260
- Dimensions: 13 x 20
Heating
- Electric, Forced Air
Cooling
- Central Air
Appliances
- Included: Dishwasher, Disposal, Electric Oven, Free-Standing Electric Range, Microwave, Electric Water Heater
- Laundry: 2nd Floor, Laundry Closet
Features
- Ceiling Fan(s), Ceiling Smooth, Granite Counters, Walk-In Closet(s)
- Flooring: Carpet, Luxury Vinyl
- Basement: None
- Attic: Pull Down Stairs
- Has fireplace: No
- Fireplace features: None
Interior area
- Total interior livable area: 1,354 sqft
Property
Parking
- Parking features: None, Concrete
- Has uncovered spaces: Yes
Features
- Levels: Two
- Stories: 2
- Patio & porch: Front Porch
- Exterior features: Balcony
- Fencing: Fenced
Lot
- Size: 7,405 Square Feet
- Features: Few Trees, 1/2 Acre or Less
- Topography: Level
Details
- Parcel number: 0506.0406005.00
Construction
Type & style
- Home type: SingleFamily
- Architectural style: Craftsman
- Property subtype: Single Family Residence, Residential
Materials
- Vinyl Siding
- Foundation: Slab
- Roof: Architectural
Condition
- Year built: 2023
Utilities & green energy
- Sewer: Public Sewer
- Water: Public
- Utilities for property: Cable Available
Community & HOA
Community
- Features: None
- Security: Smoke Detector(s)
- Subdivision: None
HOA
- Has HOA: No
- Services included: None
Location
- Region: Travelers Rest
Financial & listing details
- Price per square foot: $251/sqft
- Date on market: 8/7/2026
Estimated market value
$336,700
$320,000 - $354,000
$2,026/mo
Price history
| Date | Event | Price |
|---|---|---|
| 9/3/2026 | Price change | $339,999-2.9%$251/sqft |
Source:  Greater Greenville AOR #1600134 Report a problem Greater Greenville AOR #1600134 Report a problem | ||
| 8/7/2026 | Listed for sale | $350,000+16.7%$258/sqft |
Source: Greater Greenville AOR #1600134 Report a problem | ||
| 5/29/2023 | Sold | $299,950$222/sqft |
Source: Greater Greenville AOR #1492455 Report a problem | ||
| 4/13/2023 | Contingent | $299,950$222/sqft |
Source: Greater Greenville AOR #1492455 Report a problem | ||
| 3/23/2023 | Price change | $299,950+0%$222/sqft |
Source: Greater Greenville AOR #1492455 Report a problem | ||
| 2/25/2023 | Listed for sale | $299,900$221/sqft |
Source: Greater Greenville AOR #1492455 Report a problem | ||
Public tax history
Tax history is unavailable.
Monthly payment
Est. payment
Payment breakdown
Explore the cost of this home by adjusting the details. Changes won't be saved.Climate risks
Neighborhood: 29690
Nearby schools
Schools provided by the listing agent
- Elementary: Heritage
- Middle: Northwest
- High: Travelers Rest
Source: Greater Greenville AOR. This data may not be complete. We recommend contacting the local school district to confirm school assignments for this home.

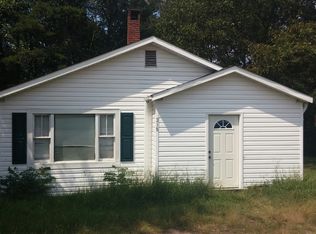
Similar homes
- $345,0003 bd2 ba1.4k sqft12 Coleman Dr, Travelers Rest, SC 29690For Sale
 MLS ID #1603246, Dan Hamilton, Keller Williams Grv Upst. Greater Greenville AOR
 - $364,0003 bd3 ba1.4k sqft2140 Geer Hwy, Travelers Rest, SC 29690For Sale
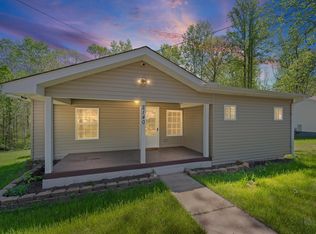 MLS ID #1588246, Adam Walden, Redfin Corporation. Greater Greenville AOR
 - $399,9003 bd2 ba1.5k sqft334 Tugaloo Rd, Travelers Rest, SC 29690For Sale
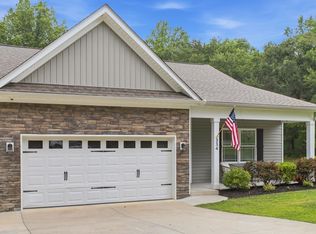 MLS ID #1602216, Sarah McConnell, BHHS C Dan Joyner - Midtown. Greater Greenville AOR
 - $379,9004 bd3 ba1.7k sqft12 Virginia Ave, Travelers Rest, SC 29690For Sale
 MLS ID #1602159, Ashley Steigerwald, Wilson Associates. Greater Greenville AOR
