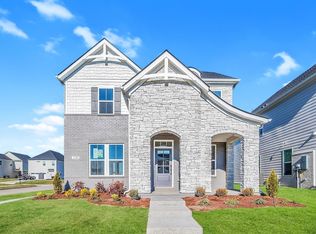
Welcome to The Chadwick, one of our most popular model home floor plans, offering spacious rooms and a bright, open living space on the main level. A covered porch provides comfortable outdoor living year-round, complemented by an additional large, uncovered patio off the great room. This home is built with quality in mind, featuring 2x6 exterior walls and a thicker insulation. The mudroom includes a convenient valet bench with hooks and cubbies for extra storage. Upstairs, you’ll find three bedrooms, including the spacious Primary Suite, a HUGE media room that can be closed off with doors and your guest bedrooms. Residents enjoy resort-style amenities including a Clubhouse, large Pool with outdoor showers, a covered entertainment area, walking trails, a farmer's pavilion & a playground. Perfectly situated within 5 minutes of I-40 & within Mt. Juliet's excellent school district...this home offers both luxury & location! ASK ABOUT OUR MORTGAGE CHOICE INCENTIVE.
Active
$419,990
2220 Chadwick Rd, Mount Juliet, TN 37122
3beds
2,208sqft
Single Family Residence, Residential
Built in 2026
-- sqft lot
$-- Zestimate®
$190/sqft
$65/mo HOA
What's special
Spacious roomsSpacious primary suiteThicker insulation
- 1 day
- 56
- 5
Likely to sell faster than
Zillow last checked:
Listing updated:
Listed by:
Tracey Hightower 615-519-3231,
Beazer Homes 615-369-6130,
Pamela Wilson 931-510-2928,
Beazer Homes
Source: RealTracs MLS as distributed by MLS GRID,MLS#: 3603245
Facts & features
Interior
Bedrooms & bathrooms
- Bedrooms: 3
- Bathrooms: 3
- Full bathrooms: 2
- 1/2 bathrooms: 1
Bedroom 1
- Features: Suite
- Level: Suite
- Area: 169 Square Feet
- Dimensions: 13x13
Bedroom 2
- Features: Walk-In Closet(s)
- Level: Walk-In Closet(s)
- Area: 100 Square Feet
- Dimensions: 10x10
Bedroom 3
- Features: Walk-In Closet(s)
- Level: Walk-In Closet(s)
- Area: 100 Square Feet
- Dimensions: 10x10
Primary bathroom
- Features: Suite
- Level: Suite
Dining room
- Area: 126 Square Feet
- Dimensions: 14x9
Kitchen
- Area: 210 Square Feet
- Dimensions: 14x15
Living room
- Features: Great Room
- Level: Great Room
- Area: 252 Square Feet
- Dimensions: 14x18
Other
- Features: Media Room
- Level: Media Room
Recreation room
- Features: Second Floor
- Level: Second Floor
- Area: 420 Square Feet
- Dimensions: 21x20
Heating
- ENERGY STAR Qualified Equipment, Heat Pump
Cooling
- Central Air, Electric
Appliances
- Included: Dishwasher, Disposal, ENERGY STAR Qualified Appliances, Microwave, Electric Oven, Electric Range
- Laundry: Electric Dryer Hookup, Washer Hookup
Features
- Kitchen Island
- Flooring: Carpet, Laminate, Tile
- Basement: None
Interior area
- Total structure area: 2,208
- Total interior livable area: 2,208 sqft
- Finished area above ground: 2,208
Property
Parking
- Total spaces: 2
- Parking features: Garage Door Opener, Garage Faces Rear
- Attached garage spaces: 2
Features
- Levels: Two
- Stories: 2
- Patio & porch: Patio, Covered, Porch
- Pool features: Association
Details
- Special conditions: Standard
Construction
Type & style
- Home type: SingleFamily
- Property subtype: Single Family Residence, Residential
Materials
- Hardboard Siding, Brick, Stone
- Roof: Shingle
Condition
- New construction: Yes
- Year built: 2026
Utilities & green energy
- Sewer: Public Sewer
- Water: Public
- Utilities for property: Electricity Available, Water Available, Underground Utilities
Green energy
- Green verification: ENERGY STAR Certified Homes
- Energy efficient items: HVAC, Water Heater, Windows, Insulation
- Indoor air quality: Contaminant Control
Community & HOA
Community
- Security: Smoke Detector(s)
- Subdivision: Waverly
HOA
- Has HOA: Yes
- Amenities included: Clubhouse, Fitness Center, Playground, Pool, Sidewalks, Underground Utilities, Trail(s)
- HOA fee: $65 monthly
Location
- Region: Mount Juliet
Financial & listing details
- Price per square foot: $190/sqft
- Date on market: 9/30/2026
- Date available: 04/30/2027
- Electric utility on property: Yes
Estimated market value
Not available
Estimated sales range
Not available
Not available
Price history
| Date | Event | Price |
|---|---|---|
| 9/30/2026 | Listed for sale | $419,990$190/sqft |
Source:  RealTracs MLS as distributed by MLS GRID #3603245 Report a problem RealTracs MLS as distributed by MLS GRID #3603245 Report a problem | ||
| 9/30/2026 | Listing removed | $419,990$190/sqft |
Source: RealTracs MLS as distributed by MLS GRID #3530398 Report a problem | ||
| 9/17/2026 | Price change | $419,990-9.7%$190/sqft |
Source: RealTracs MLS as distributed by MLS GRID #3530398 Report a problem | ||
| 9/9/2026 | Price change | $464,990-2.1%$211/sqft |
Source: RealTracs MLS as distributed by MLS GRID #3530398 Report a problem | ||
| 9/6/2026 | Price change | $474,990-4%$215/sqft |
Source: RealTracs MLS as distributed by MLS GRID #3530398 Report a problem | ||
| 9/1/2026 | Listed for sale | $494,990$224/sqft |
Source: RealTracs MLS as distributed by MLS GRID #3530398 Report a problem | ||
| 9/1/2026 | Listing removed | $494,990$224/sqft |
Source: RealTracs MLS as distributed by MLS GRID #3318795 Report a problem | ||
| 8/1/2026 | Listed for sale | $494,990$224/sqft |
Source: RealTracs MLS as distributed by MLS GRID #3318795 Report a problem | ||
| 8/1/2026 | Listing removed | $494,990$224/sqft |
Source: RealTracs MLS as distributed by MLS GRID #3256060 Report a problem | ||
| 7/1/2026 | Listed for sale | $494,990$224/sqft |
Source: RealTracs MLS as distributed by MLS GRID #3256060 Report a problem | ||
Public tax history
Tax history is unavailable.
Monthly payment
Est. payment
Payment breakdown
Explore the cost of this home by adjusting the details. Changes won't be saved.Climate risks
Neighborhood: 37122
Nearby schools
Schools provided by the listing agent
- Elementary: Stoner Creek Elementary
- Middle: West Wilson Middle School
- High: Mt. Juliet High School
Source: RealTracs MLS as distributed by MLS GRID. This data may not be complete. We recommend contacting the local school district to confirm school assignments for this home.
- $469,9903 bd3 ba2.1k sqft2137 Amberbrook Rd, Mount Juliet, TN 37122New Construction

- $499,9904 bd3 ba2.5k sqft2534 Brenham Rd, Mount Juliet, TN 37122New Construction
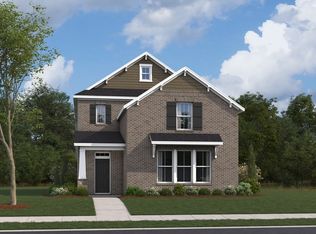
- $544,9904 bd3 ba2.4k sqft2402 Great Elm Dr, Mount Juliet, TN 37122New Construction
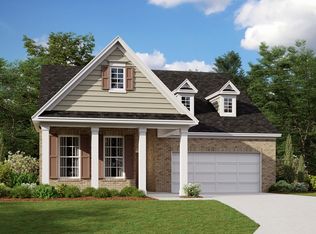
- $564,9904 bd3 ba2.5k sqft2557 Great Elm Dr, Mount Juliet, TN 37122New Construction
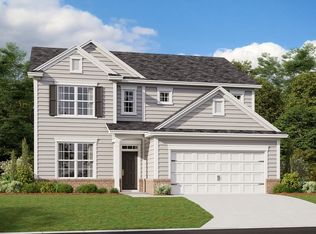
Similar homes
- $499,9904 bd3 ba2.5k sqft2534 Brenham Rd, Mount Juliet, TN 37122New Construction
 MLS ID #3603256, Pamela Wilson. RealTracs MLS as distributed by MLS GRID
 - $469,9903 bd3 ba2.1k sqft2137 Amberbrook Rd, Mount Juliet, TN 37122New ConstructionMLS ID #3318793, Pamela Wilson. RealTracs MLS as distributed by MLS GRID
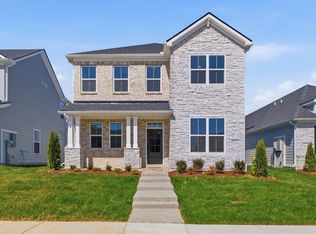
- $509,9903 bd3 ba2.5k sqft1110 Codah Dr, Mount Juliet, TN 37122New Construction
 RealTracs MLS as distributed by MLS GRID
 - $519,9903 bd3 ba2.2k sqft1100 Codah Dr, Mount Juliet, TN 37122New Construction
 RealTracs MLS as distributed by MLS GRID
 - $390,9903 bd3 ba1.5k sqft315 Lynwood Station Blvd, Mount Juliet, TN 37122New ConstructionRealTracs MLS as distributed by MLS GRID
- $384,9903 bd3 ba1.5k sqft323 Lynwood Station Blvd, Mount Juliet, TN 37122New ConstructionRealTracs MLS as distributed by MLS GRID
- $549,9904 bd3 ba2.5k sqft2039 Holbrook Rd, Mount Juliet, TN 37122New ConstructionRealTracs MLS as distributed by MLS GRID
- $499,9004 bd3 ba2.1k sqft218 Goldfinch Rd, Mount Juliet, TN 37122For SaleMLS ID #3512522, Cheryl Huber. RealTracs MLS as distributed by MLS GRID
- $599,9904 bd3 ba2.4k sqft515 Pine Valley Rd, Mtjuliet, TN 37122New ConstructionRealTracs MLS as distributed by MLS GRID
- $499,9903 bd3 ba2.2k sqft2045 Holbrook Rd, Mount Juliet, TN 37122New ConstructionRealTracs MLS as distributed by MLS GRID
- $589,9995 bd4 ba3.2k sqft109 Emeline Way Lot 3, Mount Juliet, TN 37122New ConstructionRealTracs MLS as distributed by MLS GRID
- $469,0002 bd3 ba1.9k sqft4553 Grace Rd Lot C332, Mount Juliet, TN 37122New ConstructionRealTracs MLS as distributed by MLS GRID
- $472,9202 bd3 ba1.9k sqft4551 Grace Rd Lot C333, Mount Juliet, TN 37122New ConstructionRealTracs MLS as distributed by MLS GRID
- $439,9003 bd3 ba2.2k sqft1416 Decoy Ln Lot 256, Lebanon, TN 37090New ConstructionMLS ID #3529172, Patrick Thornton, CRS. RealTracs MLS as distributed by MLS GRID
- $474,9903 bd3 ba2.2k sqft2295 Wallace Way, Hermitage, TN 37076New ConstructionMLS ID #3609908, Mark O Connell. RealTracs MLS as distributed by MLS GRID
- $439,5004 bd4 ba2k sqft635 Club View Way, Mount Juliet, TN 37122For SaleMLS ID #3544444, Jarod Sadler. RealTracs MLS as distributed by MLS GRID
- $480,9903 bd3 ba2.2k sqft1210 Wallace Way, Hermitage, TN 37076New ConstructionRealTracs MLS as distributed by MLS GRID
- $499,9903 bd3 ba2.1k sqft1206 Wallace Way, Hermitage, TN 37076New ConstructionMLS ID #3609863, Mark O Connell. RealTracs MLS as distributed by MLS GRID
- $404,9903 bd3 ba1.9k sqft5064 Lawler Ln Lot 125, Old Hickory, TN 37138New ConstructionMLS ID #3544249, Sarah Mullins. RealTracs MLS as distributed by MLS GRID
