Welcome to 218 Goldfinch Road in the highly desirable Ravens Crest community of Mount Juliet!
This beautiful Rosemary floor plan offers the perfect blend of style, space, and convenience. With 4 bedrooms, 2 full baths, and 1 half bath, this thoughtfully designed home features soaring 20-foot ceilings and an open-concept layout that fills the home with natural light. This home is on a cul-de-sac, a few new homes are currently being built.
The spacious main-level primary suite provides a large retreat with a luxurious ensuite bath featuring an oversized walk-in shower and generous walk-in closet. Upstairs, you’ll find three additional bedrooms, each with its own walk-in closet, along with a versatile loft that’s perfect for a second living area, home office, or playroom.
Enjoy outdoor living on the covered back patio, with added privacy and a fenced backyard situated on a generous 0.37-acre lot—ideal for entertaining, pets, or simply relaxing. A 2-car garage provides plenty of storage and convenience.
Perfectly located just minutes from Interstate 40, this home offers easy access to Nashville International Airport (BNA), shopping, dining, and everything Mount Juliet has to offer.
Don’t miss your opportunity to own this exceptional home that combines comfort, functionality, and an unbeatable location!
Active
$499,900
218 Goldfinch Rd, Mount Juliet, TN 37122
4beds
2,155sqft
Single Family Residence, Residential
Built in 2023
0.36 Acres Lot
$-- Zestimate®
$232/sqft
$54/mo HOA
What's special
Fenced backyardSpacious main-level primary suiteAdded privacyCovered back patioGenerous walk-in closetLuxurious ensuite bathOversized walk-in shower
- 59 days
- 185
- 25
Zillow last checked:
Listing updated:
Listed by:
Cheryl Huber 615-766-0722,
simpliHOM 855-856-9466
Source: RealTracs MLS as distributed by MLS GRID,MLS#: 3512522
Facts & features
Interior
Bedrooms & bathrooms
- Bedrooms: 4
- Bathrooms: 3
- Full bathrooms: 2
- 1/2 bathrooms: 1
- Main level bedrooms: 1
Bedroom 1
- Features: Walk-In Closet(s)
- Level: Walk-In Closet(s)
- Area: 224 Square Feet
- Dimensions: 14x16
Bedroom 2
- Features: Extra Large Closet
- Level: Extra Large Closet
- Area: 144 Square Feet
- Dimensions: 12x12
Bedroom 3
- Area: 120 Square Feet
- Dimensions: 10x12
Bedroom 4
- Area: 110 Square Feet
- Dimensions: 10x11
Primary bathroom
- Features: Double Vanity
- Level: Double Vanity
Dining room
- Features: Combination
- Level: Combination
- Area: 130 Square Feet
- Dimensions: 10x13
Kitchen
- Area: 169 Square Feet
- Dimensions: 13x13
Living room
- Features: Great Room
- Level: Great Room
- Area: 270 Square Feet
- Dimensions: 15x18
Other
- Features: Media Room
- Level: Media Room
- Area: 143 Square Feet
- Dimensions: 13x11
Heating
- Central
Cooling
- Ceiling Fan(s), Central Air, Electric
Appliances
- Included: Built-In Gas Oven, Gas Oven, Dishwasher, Dryer, Ice Maker, Microwave, Refrigerator, Stainless Steel Appliance(s), Washer
- Laundry: Electric Dryer Hookup, Washer Hookup
Features
- Ceiling Fan(s), Entrance Foyer, High Ceilings, Open Floorplan, Pantry, Walk-In Closet(s), Kitchen Island
- Flooring: Carpet, Laminate, Tile
- Basement: None
Interior area
- Total structure area: 2,155
- Total interior livable area: 2,155 sqft
- Finished area above ground: 2,155
Property
Parking
- Total spaces: 2
- Parking features: Garage Door Opener, Garage Faces Front
- Attached garage spaces: 2
Features
- Levels: One
- Stories: 2
- Patio & porch: Patio, Covered, Porch
- Exterior features: Smart Lock(s)
Lot
- Size: 0.36 Acres
- Dimensions: .37
- Features: Cul-De-Sac, Sloped
- Topography: Cul-De-Sac,Sloped
Details
- Parcel number: 116A B 04700 000
- Special conditions: Standard
Construction
Type & style
- Home type: SingleFamily
- Property subtype: Single Family Residence, Residential
Materials
- Hardboard Siding, Brick
- Roof: Shingle
Condition
- New construction: No
- Year built: 2023
Utilities & green energy
- Sewer: STEP System
- Water: Public
- Utilities for property: Electricity Available, Water Available
Community & HOA
Community
- Security: Smoke Detector(s)
- Subdivision: Ravens Crest Ph2 Sec2
HOA
- Has HOA: Yes
- HOA fee: $54 monthly
Location
- Region: Mount Juliet
Financial & listing details
- Price per square foot: $232/sqft
- Annual tax amount: $1,739
- Date on market: 8/18/2026
- Electric utility on property: Yes
Estimated market value
Not available
Estimated sales range
Not available
Not available
Price history
| Date | Event | Price |
|---|---|---|
| 8/18/2026 | Listed for sale | $499,900-7.4%$232/sqft |
Source:  RealTracs MLS as distributed by MLS GRID #3512522 Report a problem RealTracs MLS as distributed by MLS GRID #3512522 Report a problem | ||
| 9/6/2023 | Listing removed | -- |
Source:  Lennar Homes Report a problem Lennar Homes Report a problem | ||
| 9/4/2023 | Price change | $539,990+0.4%$251/sqft |
Source: Lennar Homes Report a problem | ||
| 8/21/2023 | Price change | $537,990+0.4%$250/sqft |
Source: Lennar Homes Report a problem | ||
| 8/14/2023 | Price change | $535,990+0.4%$249/sqft |
Source: Lennar Homes Report a problem | ||
| 8/13/2023 | Price change | $533,990+0.4%$248/sqft |
Source: Lennar Homes Report a problem | ||
| 8/4/2023 | Listed for sale | $531,990+7.7%$247/sqft |
Source: Lennar Homes Report a problem | ||
| 6/30/2023 | Listing removed | -- |
Source: Lennar Homes Report a problem | ||
| 6/28/2023 | Listed for sale | $493,990$229/sqft |
Source: Lennar Homes Report a problem | ||
Public tax history
Tax history is unavailable.
Monthly payment
Est. payment
Payment breakdown
Explore the cost of this home by adjusting the details. Changes won't be saved.Climate risks
Neighborhood: 37122
Nearby schools
Schools provided by the listing agent
- Elementary: Gladeville Elementary
- Middle: Gladeville Middle School
- High: Wilson Central High School
Source: RealTracs MLS as distributed by MLS GRID. This data may not be complete. We recommend contacting the local school district to confirm school assignments for this home.
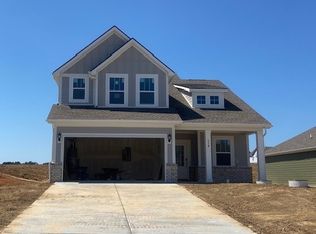
- $461,9904 bd3 ba2.1k sqft218 Goldfinch Rd LOT 59, Mount Juliet, TN 37122Sold
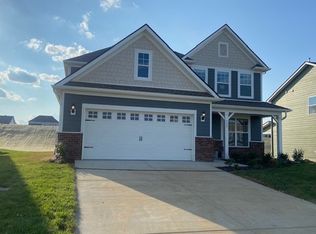
- $515,9904 bd3 ba2.4k sqft216 Goldfinch Rd LOT 62, Mount Juliet, TN 37122Sold
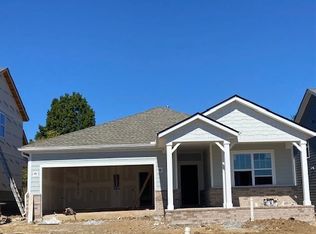
- $471,6003 bd2 ba1.8k sqft216 Goldfinch Rd LOT 60, Mount Juliet, TN 37122Off Market
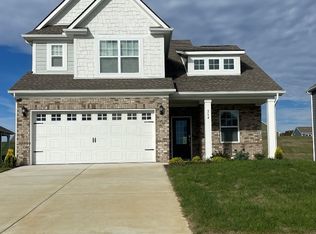
- $459,9904 bd3 ba2.1k sqft214 Goldfinch Rd LOT 61, Mount Juliet, TN 37122Sold
Similar homes
- $500,0004 bd3 ba2.1k sqft138 Ravens Crest Ave, Mount Juliet, TN 37122For Sale

 MLS ID #3263022, Marnie Hendley. RealTracs MLS as distributed by MLS GRID
 - $464,9003 bd2 ba1.8k sqft304 Ibis Pl, Mount Juliet, TN 37122For Sale
 MLS ID #3288305, Heidi Renee Waltz. RealTracs MLS as distributed by MLS GRID
 - $549,9004 bd4 ba2.5k sqft335 Collier Rd, Mount Juliet, TN 37122For Sale
 MLS ID #3309511, Courtney Burghall. RealTracs MLS as distributed by MLS GRID
 - $589,9004 bd3 ba2.4k sqft933 Pleasant Ridge Run, Mount Juliet, TN 37122For Sale
 MLS ID #3597738, Jody Kelley. RealTracs MLS as distributed by MLS GRID
 - $499,9903 bd3 ba2.2k sqft2045 Holbrook Rd, Mount Juliet, TN 37122New ConstructionRealTracs MLS as distributed by MLS GRID
- $625,0004 bd3 ba2.6k sqft534 Red Barn Way, Mount Juliet, TN 37122For SaleMLS ID #3318680, John Pickle. RealTracs MLS as distributed by MLS GRID
- $469,9004 bd3 ba2.6k sqft500 Charing Cross Dr, Lebanon, TN 37087For SaleMLS ID #3619029, Logan LaFevers. RealTracs MLS as distributed by MLS GRID
- $629,9954 bd3 ba2.8k sqft127 Emeline Way Lot 12, Mount Juliet, TN 37122New ConstructionMLS ID #3621306, Ashley Vassallo. RealTracs MLS as distributed by MLS GRID
- $469,9903 bd3 ba2.1k sqft2137 Amberbrook Rd, Mount Juliet, TN 37122New ConstructionMLS ID #3318793, Pamela Wilson. RealTracs MLS as distributed by MLS GRID
- $518,5404 bd3 ba2k sqft723 Grace Aly Lot 48, Mount Juliet, TN 37122New ConstructionMLS ID #3279239, Chad Ramsey. RealTracs MLS as distributed by MLS GRID
- $479,9995 bd3 ba2.7k sqft122 William Dylan Dr, Murfreesboro, TN 37129For SaleMLS ID #3231070, Christopher Phillips. RealTracs MLS as distributed by MLS GRID
- $485,0004 bd3 ba2.4k sqft303 Ellis Ln, Lebanon, TN 37087For SaleMLS ID #3544456, Carolyn McHaney-Waller. RealTracs MLS as distributed by MLS GRID
- $639,9955 bd4 ba3.1k sqft125 Emeline Way Lot 11, Mount Juliet, TN 37122New ConstructionRealTracs MLS as distributed by MLS GRID
- $419,9903 bd3 ba2.2k sqft2220 Chadwick Rd, Mount Juliet, TN 37122New ConstructionMLS ID #3603245, Tracey Hightower. RealTracs MLS as distributed by MLS GRID
- $599,9904 bd3 ba2.4k sqft515 Pine Valley Rd, Mtjuliet, TN 37122New ConstructionRealTracs MLS as distributed by MLS GRID
- $479,9004 bd3 ba2.4k sqft2163 Houston Bnd, Lebanon, TN 37087For SaleMLS ID #3597459, Ben Wilson. RealTracs MLS as distributed by MLS GRID
- $689,9004 bd4 ba3k sqft413 Mabels Way, Mount Juliet, TN 37122For SaleMLS ID #3612242, Jennifer McCaleb. RealTracs MLS as distributed by MLS GRID
- $419,9994 bd3 ba1.9k sqft304 Twelve Oaks Ln, Lebanon, TN 37087For SaleMLS ID #3612562, Alisa Gillis. RealTracs MLS as distributed by MLS GRID
- $499,9003 bd3 ba2.2k sqft220 Subban Ct, Lebanon, TN 37087For SaleMLS ID #3597264, Stacy Hurd. RealTracs MLS as distributed by MLS GRID
- $529,7802 bd3 ba2k sqft721 Grace Aly Lot 49, Mount Juliet, TN 37122New ConstructionMLS ID #3279244, Chad Ramsey. RealTracs MLS as distributed by MLS GRID
