SPACE, STYLE & LOCATION..THIS ONE DELIVERS. Welcome to 2220 Currents Road, an impressive new build by Meritage Homes in Princeton’s Windmore community where generous proportions, thoughtful design and everyday convenience come together beautifully. Located less than 3 minutes from Walmart and less than a 12 minute drive to McKinney National Airport, where new commercial passenger terminal is under construction, this home offers exceptional access while remaining tucked into a welcoming neighborhood setting.
Step inside to discover 4 oversized bedrooms and 3.5 baths, complemented by spaces intentionally designed for the way you live. A dedicated office creates a sophisticated work from home setting, while the additional flex space downstairs offers endless possibilities.. dining, entertaining, a second sitting area or whatever suits your lifestyle.
At the heart of the home, the open concept living spaces create an effortless flow for both quiet evenings and memorable gatherings. Patio with sliding glass doors open to an oversized covered patio, extending the living experience outdoors and creating the perfect backdrop for morning coffee, weekend entertaining or relaxing Texas evenings.
With spacious bedrooms, multiple baths, flexible living areas and a location near shopping, major thoroughfares and the new McKinney National Airport commercial passenger terminal currently under construction, 2220 Currents Road offers the space you want in a location positioned for what’s next.
Come experience it for yourself! Schedule your private tour today.
For sale
Price cut: $5K (9/2)
$417,826
2220 Currents Rd, Princeton, TX 75407
4beds
3,100sqft
Single Family Residence
Built in 2025
4,791 Square Feet Lot
$408,900 Zestimate®
$135/sqft
$81/mo HOA
What's special
- 22 days
- 126
- 8
Likely to sell faster than
Zillow last checked:
Listing updated:
Listed by:
Kristy Neal 0667420 972-836-9295,
JPAR North Metro 972-836-9295
Source: NTREIS,MLS#: 21365440
Facts & features
Interior
Bedrooms & bathrooms
- Bedrooms: 4
- Bathrooms: 4
- Full bathrooms: 3
- 1/2 bathrooms: 1
Primary bedroom
- Features: Walk-In Closet(s)
- Level: First
- Dimensions: 15 x 16
Bedroom
- Level: Second
- Dimensions: 12 x 14
Bedroom
- Level: Second
- Dimensions: 12 x 13
Bedroom
- Level: Second
- Dimensions: 12 x 13
Game room
- Level: Second
- Dimensions: 17 x 19
Living room
- Level: First
- Dimensions: 24 x 20
Heating
- Central, Electric, ENERGY STAR Qualified Equipment
Cooling
- Attic Fan, Central Air, Ceiling Fan(s), Electric, ENERGY STAR Qualified Equipment
Appliances
- Included: Dryer, Dishwasher, Disposal, Gas Range, Ice Maker, Microwave, Refrigerator, Tankless Water Heater, Washer
Features
- Kitchen Island, Open Floorplan, Vaulted Ceiling(s), Walk-In Closet(s)
- Has basement: No
- Has fireplace: No
Interior area
- Total interior livable area: 3,100 sqft
Video & virtual tour
Property
Parking
- Total spaces: 2
- Parking features: Driveway
- Attached garage spaces: 2
Features
- Levels: Two
- Stories: 2
- Pool features: None
- Fencing: Back Yard
Lot
- Size: 4,791 Square Feet
- Features: Acreage
- Residential vegetation: Grassed
Details
- Parcel number: R1347000K01801
Construction
Type & style
- Home type: SingleFamily
- Architectural style: Traditional,Detached
- Property subtype: Single Family Residence
- Attached to another structure: Yes
Materials
- Frame
Condition
- New Construction
- Year built: 2025
Utilities & green energy
- Sewer: Public Sewer
- Water: Public
- Utilities for property: Sewer Available, Water Available
Community & HOA
Community
- Subdivision: Windmore Ph 2
HOA
- Has HOA: Yes
- Services included: All Facilities
- HOA fee: $975 annually
- HOA name: Paragon Property Management
- HOA phone: 469-498-6970
Location
- Region: Princeton
Financial & listing details
- Price per square foot: $135/sqft
- Annual tax amount: $1,183
- Date on market: 8/21/2026
- Cumulative days on market: 28 days
- Listing terms: Cash,Conventional,FHA,VA Loan
Estimated market value
$408,900
$388,000 - $429,000
$2,850/mo
Price history
| Date | Event | Price |
|---|---|---|
| 9/2/2026 | Price change | $417,826-1.2%$135/sqft |
Source: NTREIS #21365440 Report a problem | ||
| 8/21/2026 | Listed for sale | $422,826-0.6%$136/sqft |
Source: NTREIS #21365440 Report a problem | ||
| 8/17/2026 | Listing removed | $425,326$137/sqft |
Source: NTREIS #21268839 Report a problem | ||
| 7/30/2026 | Price change | $425,326-0.9%$137/sqft |
Source: NTREIS #21268839 Report a problem | ||
| 7/13/2026 | Price change | $429,326-2.3%$138/sqft |
Source: NTREIS #21268839 Report a problem | ||
| 6/24/2026 | Price change | $439,326-4.4%$142/sqft |
Source: NTREIS #21268839 Report a problem | ||
| 5/13/2026 | Listed for sale | $459,326$148/sqft |
Source: NTREIS #21268839 Report a problem | ||
Public tax history
Tax history is unavailable.
Monthly payment
Est. payment
Payment breakdown
Explore the cost of this home by adjusting the details. Changes won't be saved.Climate risks
Neighborhood: 75407
Nearby schools
Schools provided by the listing agent
- Elementary: Harper
- Middle: Clark
- High: Princeton
- District: Princeton ISD
Source: NTREIS. This data may not be complete. We recommend contacting the local school district to confirm school assignments for this home.
- $375,2714 bd3 ba2.7k sqft2222 Currents Rd, Princeton, TX 75407New Construction

- $--4 bd3 ba2.3k sqft2224 Currents Rd, Princeton, TX 75407Sold
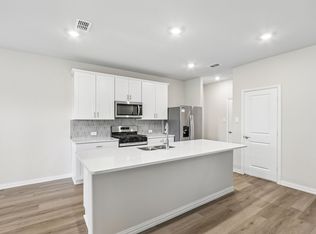
- $417,8264 bd4 ba3.1k sqft2220 Currents Road& #X2A;, Princeton, TX 75407New Construction
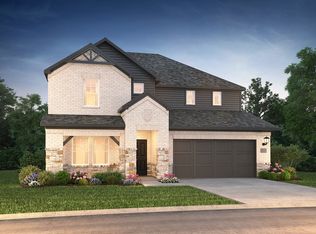
- $422,6344 bd3 ba3k sqft2216 Currents Rd, Princeton, TX 75407New Construction

Similar homes
- $408,9905 bd3 ba3.1k sqft910 Windy Valley Rd, Princeton, TX 75407New Construction
 NTREIS
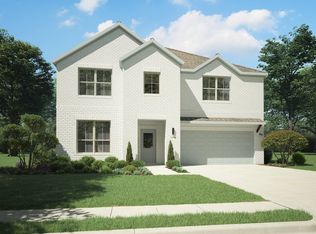
 - $411,4905 bd3 ba3.1k sqft2305 Warm Glow Way, Princeton, TX 75407New Construction
 NTREIS
 - $434,4905 bd3 ba3.1k sqft2120 Sunshining Rd, Princeton, TX 75407New Construction
 NTREIS
 - $375,2714 bd3 ba2.7k sqft2222 Currents Rd, Princeton, TX 75407New ConstructionNTREIS
