This lovely home sits on almost 1 acre and has a barn in the backyard! No HOA! The inside is lovely with a spacious kitchen with lots of cabinet space, granite countertops, and all appliances are provided including a fridge, dishwasher, double oven, microwave. There is a large formal dining room plus a huge living room with a lovely stone fireplace for those cozy winter nights, and the huge covered and screened back deck is great for relaxing with your coffee in the morning or watching the kids or fur babies play. Newer roof (2019, HVAC system (2020), and Hot water heater (2022). The barn is perfect for a workshop or extra storage! The master bedroom is large also and you will love the master bathroom with huge tiled shower and granite countertops. Downstairs in the basement you have a HUGE playroom with a slide and would be a great in-law suite or media room and it has an amazing full bath with tiled shower. Seller is willing to contribute $500 towards a 1-year home warranty.
For sale
$269,900
2220 Headrick Rd, Bessemer, AL 35022
3beds
2,569sqft
Single Family Residence
Built in 1963
0.85 Acres Lot
$263,800 Zestimate®
$105/sqft
$-- HOA
What's special
Lovely stone fireplaceLarge formal dining roomLots of cabinet spaceSpacious kitchenBarn in the backyardGranite countertopsMaster bedroom is large
- 10 days
- 551
- 55
Likely to sell faster than
Zillow last checked:
Listing updated:
Listed by:
Richard Smith CELL:2054339840,
Alpha Smith Realty Group LLC
Source: GALMLS,MLS#: 21468544
Facts & features
Interior
Bedrooms & bathrooms
- Bedrooms: 3
- Bathrooms: 2
- Full bathrooms: 2
Rooms
- Room types: Bedroom, Breakfast Room (ROOM), Den/Family (ROOM), Dining Room, Bathroom, Kitchen, Master Bedroom, Office/Study (ROOM)
Primary bedroom
- Level: First
Bedroom 1
- Level: First
Bedroom 2
- Level: First
Bathroom 1
- Level: First
Dining room
- Level: First
Family room
- Level: Basement
Kitchen
- Features: Stone Counters
- Level: First
Living room
- Level: First
Basement
- Area: 1152
Office
- Level: Basement
Heating
- Central, Natural Gas
Cooling
- Central Air, Electric, Ceiling Fan(s), Whole House Fan
Appliances
- Included: Dishwasher, Microwave, Double Oven, Refrigerator, Stainless Steel Appliance(s), Gas Water Heater
- Laundry: Gas Dryer Hookup, Washer Hookup, In Basement, Laundry Room, Laundry (ROOM), Yes
Features
- Recessed Lighting, Crown Molding, Tub/Shower Combo
- Flooring: Carpet, Hardwood, Tile
- Basement: Full,Partially Finished,Block
- Attic: Other,Yes
- Number of fireplaces: 2
- Fireplace features: Masonry, Stone, Den, Living Room, Gas
Interior area
- Total interior livable area: 2,569 sqft
- Finished area above ground: 1,682
- Finished area below ground: 887
Video & virtual tour
Property
Parking
- Total spaces: 2
- Parking features: Attached, Driveway
- Has attached garage: Yes
- Carport spaces: 2
- Has uncovered spaces: Yes
Features
- Levels: One
- Stories: 1
- Patio & porch: Covered, Patio, Porch, Covered (DECK), Open (DECK), Screened (DECK), Deck
- Pool features: None
- Fencing: Fenced
- View description: None
- Waterfront features: No
Lot
- Size: 0.85 Acres
- Features: Irregular Lot, Few Trees
Details
- Additional structures: Workshop
- Parcel number: 3800342002026.002
- Special conditions: N/A
Construction
Type & style
- Home type: SingleFamily
- Property subtype: Single Family Residence
Materials
- Brick
- Foundation: Basement
Condition
- Year built: 1963
Utilities & green energy
- Sewer: Septic Tank
- Water: Public
Green energy
- Energy efficient items: Ridge Vent
Community & HOA
Community
- Subdivision: None
Location
- Region: Bessemer
Financial & listing details
- Price per square foot: $105/sqft
- Tax assessed value: $332,500
- Annual tax amount: $1,928
- Price range: $269.9K - $269.9K
- Date on market: 10/24/2026
- Road surface type: Paved
Estimated market value
$263,800
$251,000 - $277,000
$1,663/mo
Price history
| Date | Event | Price |
|---|---|---|
| 10/24/2026 | Listed for sale | $269,900+1.9%$105/sqft |
Source:  GALMLS #21468544 Report a problem | ||
| 9/20/2026 | Listing removed | $264,900$103/sqft |
Source: GALMLS #21436738 Report a problem | ||
| 12/2/2025 | Price change | $264,900-1.9%$103/sqft |
Source: GALMLS #21436738 Report a problem | ||
| 11/14/2025 | Listed for sale | $269,900$105/sqft |
Source: GALMLS #21436738 Report a problem | ||
Public tax history
| Year | Property taxes | Tax assessment |
|---|---|---|
| 2025 | $1,928 +7.2% | $28,840 +7% |
| 2024 | $1,799 | $26,960 |
| 2023 | $1,799 +61.4% | $26,960 +58.6% |
| 2022 | $1,115 +6.4% | $17,000 +6.1% |
| 2021 | $1,048 +7.6% | $16,020 +7.2% |
| 2020 | $973 | $14,940 |
| 2019 | $973 +2.5% | $14,940 +2.3% |
| 2018 | $950 +9.5% | $14,600 +9% |
| 2017 | $868 -52.9% | $13,400 -50% |
| 2016 | $1,841 | $26,800 |
Find assessor info on the county website
Monthly payment
Est. payment
Payment breakdown
Explore the cost of this home by adjusting the details. Changes won't be saved.Climate risks
Neighborhood: 35022
Nearby schools
Schools provided by the listing agent
- Elementary: Greenwood - City
- Middle: Bessemer City
- High: Bessemer City
Source: GALMLS. This data may not be complete. We recommend contacting the local school district to confirm school assignments for this home.
Similar homes
- $265,0003 bd2 ba1.7k sqft1219 Potter Rd, Bessemer, AL 35020For Sale
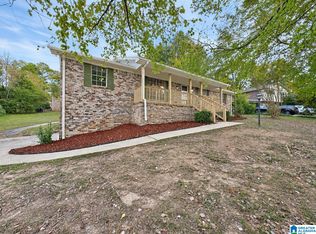
 MLS ID #21469313, James Hill, TMills Realty Group. GALMLS
- $250,0003 bd2 ba1.9k sqftAtt, Bessemer, AL 35022For Sale
 MLS ID #21464259, Todd Pearson, Keller Williams Metro South. GALMLS
- $259,9003 bd2 ba1.3k sqftAt&t Fiber, Bessemer, AL 35022For Sale
 MLS ID #21462121, Allison Calloway, Keller Williams Realty Vestavia. GALMLS
- $249,0003 bd2 ba1.4k sqft1683 Bradford Ln, Bessemer, AL 35022For Sale
 MLS ID #21458431, Mike Rogan, Keller Williams Realty Vestavia. GALMLS
- $324,9994 bd3 ba2.3k sqft5134 Windsor Parc Dr, Bessemer, AL 35022For SaleMLS ID #21462914, Darnell Williams, Keller Williams Realty Hoover. GALMLS
- $290,0003 bd2 ba2.2k sqft7553 Lu Pre Dr, Mc Calla, AL 35111For SaleMLS ID #21447486, Hannah McCandless, Anderson Realty Company LLC. GALMLS
- $264,9003 bd3 ba1.7k sqftSpectrum, Bessemer, AL 35023For SaleMLS ID #21463296, Randy Allen, ARC Realty Vestavia. GALMLS
- $239,9003 bd2 ba1.2k sqft4858 Woodford Way, Bessemer, AL 35022For SaleMLS ID #21460110, Ed Harris, Avast Realty- Birmingham. GALMLS
- $204,9003 bd2 ba1.5k sqft1256 Glenridge Ln, Bessemer, AL 35022For SaleMLS ID #21462351, Yadira Ramon Herrera, Mainstay Brokerage LLC. GALMLS
- $295,0004 bd2 ba1.6k sqft1907 Virginia Ln, Hueytown, AL 35023For SaleMLS ID #21457728, Dawn Parker, Premier Agent Network Alabama. GALMLS
- $275,0003 bd2 ba1.6k sqft2188 Rocky Ridge Rd, Birmingham, AL 35216For SaleMLS ID #21461098, Josh Vernon, Keller Williams Realty Vestavia. GALMLS
- $319,0004 bd3 ba2.7k sqft142 Lindberg Rd, Bessemer, AL 35023For SaleMLS ID #21466959, Steven Koleno, Beycome Brokerage Realty. GALMLS
- $244,8005 bd3 ba2.8k sqft2839 Novel Dr, Bessemer, AL 35023For SaleMLS ID #21467127, Anthony Caldwell, Meghan-Brooke Ashley Realty. GALMLS
- $279,9003 bd2 ba1.5k sqft13358 Douglas Dr, Mc Calla, AL 35111For SaleMLS ID #21461569, Tori Dill, Keller Williams Realty Hoover. GALMLS
- $244,9005 bd2 ba1.8k sqftAtt & Spectrum, Adamsville, AL 35005For SaleMLS ID #21468057, Regenia Lenoir, Sweet HOMElife Real Estate. GALMLS
- $310,0006 bd3 ba3.6k sqft2029 Virginia Ln, Bessemer, AL 35023For SaleMLS ID #21467178, Bryant Skanes, 3B Realty. GALMLS
- $400,0003 bd1 ba1.6k sqft2121 Brookview Dr, Hoover, AL 35226For SaleMLS ID #21468855, Ashleigh Timmerman, Keller Williams Realty Vestavia. GALMLS
- $194,0004 bd2 ba2.2k sqftAtt, Bessemer, AL 35022For SaleMLS ID #21468075, Todd Pearson, Keller Williams Metro South. GALMLS
- $325,0004 bd3 ba3k sqft7717 John Pelham Trl, Mc Calla, AL 35111For SaleMLS ID #21467916, Carrie Fitts, Carrie Fitts Real Estate. GALMLS
- $274,9003 bd2 ba1.5k sqft200 Tocoa Cir, Helena, AL 35080For SaleMLS ID #21460275, Danielle Turner, Keller Williams Metro South. GALMLS
