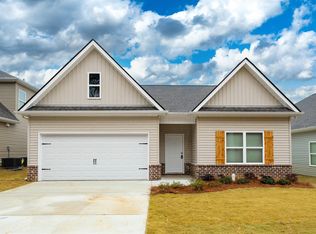
Welcome to this beautiful new construction home located in the desirable Woodland Trails subdivision! Designed with an inviting open-concept layout, this residence seamlessly blends style and function. The chef-ready kitchen features elegant stone countertops, an abundance of modern cabinetry, a built-in microwave, and stainless steel appliances. Gleaming luxury laminate flooring flows effortlessly through the main living spaces. The spacious main-level primary suite offers a private retreat with a large shower, double vanities, and a walk-in closet. The additional 3 upstairs bedrooms are sizable, and share a full bath and a versatile loft space. Step outside to enjoy the new sidewalks and backyard ready to make yours. Conveniently located near shopping, dining, and interstate access for an easy commute. Schedule your showing today - this home is move-in ready and waiting for your personal touches!
Coming soon
$335,000
2245 Headrick Rd, Bessemer, AL 35022
4beds
2,238sqft
Single Family Residence
Built in 2026
5,662 Square Feet Lot
$-- Zestimate®
$150/sqft
$-- HOA
What's special
- 4 hours
- 6
- 0
Zillow last checked:
Listing updated:
Listed by:
Cody Perry 205-249-1059,
Keller Williams Realty Vestavia,
Lisa Perry 205-249-7630,
Keller Williams Realty Vestavia
Source: GALMLS,MLS#: 21468319
Facts & features
Interior
Bedrooms & bathrooms
- Bedrooms: 4
- Bathrooms: 3
- Full bathrooms: 2
- 1/2 bathrooms: 1
Rooms
- Room types: Bedroom, Dining Room, Bathroom, Half Bath (ROOM), Loft, Master Bathroom, Master Bedroom
Primary bedroom
- Level: First
Bedroom 1
- Level: Second
Bedroom 2
- Level: Second
Bedroom 3
- Level: Second
Primary bathroom
- Level: First
Bathroom 1
- Level: First
Dining room
- Level: First
Kitchen
- Features: Stone Counters
Living room
- Level: First
Basement
- Area: 0
Heating
- Central
Cooling
- Central Air, Ceiling Fan(s)
Appliances
- Included: Dishwasher, Microwave, Refrigerator, Electric Water Heater
- Laundry: Electric Dryer Hookup, Washer Hookup, Upper Level, Laundry Room, Laundry (ROOM), Yes
Features
- Recessed Lighting, Smooth Ceilings, Separate Shower, Shared Bath, Tub/Shower Combo, Walk-In Closet(s)
- Flooring: Laminate
- Attic: None
- Has fireplace: No
Interior area
- Total interior livable area: 2,238 sqft
- Finished area above ground: 2,238
- Finished area below ground: 0
Property
Parking
- Total spaces: 2
- Parking features: Attached, Driveway, Parking (MLVL), Garage Faces Front
- Attached garage spaces: 2
- Has uncovered spaces: Yes
Features
- Levels: 2+ story
- Exterior features: None
- Pool features: None
- View description: None
- Waterfront features: No
Lot
- Size: 5,662 Square Feet
- Features: Subdivision
Details
- Parcel number: 3800342002024.053
- Special conditions: N/A
Construction
Type & style
- Home type: SingleFamily
- Property subtype: Single Family Residence
Materials
- Vinyl Siding
- Foundation: Slab
Condition
- New construction: Yes
- Year built: 2026
Utilities & green energy
- Water: Public
- Utilities for property: Sewer Connected, Underground Utilities
Green energy
- Energy efficient items: Thermostat
Community & HOA
Community
- Subdivision: Woodland Trails
Location
- Region: Bessemer
Financial & listing details
- Price per square foot: $150/sqft
- Price range: $335K - $335K
- Date on market: 10/21/2026
Estimated market value
Not available
Estimated sales range
Not available
Not available
Price history
Price history is unavailable.
Public tax history
Tax history is unavailable.
Monthly payment
Est. payment
Payment breakdown
Explore the cost of this home by adjusting the details. Changes won't be saved.Climate risks
Neighborhood: 35022
Nearby schools
Schools provided by the listing agent
- Elementary: Greenwood
- Middle: Bessemer City
- High: Bessemer City
Source: GALMLS. This data may not be complete. We recommend contacting the local school district to confirm school assignments for this home.

Similar homes
- $--5 bd3 ba2.5k sqft5912 Mountain View Cir, Bessemer, AL 35022Auction
 Xome
- $324,9994 bd3 ba2.3k sqft5134 Windsor Parc Dr, Bessemer, AL 35022For Sale
 MLS ID #21462914, Darnell Williams, Keller Williams Realty Hoover. GALMLS
- $354,9004 bd3 ba2.2k sqft4530 Rosser Farms Pkwy, Bessemer, AL 35022For Sale
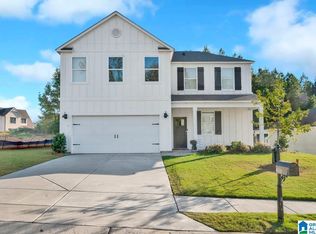 MLS ID #21467859, Shun Randolph, RealtySouth-I459 Southwest. GALMLS
- $345,0003 bd2 ba2.1k sqft6198 Bent Brook Dr, Bessemer, AL 35022For Sale
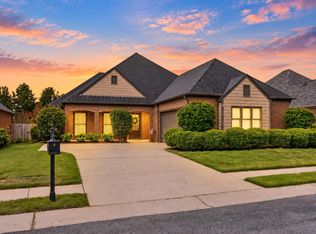 MLS ID #21467847, Stacy Creech, ARC Realty - Hoover. GALMLS
- $329,5253 bd3 ba2.2k sqft5289 Tailwinds Dr, Bessemer, AL 35022For SaleMLS ID #21465471, Brittany Hendrix, SDH Alabama LLC. GALMLS
- $349,9003 bd2 ba2.2k sqftSpectrum, Bessemer, AL 35022For SaleMLS ID #21467846, John Franklin, RealtySouth-OTM-Acton Rd. GALMLS
- $309,0004 bd2 ba1.7k sqftAt&t, Bessemer, AL 35022For SaleMLS ID #21467965, Steve Parker, Keller Williams Realty Hoover. GALMLS
- $319,9955 bd3 ba2.5k sqft5325 Tailwinds Dr, Bessemer, AL 35022New ConstructionGALMLS
- $297,0004 bd3 ba1.8k sqft3893 Parkwood Rd SE, Bessemer, AL 35022For SaleMLS ID #21465638, Ravinell Wilson, Trading Earth, Inc.. GALMLS
- $250,0004 bd3 ba2.2k sqftUnknown, Bessemer, AL 35022For SaleMLS ID #21466977, Kay Hagood, RealtySouth-I459 Southwest. GALMLS
- $334,9003 bd3 ba1.9k sqft6276 Bent Brook Dr, Bessemer, AL 35022For SaleMLS ID #21465687, Johnny Pate, RealtySouth-I459 Southwest. GALMLS
- $364,9004 bd3 ba2.2k sqft5562 Post Oak Trl, Bessemer, AL 35022New ConstructionGALMLS
- $288,0003 bd2 ba1.7k sqft5464 Virginia Way, Bessemer, AL 35022For SaleMLS ID #21467348, Nakia Walker, Opendoor Brokerage LLC. GALMLS
- $264,9003 bd3 ba1.8k sqftSpectrum, Bessemer, AL 35022For SaleMLS ID #21465176, Missy Mills, Hitchcock Real Estate Al LLC. GALMLS
- $329,9015 bd4 ba2.4k sqft4187 Mountain Gap Dr, Bessemer, AL 35022For SaleMLS ID #21465962, Celena Miller, Birmingham Realty LLC. GALMLS
- $326,9004 bd2 ba1.7k sqft5610 Post Oak Trl, Bessemer, AL 35022For SaleMLS ID #21460865, Pamela Crain, 1 Percent Lists Legacy. GALMLS
- $369,9005 bd3 ba2.5k sqftAt&t, Bessemer, AL 35022For SaleMLS ID #21458151, Cindy Hilbrich, Keller Williams Metro South. GALMLS
