Perfect one level living. This is one great home for those looking to avoid stairs. Meticulously maintained this beautiful ranch features a very spacious kitchen with lots of quality cabinets and a lot of corian counter space.The roomy dining area opens to a lovely screened porch. A large living room boasts a gorgeous stone faced fireplace and hardwood floors too. There are three very nice sized bedrooms and two pretty bathrooms and the ensuite bath in the primary bedroom has a wonderful whirlpool tub and a walk in shower as well. A full unfinished basement with bilco doors tops this home off. You'll be unhappy if you miss this wonderful home priced to sell.
For sale
$329,000
115 Lewis Rd, Milford, PA 18337
3beds
1,364sqft
Single Family Residence
Built in 2005
0.48 Acres Lot
$-- Zestimate®
$241/sqft
$83/mo HOA
What's special
Gorgeous stone faced fireplaceOne level livingWonderful whirlpool tubRoomy dining areaHardwood floorsWalk in showerTwo pretty bathrooms
- 2 days |
- 660 |
- 27 |
Zillow last checked:
Listing updated:
Listed by:
Paul E. Simmons 516-506-3262,
Davis R. Chant - Milford 570-296-7717
Source: PWAR as distributed by MLS GRID,MLS#: PW262776
Facts & features
Interior
Bedrooms & bathrooms
- Bedrooms: 3
- Bathrooms: 2
- Full bathrooms: 2
Primary bedroom
- Description: Wall to Wall Carpet
- Area: 169
- Dimensions: 13 x 13
Bedroom 2
- Description: Wall to Wall Carpet
- Area: 138
- Dimensions: 11.5 x 12
Bedroom 3
- Description: Wall to Wall Carpet
- Area: 136.8
- Dimensions: 11.4 x 12
Primary bathroom
- Description: Whirlpool tub
- Area: 68
- Dimensions: 8.5 x 8
Bathroom 2
- Area: 42.5
- Dimensions: 5 x 8.5
Dining room
- Description: Opens to porch
- Area: 160.08
- Dimensions: 13.8 x 11.6
Kitchen
- Description: Many Cabinets and Counters
- Area: 140.98
- Dimensions: 13.3 x 10.6
Living room
- Description: Stone Fireplace
- Area: 260.54
- Dimensions: 17.22 x 15.13
Other
- Description: Screened Porch
- Area: 144
- Dimensions: 12 x 12
Heating
- Baseboard, Propane, Hot Water
Cooling
- Ceiling Fan(s), Wall/Window Unit(s)
Appliances
- Included: Electric Oven, Free-Standing Range, Washer, Self Cleaning Oven, Range Hood, Microwave, Electric Range
Features
- Doors: Sliding Doors
- Basement: Concrete,Unfinished,Walk-Out Access,Interior Entry
- Has fireplace: Yes
- Fireplace features: Living Room, Stone
Interior area
- Total structure area: 2,980
- Total interior livable area: 1,364 sqft
- Finished area above ground: 1,364
- Finished area below ground: 0
Property
Parking
- Total spaces: 5
- Uncovered spaces: 5
Features
- Levels: One
- Stories: 1
- Patio & porch: Front Porch, Screened, Porch
- Body of water: None
Lot
- Size: 0.48 Acres
- Dimensions: 100 x 200
Details
- Parcel number: 123.030332 018161
Construction
Type & style
- Home type: SingleFamily
- Property subtype: Single Family Residence
Materials
- Vinyl Siding
- Roof: Asphalt,Shingle
Condition
- New construction: No
- Year built: 2005
Utilities & green energy
- Electric: 200+ Amp Service
Community & HOA
Community
- Subdivision: Crescent Lakes
HOA
- Has HOA: Yes
- HOA fee: $1,000 annually
Location
- Region: Milford
Financial & listing details
- Price per square foot: $241/sqft
- Tax assessed value: $122,541
- Annual tax amount: $4,920
- Date on market: 8/13/2026
- Listing terms: Cash,FHA,Conventional
- Inclusions: Range- Refrigerator-Dishwasher-Washer-Dryer-Microwave
Estimated market value
Not available
Estimated sales range
Not available
Not available
Price history
| Date | Event | Price |
|---|---|---|
| 8/13/2026 | Listed for sale | $329,000$241/sqft |
Source:  PWAR as distributed by MLS GRID #PW262776 Report a problem PWAR as distributed by MLS GRID #PW262776 Report a problem | ||
Public tax history
| Year | Property taxes | Tax assessment |
|---|---|---|
| 2025 | $4,847 +4.7% | $30,640 |
| 2024 | $4,629 +1.5% | $30,640 |
| 2023 | $4,560 +2.7% | $30,640 |
| 2022 | $4,438 +1% | $30,640 |
| 2021 | $4,392 +0.5% | $30,640 |
| 2020 | $4,370 +3.6% | $30,640 |
| 2019 | $4,219 | $30,640 |
| 2018 | $4,219 | $30,640 |
| 2017 | -- | $30,640 |
| 2016 | -- | $30,640 |
| 2015 | -- | $30,640 |
| 2014 | -- | $30,640 |
| 2013 | -- | $30,640 |
| 2012 | -- | $30,640 |
| 2011 | -- | $30,640 |
| 2010 | -- | $30,640 |
Find assessor info on the county website
Monthly payment
Est. payment
Payment breakdown
Explore the cost of this home by adjusting the details. Changes won't be saved.Climate risks
Neighborhood: 18337
Nearby schools
GreatSchools rating
- NADingman-Delaware Primary SchoolGrades: PK-2Distance: 1.7 mi
- 7/10Dingman-Delaware Middle SchoolGrades: 6-8Distance: 1.8 mi
- 9/10Delaware Valley High SchoolGrades: 9-12Distance: 6.2 mi
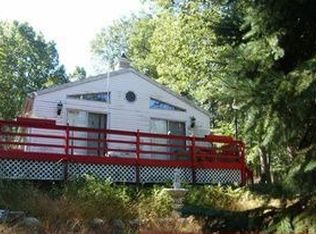
- $204,4002 bd1 ba1.5k sqft113 Lewis Rd, Milford, PA 18337Off Market
- $248,6003 bd2 ba1.2k sqft117 Lewis Rd, Milford, PA 18337Off Market
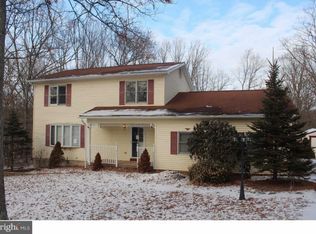
- $325,2003 bd3 ba2k sqft104 Hebula Rd, Milford, PA 18337Off Market
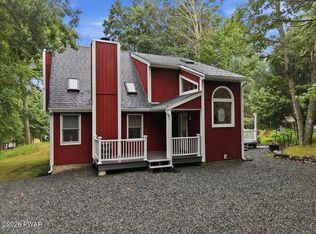
- $329,0003 bd2 ba2.7k sqft111 Lewis Rd, Milford, PA 18337Sold
- $278,2003 bd1 ba1.9k sqft106 Hebula Rd, Milford, PA 18337Off Market
- $259,9002 bd1 ba1.3k sqft114 Lewis Rd, Milford, PA 18337Off Market
- $275,5003 bd1 ba1.6k sqft116 Lewis Rd, Milford, PA 18337Off Market
- $353,3003 bd2 ba2.5k sqft121 Lewis Rd, Milford, PA 18337Off Market
A local agent can set up tours, give advice and negotiate with sellers.
A local lender can help you make sure your offer is ready when you are.
Similar homes
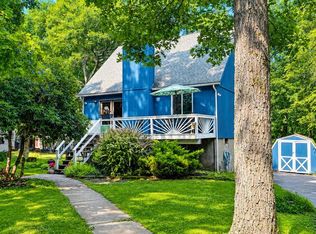
- $315,0003 bd2 ba1.1k sqft102 Spruce Ct, Milford, PA 18337For Sale
 MLS ID #PW262722, Shaun Burger, Assoc Broker, Keller Williams RE Milford. PWAR as distributed by MLS GRID
 - $275,0003 bd2 ba1.1k sqft117 Park Ridge Dr, Milford, PA 18337For Sale
 MLS ID #PW262755, Anne Marie Bartlett, Associate Broker, Keller Williams RE Hawley. PWAR as distributed by MLS GRID
 - $295,0003 bd2 ba1.1k sqft100 S Shore Dr, Milford, PA 18337For Sale
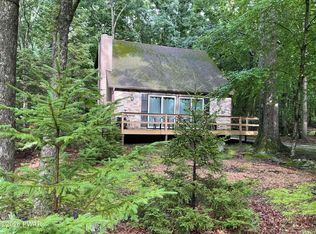 MLS ID #PW262634, Bernadetta Kaleta Castellano, Davis R. Chant - Milford. PWAR as distributed by MLS GRID
 - $359,9003 bd3 ba1.8k sqft193 Primrose Ln, Milford, PA 18337For Sale
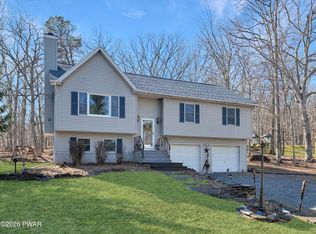 MLS ID #PW260865, Burma Pedranti, Davis R. Chant - Milford. PWAR as distributed by MLS GRID
 - $298,0003 bd2 ba1.7k sqft109 Buck Run Dr, Milford, PA 18337For SaleMLS ID #PW262655, Beth D Germann, Century 21 Geba Realty. PWAR as distributed by MLS GRID
- $399,9373 bd3 ba1.7k sqft112 N Ridge Dr, Milford, PA 18337For SaleMLS ID #PW262642, Beth N Schutte, Realtor, Realty Executives Exceptional Hawley. PWAR as distributed by MLS GRID
- $349,9003 bd2 ba1.7k sqft129 S Shore Dr, Milford, PA 18337For SaleMLS ID #PW262052, Jesse B Tashlik, Tashlik Real Estate-DF. PWAR as distributed by MLS GRID
- $309,0003 bd2 ba1.2k sqft105 Village Ln, Hawley, PA 18428For SaleMLS ID #PW262810, Kristina McMenimon, Iron Valley RE Innovate - Lords Valley. PWAR as distributed by MLS GRID
- $320,0003 bd2 ba1.6k sqft225 Wild Meadow Dr, Milford, PA 18337For SaleMLS ID #PW253901, Vernon Waltz, Realty Executives Exceptional Hawley. PWAR as distributed by MLS GRID
- $335,0004 bd3 ba1.9k sqft204 Gold Key Rd, Milford, PA 18337For SaleMLS ID #PW261534, Maria Imperati, Keller Williams RE Milford. PWAR as distributed by MLS GRID
- $359,0003 bd2 ba1.7k sqft103 Whippletree Ln, Hawley, PA 18428For SaleMLS ID #PW262804, Jennifer Dwan, Payne Team Real Estate. PWAR as distributed by MLS GRID
- $229,0003 bd2 ba1.2k sqft192 N Forrest Dr, Milford, PA 18337For SaleMLS ID #PW262676, Sandra Soesman, Realty Executives Exceptional Milford. PWAR as distributed by MLS GRID
- $349,0002 bd2 ba1.4k sqft117 Hackney Ct, Milford, PA 18337For SaleMLS ID #PW262287, Joshua Rodriguez, Davis R. Chant - Lake Wallenpaupack. PWAR as distributed by MLS GRID
- $299,9002 bd2 ba1.5k sqft130 White Deer Rd, Milford, PA 18337For SaleMLS ID #PW261928, Lisa McAteer, Keller Williams RE 402 Broad. PWAR as distributed by MLS GRID
- $259,0002 bd3 ba1.5k sqft167 Ridge Dr, Milford, PA 18337For SaleMLS ID #PW262622, Melissa Rizzo, Realty Executives Exceptional Hawley. PWAR as distributed by MLS GRID
- $269,9003 bd2 ba1.7k sqft125 N Forrest Dr, Milford, PA 18337For SaleMLS ID #PW262559, Emmett A McDowell, Keller Williams Integrity Sparta. PWAR as distributed by MLS GRID
- $399,0004 bd3 ba1.9k sqft110 Stafford Ct, Milford, PA 18337For SaleMLS ID #PW262240, Stan Tashlik, Tashlik Real Estate-DF. PWAR as distributed by MLS GRID
- $259,9003 bd2 ba1.2k sqft152 Yale Rd, Milford, PA 18337For SaleMLS ID #PW261833, Amanda Brehm, Keller Williams Realty Hudson Valley United. PWAR as distributed by MLS GRID
- $--3 bd1 ba1k sqft100 Rock Rd, Dingmans Ferry, PA 18328AuctionServiceLink Auction
- $279,0004 bd3 ba1.9k sqft147 Buck Run Dr, Milford, PA 18337For SaleMLS ID #PW262663, Amanda Brehm, Keller Williams Realty Hudson Valley United. PWAR as distributed by MLS GRID
