Tucked away on a private wooded property in Gold Key Estates, this beautifully updated 4-bedroom, 3 full bathroom home offers the perfect blend of modern comfort and natural beauty. Conveniently located with community lake access, residents can enjoy the beach area, a lakeside restaurant and pizza spot, and all the peaceful surroundings this desirable community has to offer -- all just 12 minutes from the quaint village of Milford.From the moment you step inside, you'll appreciate the open-concept layout, thoughtfully curated updates, and bright LED recessed lighting that fills the home with warmth and style. The light-filled living room is anchored by a stunning natural stone fireplace ready for either a gas option or pellet stove, creating a cozy focal point with rustic charm.The spacious kitchen and dining area feature quartz countertops, a large center island with seating, dining area and plenty of room for entertaining family and friends. A slider leads directly to the patio, where you can imagine relaxing on a beautiful evening while taking in peaceful sunsets through the trees.The flexible floor plan includes a bedroom and full bathroom on the main level -- ideal for guests, extended family, or a home office. Upstairs, the spacious primary suite offers a private full bathroom with tub creating the perfect retreat at the end of the day. Two additional generously sized bedrooms and another full bathroom complete the second floor.Surrounded by nature and waiting for your landscaping touches, this home is filled with sunlight and move-in-ready! It offers serene, wooded privacy, beautiful sunrise and sunset views, and the ideal balance of contemporary living and everyday comfort for you and your family!
For sale
$335,000
204 Gold Key Rd, Milford, PA 18337
4beds
1,970sqft
Single Family Residence
Built in 1975
0.35 Acres Lot
$-- Zestimate®
$170/sqft
$125/mo HOA
What's special
Quartz countertopsFlexible floor planFilled with sunlightSurrounded by naturePrivate wooded propertyOpen-concept layoutBright led recessed lighting
- 153 days
- 359
- 42
Zillow last checked:
Listing updated:
Listed by:
Maria Imperati 914-213-3192,
Keller Williams RE Milford 570-296-6400
Source: PWAR as distributed by MLS GRID,MLS#: PW261534
Facts & features
Interior
Bedrooms & bathrooms
- Bedrooms: 4
- Bathrooms: 3
- Full bathrooms: 3
Primary bedroom
- Area: 213
- Dimensions: 10 x 21.3
Bedroom 2
- Area: 159.3
- Dimensions: 13.5 x 11.8
Bedroom 3
- Area: 135
- Dimensions: 12.5 x 10.8
Bedroom 4
- Area: 154.02
- Dimensions: 15.1 x 10.2
Primary bathroom
- Area: 54.02
- Dimensions: 7.4 x 7.3
Bathroom 2
- Area: 47.15
- Dimensions: 11.5 x 4.1
Bathroom 3
- Area: 30.75
- Dimensions: 7.5 x 4.1
Dining room
- Description: sliders to back patio
- Area: 117.66
- Dimensions: 10.6 x 11.1
Kitchen
- Description: quartz countertops
- Area: 150.96
- Dimensions: 13.6 x 11.1
Living room
- Description: stone fireplace
- Area: 438.7
- Dimensions: 20.5 x 21.4
Heating
- Baseboard, Electric, Hot Water
Cooling
- Window Unit(s)
Appliances
- Included: Dishwasher, Washer, Microwave, Self Cleaning Oven, Refrigerator, Electric Range, Electric Oven, Dryer
Features
- Drywall, Walk-In Closet(s), Stone Counters, Open Floorplan, Kitchen Island, Eat-in Kitchen
- Flooring: Carpet, Vinyl, Tile
- Doors: Sliding Doors
- Basement: Crawl Space
- Attic: Attic Storage,Partially Floored,Pull Down Stairs
- Number of fireplaces: 1
- Fireplace features: Living Room
Interior area
- Total structure area: 1,970
- Total interior livable area: 1,970 sqft
- Finished area above ground: 1,970
- Finished area below ground: 0
Property
Parking
- Parking features: Asphalt
Features
- Levels: Two
- Stories: 2
- Patio & porch: Patio
- Exterior features: Rain Gutters, Storage
- Body of water: None
- Frontage length: 107'
Lot
- Size: 0.35 Acres
- Features: Back Yard, Paved, Wooded
Details
- Additional structures: Shed(s)
- Parcel number: 122.020538 018216
- Zoning: Residential
- Zoning description: Residential
Construction
Type & style
- Home type: SingleFamily
- Architectural style: Contemporary
- Property subtype: Single Family Residence
Materials
- Vinyl Siding
- Foundation: Block
- Roof: Asphalt,Shingle
Condition
- New construction: No
- Year built: 1975
Utilities & green energy
- Electric: 200+ Amp Service
- Sewer: Septic Tank
- Water: Well
- Utilities for property: Cable Available, Natural Gas Available
Community & HOA
Community
- Features: Clubhouse, Restaurant, Playground, Park, Lake, Fishing
- Subdivision: Gold Key Lake Estates
HOA
- Has HOA: Yes
- Amenities included: Basketball Court, Tennis Court(s), Security, Recreation Facilities, Picnic Area, Playground, Maintenance, Park, Clubhouse, Cable TV, Beach Rights, Beach Access
- Services included: Maintenance Grounds
- HOA fee: $1,500 annually
Location
- Region: Milford
Financial & listing details
- Price per square foot: $170/sqft
- Tax assessed value: $22,590
- Annual tax amount: $3,627
- Date on market: 5/21/2026
- Cumulative days on market: 154 days
- Listing terms: Cash,VA Loan,FHA,Conventional
- Road surface type: Paved
Estimated market value
Not available
Estimated sales range
Not available
$2,558/mo
Price history
| Date | Event | Price |
|---|---|---|
| 6/26/2026 | Price change | $335,000-2.9%$170/sqft |
Source:  PWAR as distributed by MLS GRID #PW261534 Report a problem PWAR as distributed by MLS GRID #PW261534 Report a problem | ||
| 5/21/2026 | Listed for sale | $345,000+36%$175/sqft |
Source: PWAR as distributed by MLS GRID #PW261534 Report a problem | ||
| 3/29/2024 | Sold | $253,615-8.4%$129/sqft |
Source: PWAR as distributed by MLS GRID #PW232528 Report a problem | ||
| 2/21/2024 | Pending sale | $277,000$141/sqft |
Source: PWAR as distributed by MLS GRID #PW232528 Report a problem | ||
| 1/9/2024 | Listing removed | -- |
Source: PWAR as distributed by MLS GRID #PW232528 Report a problem | ||
| 12/30/2023 | Listed for sale | $277,000$141/sqft |
Source: PWAR as distributed by MLS GRID #PW232528 Report a problem | ||
| 12/23/2023 | Pending sale | $277,000$141/sqft |
Source: PWAR as distributed by MLS GRID #PW232528 Report a problem | ||
| 12/13/2023 | Price change | $277,000-0.5%$141/sqft |
Source: PWAR as distributed by MLS GRID #PW232528 Report a problem | ||
| 12/4/2023 | Price change | $278,500-0.4%$141/sqft |
Source: PWAR as distributed by MLS GRID #PW232528 Report a problem | ||
| 11/8/2023 | Price change | $279,500-1.8%$142/sqft |
Source: PWAR as distributed by MLS GRID #PW232528 Report a problem | ||
| 10/18/2023 | Price change | $284,500-1.6%$144/sqft |
Source: PWAR as distributed by MLS GRID #PW-232528 Report a problem | ||
| 9/20/2023 | Pending sale | $289,000$147/sqft |
Source: PWAR as distributed by MLS GRID #PW-232528 Report a problem | ||
| 9/12/2023 | Price change | $289,000-1.9%$147/sqft |
Source: PWAR as distributed by MLS GRID #PW-232528 Report a problem | ||
| 8/10/2023 | Listed for sale | $294,500+167.7%$149/sqft |
Source: PWAR as distributed by MLS GRID #PW-232528 Report a problem | ||
| 12/20/2022 | Sold | $110,000-15.4%$56/sqft |
Source: PWAR as distributed by MLS GRID #224359 Report a problem | ||
| 9/1/2022 | Listing removed | -- |
Source: PWAR as distributed by MLS GRID #22-1109 Report a problem | ||
| 7/13/2022 | Price change | $129,999-7.1%$66/sqft |
Source: PWAR as distributed by MLS GRID #22-1109 Report a problem | ||
| 6/14/2022 | Price change | $139,999-4.8%$71/sqft |
Source: PWAR as distributed by MLS GRID #22-1109 Report a problem | ||
| 6/10/2022 | Price change | $147,000-6.4%$75/sqft |
Source: PWAR as distributed by MLS GRID #22-1109 Report a problem | ||
| 5/26/2022 | Price change | $157,000-4.8%$80/sqft |
Source: PWAR as distributed by MLS GRID #22-1109 Report a problem | ||
| 5/24/2022 | Listed for sale | $165,000$84/sqft |
Source: PWAR as distributed by MLS GRID #22-1109 Report a problem | ||
| 5/18/2022 | Pending sale | $165,000$84/sqft |
Source: PWAR as distributed by MLS GRID #22-1109 Report a problem | ||
| 4/15/2022 | Price change | $165,000-4.1%$84/sqft |
Source: PWAR as distributed by MLS GRID #22-1109 Report a problem | ||
| 4/14/2022 | Price change | $172,000-9.5%$87/sqft |
Source: PWAR as distributed by MLS GRID #22-1109 Report a problem | ||
| 4/9/2022 | Listed for sale | $190,000+18.8%$96/sqft |
Source: PWAR as distributed by MLS GRID #22-1109 Report a problem | ||
| 4/9/2022 | Listing removed | -- |
Source: Owner Report a problem | ||
| 3/4/2022 | Listed for sale | $160,000+384.8%$81/sqft |
Source: Owner Report a problem | ||
| 8/8/2012 | Sold | $33,000+1549.2%$17/sqft |
Source: PWAR as distributed by MLS GRID #122945 Report a problem | ||
| 12/7/2011 | Sold | $2,001$1/sqft |
Source: Public Record Report a problem | ||
Public tax history
| Year | Property taxes | Tax assessment |
|---|---|---|
| 2025 | $3,574 +4.7% | $22,590 |
| 2024 | $3,413 +1.5% | $22,590 |
| 2023 | $3,362 +2.7% | $22,590 |
| 2022 | $3,272 +1% | $22,590 |
| 2021 | $3,238 +0.5% | $22,590 |
| 2020 | $3,222 +3.6% | $22,590 |
| 2019 | $3,111 | $22,590 |
| 2018 | $3,111 | $22,590 |
| 2017 | -- | $22,590 |
| 2016 | -- | $22,590 |
| 2015 | -- | $22,590 |
| 2014 | -- | $22,590 |
| 2013 | -- | $22,590 |
| 2012 | -- | $22,590 |
| 2011 | -- | $22,590 |
| 2010 | -- | $22,590 |
Find assessor info on the county website
Monthly payment
Est. payment
Payment breakdown
Explore the cost of this home by adjusting the details. Changes won't be saved.Climate risks
Neighborhood: 18337
Similar homes
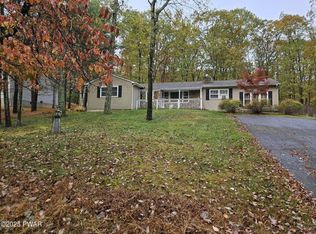
- $400,0003 bd3 ba2.2k sqft105 Vicar Way, Milford, PA 18337For Sale

 MLS ID #PW263465, Melissa Casteline, Keller Williams RE Milford. PWAR as distributed by MLS GRID
 - $329,0002 bd2 ba1.4k sqft117 Hackney Ct, Milford, PA 18337For Sale
 MLS ID #PW262287, Joshua Rodriguez, Davis R. Chant - Lake Wallenpaupack. PWAR as distributed by MLS GRID
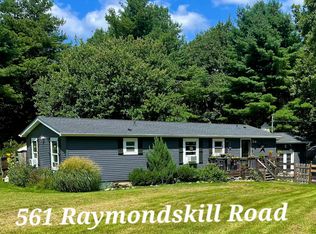
 - $339,7773 bd2 ba1.4k sqft561 Raymondskill Rd, Milford, PA 18337For Sale
 MLS ID #PW263037, Laurie Accetta, Weichert Realtors - Ruffino Real Estate. PWAR as distributed by MLS GRID
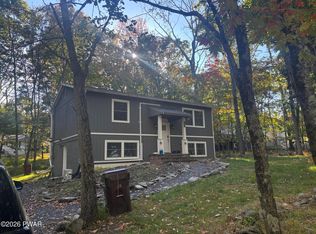
 - $280,0003 bd2 ba1.6k sqft103 Sunset Dr, Milford, PA 18337For Sale
 MLS ID #PW263567, Beth Johnson, EXP Realty. PWAR as distributed by MLS GRID
 - $369,0003 bd2 ba1.7k sqft104 Inverness Ct, Milford, PA 18337For SaleMLS ID #PW263185, Justine Eichner, Iron Valley R E Tri-State. PWAR as distributed by MLS GRID
- $375,0003 bd3 ba1.7k sqft106 Cabin Ct, Milford, PA 18337For SaleMLS ID #PW262131, Maxwell Stevens, Berkshire Hathaway HomeServices Pocono Real Estate Hawley. PWAR as distributed by MLS GRID
- $399,0004 bd2 ba2.2k sqft107 Palmetto Ln, Milford, PA 18337For SaleMLS ID #PW263184, Hanah Koger, Iron Valley R E Tri-State. PWAR as distributed by MLS GRID
- $339,0003 bd2 ba1.8k sqft175 Sunrise Dr, Milford, PA 18337For SaleMLS ID #PW263092, Melissa Rizzo, Realty Executives Exceptional Hawley. PWAR as distributed by MLS GRID
- $270,0003 bd2 ba1.1k sqft100 S Shore Dr, Milford, PA 18337For SaleMLS ID #PW262634, Bernadetta Kaleta Castellano, Davis R. Chant - Milford. PWAR as distributed by MLS GRID
- $379,0004 bd4 ba2.4k sqft116 Miller Rd, Milford, PA 18337For SaleMLS ID #PW262214, Joseph McNeely, Weichert Realtors - Ruffino Real Estate. PWAR as distributed by MLS GRID
- $420,0003 bd2 ba2.2k sqft118 Spicebush Ln, Milford, PA 18337For SaleMLS ID #PW263474, Lynn Homer, Keller Williams RE Milford. PWAR as distributed by MLS GRID
- $249,9004 bd2 ba1.4k sqft105 Floyd Ct, Milford, PA 18337For SaleMLS ID #PW260048, Dawn J Curreri, Eagle Valley Realty. PWAR as distributed by MLS GRID
- $450,0003 bd2 ba2.4k sqft110 Spruce Lake Dr, Milford, PA 18337For SaleMLS ID #PW260951, Wendy Lee Schurgot, Lake Homes Realty, LLC. PWAR as distributed by MLS GRID
- $449,9993 bd3 ba1.7k sqft135 Blueberry Dr, Milford, PA 18337For SaleMLS ID #PW263003, Christian James Zube, Realty Executives Exceptional Milford. PWAR as distributed by MLS GRID
- $409,0003 bd2 ba1.9k sqft119 Almond Ct, Milford, PA 18337New ConstructionMLS ID #PW261993, Liza Rombousek, Realty Executives Exceptional Milford. PWAR as distributed by MLS GRID
- $499,0003 bd2 ba1.8k sqft146 Spruce Lake Dr, Milford, PA 18337For SaleMLS ID #PW262650, Barbara Wainwright, Davis R. Chant - Milford. PWAR as distributed by MLS GRID
- $479,0003 bd2 ba1.2k sqft111 Conashaugh Trl, Milford, PA 18337For SaleMLS ID #PW263389, Jesse B Tashlik, Tashlik Real Estate-DF. PWAR as distributed by MLS GRID
- $349,0003 bd2 ba1.5k sqft162 Mountain Lake Dr, Dingmans Ferry, PA 18328For SaleMLS ID #PW263435, Barbara Wainwright, Davis R. Chant - Milford. PWAR as distributed by MLS GRID
- $440,0003 bd2 ba2.4k sqft315 Rambling Way, Milford, PA 18337For SaleMLS ID #PW262205, Kristee Cassimore, Davis R. Chant - Milford. PWAR as distributed by MLS GRID
- $350,0003 bd2 ba1.7k sqft804 Fetlock Ct, Lords Valley, PA 18428For SaleMLS ID #PW261797, Ina Beth Filip, CENTURY 21 Country Lake Homes - Lords Valley. PWAR as distributed by MLS GRID
