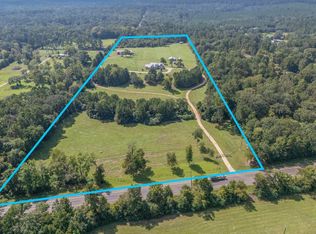
Discover 58+ acres of scenic Texas countryside with endless opportunities! This stunning Coldspring estate features a stately brick home, plus a 1,300 sq ft guest cottage, party barn, large workshop, and oversized detached garage. A tree-lined private drive leads to a serene pond with a pier, charming bridge, and gazebo—perfect for outdoor relaxation. The main home offers 2 spacious living areas, bright kitchen, first floor private primary suite, and generator. Ideal for multi-generational living, homesteading, or entertaining. Ag exemption in place for tax savings. Just minutes from Lake Livingston and downtown Coldspring. Don’t miss this rare country retreat—schedule your private tour today!
For sale
Price cut: $50K (10/13)
$1,640,000
2222 Fm 945 Rd S, Cleveland, TX 77328
5beds
3,643sqft
Farm
Built in 1994
58.37 Acres Lot
$-- Zestimate®
$450/sqft
$-- HOA
What's special
Party barnCharming bridgeOversized detached garageLarge workshopStately brick homeTree-lined private driveBright kitchen
- 21 days
- 141
- 4
Likely to sell faster than
Zillow last checked:
Listing updated:
Listed by:
Ryan Kutter TREC #0594210 832-588-1006,
Connect Realty.com
Source: HAR,MLS#: 15599221
Facts & features
Interior
Bedrooms & bathrooms
- Bedrooms: 5
- Bathrooms: 4
- Full bathrooms: 3
- 1/2 bathrooms: 1
Primary bedroom
- Level: First
- Area: 247
- Dimensions: 19x13
Bedroom
- Level: Second
- Area: 156
- Dimensions: 12x13
Bedroom
- Level: Second
- Area: 156
- Dimensions: 12x13
Bedroom
- Level: Second
- Area: 169
- Dimensions: 13x13
Bedroom
- Level: Second
- Area: 169
- Dimensions: 13x13
Breakfast
- Level: First
- Area: 126
- Dimensions: 9x14
Dining room
- Level: First
- Area: 169
- Dimensions: 13x13
Family room
- Level: First
- Area: 195
- Dimensions: 15x13
Kitchen
- Level: First
- Area: 304
- Dimensions: 16x19
Living room
- Level: First
- Area: 304
- Dimensions: 16x19
Other
- Level: Other
- Dimensions: 1355 sq ft
Utility room
- Level: First
- Area: 49
- Dimensions: 7x7
Heating
- Electric
Cooling
- Ceiling Fan(s), Electric, Window Unit(s)
Appliances
- Included: Disposal, Double Oven, Electric Cooktop, Dishwasher
- Laundry: Electric Dryer Hookup, Washer Hookup
Features
- High Ceilings, En-Suite Bath, Primary Bed - 1st Floor, Walk-In Closet(s)
- Flooring: Carpet, Tile, Wood
- Windows: Window Coverings
- Number of fireplaces: 2
Interior area
- Total structure area: 3,643
- Total interior livable area: 3,643 sqft
Property
Parking
- Total spaces: 4
- Parking features: Garage
- Garage spaces: 4
Features
- Stories: 2
- Fencing: Cross Fenced,Fenced
Lot
- Size: 58.37 Acres
- Features: Pasture, Cleared, Other, 50 or more Acres
- Topography: Level,Rolling
Details
- Additional structures: Barn(s), Guest House, Shed(s)
- Parcel number: 40386
Construction
Type & style
- Home type: SingleFamily
- Architectural style: Traditional
- Property subtype: Farm
Materials
- Cement Board
- Foundation: Slab
Condition
- New construction: No
- Year built: 1994
Utilities & green energy
- Sewer: Septic Tank
- Water: Well, Public
Green energy
- Energy efficient items: Thermostat, HVAC
Community & HOA
Community
- Subdivision: Vital Flores Surv A-14
Location
- Region: Cleveland
Financial & listing details
- Price per square foot: $450/sqft
- Tax assessed value: $1,457,910
- Annual tax amount: $11,932
- Date on market: 10/2/2026
- Listing terms: Cash,Conventional,FHA,VA Loan
- Road surface type: Asphalt, Concrete
Estimated market value
Not available
Estimated sales range
Not available
$2,966/mo
Price history
| Date | Event | Price |
|---|---|---|
| 10/13/2026 | Price change | $1,640,000-3%$450/sqft |
Source:  HAR #15599221 Report a problem | ||
| 10/2/2026 | Listed for sale | $1,690,000$464/sqft |
Source: HAR #15599221 Report a problem | ||
| 10/1/2026 | Listing removed | $1,690,000$464/sqft |
Source: HAR #57245179 Report a problem | ||
| 4/24/2026 | Price change | $1,690,000-5.6%$464/sqft |
Source: HAR #57245179 Report a problem | ||
| 3/10/2026 | Price change | $1,790,000-5.3%$491/sqft |
Source: HAR #61285674 Report a problem | ||
| 12/9/2025 | Price change | $1,890,000-9.5%$519/sqft |
Source: HAR #61285674 Report a problem | ||
| 10/3/2025 | Price change | $2,088,000-4.6%$573/sqft |
Source: HAR #61285674 Report a problem | ||
| 8/1/2025 | Listed for sale | $2,188,000$601/sqft |
Source: HAR #61285674 Report a problem | ||
Public tax history
| Year | Property taxes | Tax assessment |
|---|---|---|
| 2026 | -- | $1,457,910 +8.8% |
| 2025 | $5,477 -17.4% | $1,340,173 +8.7% |
| 2024 | $6,628 +10.3% | $1,232,770 +10.4% |
| 2023 | $6,009 -25.1% | $1,116,700 +5.3% |
| 2022 | $8,019 +1.4% | $1,060,102 +7.1% |
| 2021 | $7,911 +2% | $989,370 +19.9% |
| 2020 | $7,754 +17.7% | $825,450 +10.4% |
| 2019 | $6,590 | $747,783 +26.5% |
| 2017 | -- | $591,230 |
| 2016 | -- | -- |
| 2015 | -- | -- |
| 2014 | -- | -- |
| 2013 | -- | $378,120 |
| 2012 | -- | $378,120 -29.9% |
| 2011 | -- | $539,250 +50.5% |
| 2010 | -- | $358,350 -1.5% |
| 2009 | -- | $363,640 -2.5% |
| 2008 | -- | $373,140 -16.6% |
| 2007 | -- | $447,260 |
Find assessor info on the county website
Monthly payment
Est. payment
Payment breakdown
Explore the cost of this home by adjusting the details. Changes won't be saved.Climate risks
Neighborhood: 77328
Nearby schools
Schools provided by the listing agent
- Elementary: James Street Elementary School
- Middle: Lincoln Junior High School
- High: Coldspring-Oakhurst High School
Source: HAR. This data may not be complete. We recommend contacting the local school district to confirm school assignments for this home.
Similar homes
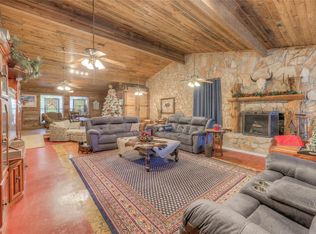
- $1,575,0004 bd4 ba3.5k sqft8800 State Highway 150 W, Coldspring, TX 77331For Sale
 MLS ID #24874767, Keith Robertson, Top Guns Realty on Lake Conroe. HAR
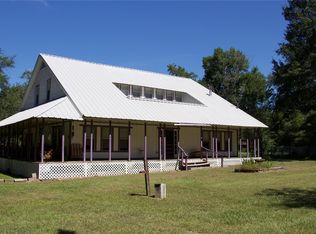
- $995,0004 bd5 ba5.1k sqft300 L Green Rd, Cleveland, TX 77328For Sale
 MLS ID #88378190, Hazel Molberg-Kersh, RE/MAX Lake Livingston. HAR
- $1,475,0004 bd4 ba4.3k sqft21136 Hereford Way, Cleveland, TX 77328For Sale
 MLS ID #18054161, Michael Seder, eXp Realty LLC. HAR
- $2,000,0003 bd3 ba3.3k sqft251 C Everitt Rd, Cleveland, TX 77328For Sale
 MLS ID #18944694, Jennifer Hoff, JLA Realty. HAR
