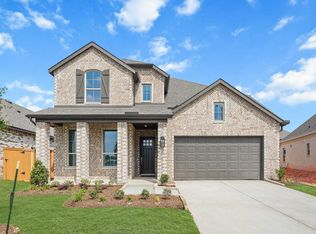
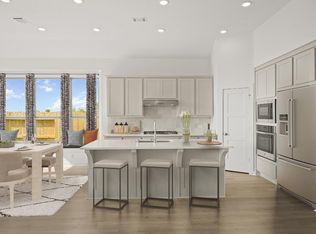
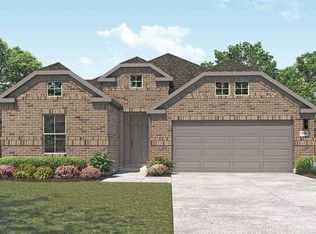
Discover Wildrye, where life is centered around a connected community experience, with future amenities like a fitness center, resort-style pool, playground, trails, community lakes, and an onsite elementary school, all with convenient access to major roadways. This BEAUTIFUL 2-story Rosewood plan features 4 bedrooms, 3.5 baths, a study & a 2-car garage! The kitchen is sure to please with stainless steel appliances, sleek Omega Stone countertops & custom cabinetry. The main living areas feature durable laminate flooring, with tile in the wet areas. You will fall in love with the primary suite's large walk-in closet with direct laundry room access, soaking tub, walk-in shower & dual vanities! Upstairs, you'll find 3 secondary bedrooms, 2 baths & a spacious game room, perfect for movie nights, playtime, or relaxing. Enjoy outdoor living under the covered patio, perfect for relaxing or entertaining. The home is under construction and will be ready for an October move-in!
Pending
Price cut: $8K (10/23)
$364,990
22222 Mount Whitney Rd, Waller, TX 77484
4beds
3,088sqft
Single Family Residence
Built in 2026
6,098 Square Feet Lot
$359,900 Zestimate®
$118/sqft
$100/mo HOA
What's special
Durable laminate flooringSleek omega stone countertopsSoaking tubDual vanitiesCustom cabinetryWalk-in shower
- 108 days
- 75
- 3
Zillow last checked:
Listing updated:
Listed by:
Chaquia Thomas TREC #0851895 301-360-4397,
DRB Group Realty, LLC
Source: HAR,MLS#: 48089468
Facts & features
Interior
Bedrooms & bathrooms
- Bedrooms: 4
- Bathrooms: 4
- Full bathrooms: 3
- 1/2 bathrooms: 1
Primary bedroom
- Level: First
- Area: 180
- Dimensions: 12x15
Bedroom
- Level: Second
- Area: 132
- Dimensions: 12x11
Bedroom
- Level: Second
- Area: 169
- Dimensions: 13x13
Bedroom
- Level: Second
- Area: 120
- Dimensions: 12x10
Primary bathroom
- Level: First
Bathroom
- Level: Second
Bathroom
- Level: Second
Game room
- Level: Second
- Area: 324
- Dimensions: 18x18
Half bath
- Level: First
Kitchen
- Level: First
Living room
- Level: First
- Area: 285
- Dimensions: 15x19
Office
- Level: First
- Area: 154
- Dimensions: 11x14
Heating
- Natural Gas
Cooling
- Ceiling Fan(s), Electric
Appliances
- Included: Disposal, Gas Oven, Microwave, Gas Range, Dishwasher
- Laundry: Electric Dryer Hookup
Features
- Walk-In Closet(s)
- Flooring: Carpet, Tile, Vinyl
- Has fireplace: No
Interior area
- Total structure area: 3,088
- Total interior livable area: 3,088 sqft
Property
Parking
- Total spaces: 2
- Parking features: Attached
- Attached garage spaces: 2
Features
- Stories: 2
- Fencing: Back Yard
Lot
- Size: 6,098 Square Feet
- Features: Other, 0 Up To 1/4 Acre
Details
- Parcel number: 1492420050026
Construction
Type & style
- Home type: SingleFamily
- Architectural style: Traditional
- Property subtype: Single Family Residence
Materials
- Blown-In Insulation, Brick, Stone, Stucco, Wood Siding
- Foundation: Slab
- Roof: Composition
Condition
- New construction: Yes
- Year built: 2026
Details
- Builder name: DRB Homes
Utilities & green energy
- Water: Water District
Green energy
- Green verification: HERS Index Score
- Energy efficient items: Thermostat, Lighting, HVAC, HVAC>13 SEER, Other Energy Features
Community & HOA
Community
- Subdivision: Wildrye
HOA
- Has HOA: Yes
- HOA fee: $1,200 annually
Location
- Region: Waller
Financial & listing details
- Price per square foot: $118/sqft
- Date on market: 8/5/2026
- Listing terms: Cash,Conventional,FHA,VA Loan
- Road surface type: Concrete
Estimated market value
$359,900
$342,000 - $378,000
$2,991/mo
Price history
| Date | Event | Price |
|---|---|---|
| 11/2/2026 | Pending sale | $364,990$118/sqft |
Source:  HAR #48089468 Report a problem | ||
| 10/23/2026 | Price change | $364,990-2.1%$118/sqft |
Source: HAR #48089468 Report a problem | ||
| 10/6/2026 | Price change | $372,990-0.5%$121/sqft |
Source: HAR #48089468 Report a problem | ||
| 8/13/2026 | Price change | $374,990-1.1%$121/sqft |
Source: HAR #48089468 Report a problem | ||
| 8/1/2026 | Listed for sale | $378,990$123/sqft |
Source:  DRB Homes Report a problem | ||
Public tax history
Tax history is unavailable.
Monthly payment
Est. payment
Payment breakdown
Explore the cost of this home by adjusting the details. Changes won't be saved.Climate risks
Neighborhood: 77484
Nearby schools
Schools provided by the listing agent
- Elementary: Cure Elementary (Waller)
- Middle: Schultz Junior High School
- High: Waller High School
Source: HAR. This data may not be complete. We recommend contacting the local school district to confirm school assignments for this home.


Similar homes
- $329,9904 bd3 ba2.5k sqft31010 Pigeon Valley Dr, Waller, TX 77484New Construction
 HAR
- $334,9904 bd3 ba2.3k sqft22515 Camp Driftwood Way, Waller, TX 77484New Construction
 HAR
- $434,9904 bd4 ba3.2k sqft30910 Pigeon Valley Dr, Waller, TX 77484New Construction
 HAR
- $314,9903 bd2 ba1.8k sqft30907 Lake Lila Trl, Waller, TX 77484New Construction
 HAR
