Welcome to 22231 Bayside Road in Leonardtown, MD! This beautifully remodeled 3-bedroom, 2.5-bath home is move-in ready and packed with updates! Featuring a brand-new kitchen, new flooring throughout, and a new HVAC system, this home offers modern comfort with a fresh, inviting feel. The updated kitchen provides a beautiful space for cooking and entertaining, while the spacious pantry offers plenty of additional storage. With three generously sized bedrooms, two full bathrooms, and a convenient half bath, the layout provides both comfort and functionality for everyday living. Enjoy the peace of mind that comes with major updates already completed! Conveniently located in Leonardtown with easy access to shopping, dining, schools, and local amenities. Don't miss your opportunity to own this beautifully renovated home.
For sale
$369,000
22231 Bayside Rd, Leonardtown, MD 20650
3beds
1,092sqft
Single Family Residence
Built in 1949
0.5 Acres Lot
$-- Zestimate®
$338/sqft
$-- HOA
What's special
New flooring throughoutConvenient half bathBrand-new kitchenNew hvac systemSpacious pantryUpdated kitchenThree generously sized bedrooms
- 14 days
- 1,219
- 81
Likely to sell faster than
Zillow last checked:
Listing updated:
Listed by:
Chris Carr 855-885-4663,
HomeZu (855) 885-4663
Source: Bright MLS,MLS#: MDSM2034526
Facts & features
Interior
Bedrooms & bathrooms
- Bedrooms: 3
- Bathrooms: 3
- Full bathrooms: 2
- 1/2 bathrooms: 1
- Main level bathrooms: 2
- Main level bedrooms: 1
Rooms
- Room types: Primary Bedroom, Bedroom 2, Bedroom 3, Laundry, Full Bath, Half Bath
Primary bedroom
- Level: Main
Bedroom 2
- Level: Upper
Bedroom 3
- Level: Upper
Other
- Level: Main
Other
- Level: Upper
Half bath
- Level: Main
Laundry
- Level: Main
Heating
- Central
Cooling
- Central Air, Electric
Appliances
- Included: Dishwasher, Dryer, Washer, Oven/Range - Gas, Ice Maker, Microwave, Electric Water Heater
- Laundry: Laundry Room
Features
- Butlers Pantry, Recessed Lighting, Upgraded Countertops
- Flooring: Laminate
- Has basement: No
- Has fireplace: No
Interior area
- Total structure area: 1,092
- Total interior livable area: 1,092 sqft
- Finished area above ground: 1,092
Property
Parking
- Parking features: Private, Off Street
Accessibility
- Accessibility features: None
Features
- Levels: Two
- Stories: 2
- Patio & porch: Porch
- Pool features: None
- Fencing: Partial
- Has view: Yes
- View description: Trees/Woods, Street
Lot
- Size: 0.5 Acres
- Features: Cleared, Corner Lot
Details
- Additional structures: Above Grade
- Parcel number: 000419
- Zoning: R
- Special conditions: Standard
Construction
Type & style
- Home type: SingleFamily
- Architectural style: Cape Cod
- Property subtype: Single Family Residence
Materials
- Vinyl Siding
- Foundation: Crawl Space
- Roof: Architectural Shingle
Condition
- Excellent
- New construction: No
- Year built: 1949
- Major remodel year: 2026
Utilities & green energy
- Sewer: Septic = # of BR
- Water: Private
Community & HOA
Community
- Subdivision: None Available
HOA
- Has HOA: No
Location
- Region: Leonardtown
Financial & listing details
- Price per square foot: $338/sqft
- Tax assessed value: $213,133
- Annual tax amount: $2,386
- Date on market: 11/6/2026
- Listing agreement: Exclusive Agency
- Inclusions: All Existing Kitchen Appliances, Including Refrigerator, Stove / Range, Dishwasher, And Built-in Microwave, If Present, Along With All Permanently Installed Fixtures, Lighting, And Hvac Equipment. Washer And Dryer.
- Exclusions: None
- Ownership: Fee Simple
Estimated market value
Not available
Estimated sales range
Not available
Not available
Price history
| Date | Event | Price |
|---|---|---|
| 5/8/2023 | Listing removed | -- |
Source: Zillow Rentals Report a problem | ||
| 3/18/2023 | Listed for rent | $1,975$2/sqft |
Source: Zillow Rentals Report a problem | ||
| 1/24/2023 | Sold | $161,000+7.3%$147/sqft |
Source:  Bright MLS #MDSM2011002 Report a problem | ||
| 1/7/2023 | Pending sale | $150,000$137/sqft |
Source: Bright MLS #MDSM2011002 Report a problem | ||
| 1/2/2023 | Listed for sale | $150,000$137/sqft |
Source: Bright MLS #MDSM2011002 Report a problem | ||
Public tax history
| Year | Property taxes | Tax assessment |
|---|---|---|
| 2025 | $2,354 +21% | $210,300 +3.8% |
| 2024 | $1,945 +3.9% | $202,667 +3.9% |
| 2023 | $1,872 +4.1% | $195,033 +4.1% |
| 2022 | $1,799 +3.6% | $187,400 +3.6% |
| 2021 | $1,736 +3.7% | $180,900 +3.7% |
| 2020 | $1,674 +3.9% | $174,400 +3.9% |
| 2019 | $1,612 | $167,900 |
| 2018 | $1,612 -0.9% | $167,900 |
| 2017 | $1,627 +22.2% | $167,900 -1.4% |
| 2016 | $1,331 | $170,300 |
| 2015 | $1,331 | $170,300 |
| 2014 | $1,331 | $170,300 -2.7% |
| 2013 | -- | $175,000 |
| 2012 | -- | $175,000 |
| 2011 | -- | $175,000 -25.7% |
| 2010 | -- | $235,570 +14.8% |
| 2009 | -- | $205,122 +17.4% |
| 2008 | -- | $174,676 +21.1% |
| 2007 | -- | $144,230 +9.4% |
| 2006 | -- | $131,876 +10.3% |
| 2005 | -- | $119,523 +11.5% |
| 2004 | -- | $107,170 +5.1% |
| 2003 | -- | $101,980 +5.4% |
| 2002 | -- | $96,790 +5.7% |
| 2001 | -- | $91,600 |
Find assessor info on the county website
Monthly payment
Est. payment
Payment breakdown
Explore the cost of this home by adjusting the details. Changes won't be saved.Climate risks
Neighborhood: 20650
Nearby schools
Schools provided by the listing agent
- Elementary: Benjamin Banneker
- Middle: Leonardtown
- High: Chopticon
- District: St. Mary's County Public Schools
Source: Bright MLS. This data may not be complete. We recommend contacting the local school district to confirm school assignments for this home.
Similar homes
- $369,9003 bd2 ba1k sqft21348 Lynn Dr, Lexington Park, MD 20653For Sale
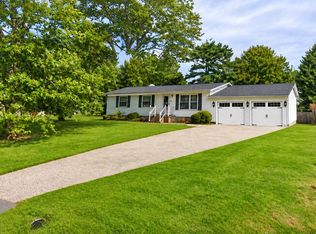
 MLS ID #MDSM2034568, Jose Vedia, Move4Free Realty, LLC. Bright MLS
- $369,0003 bd2 ba1.4k sqft22337 Sandra Ln, California, MD 20619For Sale
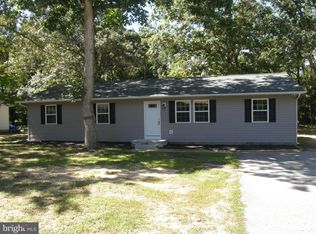 MLS ID #MDSM2033724, Carl Franzen, Franzen Realtors, Inc.. Bright MLS
- $450,0003 bd2 ba1.4k sqft43705 Redmond Rd, Leonardtown, MD 20650For Sale
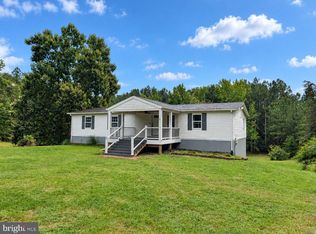 MLS ID #MDSM2033914, Candide Rayle, CENTURY 21 New Millennium. Bright MLS
- $375,0003 bd2 ba1.1k sqft36847 Sandy Ln, Bushwood, MD 20618For Sale
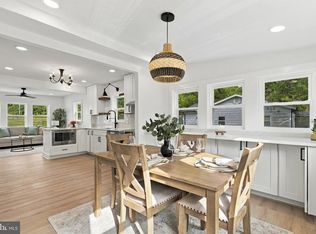 MLS ID #MDSM2033738, Mary-Blake Summerlin, Century 21 Redwood Realty. Bright MLS
- $299,0002 bd1 ba1k sqftFoxwell Condos, Leonardtown, MD 20650For SaleMLS ID #MDSM2034678, Trish Wallmark, RE/MAX One. Bright MLS
- $329,9003 bd1 ba976 sqft25851 Friendship School Rd, Mechanicsville, MD 20659For SaleMLS ID #MDSM2034392, Shawn Riley, Topside Realty. Bright MLS
- $375,0003 bd2 ba1.5k sqft22061 Spring Valley Dr, Lexington Park, MD 20653For SaleMLS ID #MDSM2033982, Billy Rabbitt, The Southside Group Real Estate. Bright MLS
- $374,9003 bd2 ba1.5k sqft44099 Sandy Bottom Rd, Hollywood, MD 20636For SaleMLS ID #MDSM2034488, THOMAS PILKERTON, Real Broker, LLC. Bright MLS
- $359,0003 bd2 ba1.4k sqft19495 Point Lookout Rd, Lexington Park, MD 20653For SaleMLS ID #MDSM2033476, Charlotte Long, EXP Realty, LLC. Bright MLS
- $340,0003 bd2 ba1.3k sqft36797 S Ricardo Dr, Bushwood, MD 20618For SaleMLS ID #MDSM2030504, Alecia Witherspoon, Smart Realty, LLC. Bright MLS
- $358,9003 bd3 ba1.5k sqft292 Currioman Dr, Montross, VA 22520New ConstructionMLS ID #VAWE2010948, Andrei Ionita, United Real Estate Premier. Bright MLS
- $375,0003 bd3 ba1.2k sqft45249 Andy Way, California, MD 20619For SaleMLS ID #MDSM2033726, Mr. Tom S Hennerty, NetRealtyNow.com, LLC. Bright MLS
- $399,0003 bd2 ba1.2k sqft4479 Coles Point Rd, Hague, VA 22469For SaleMLS ID #VAWE2012302, April Caldwell, Samson Properties. Bright MLS
- $360,9003 bd2 ba1.2k sqft70 Francis St, Montross, VA 22520For SaleMLS ID #VAWE2011578, Susan E Johnson, CENTURY 21 New Millennium. Bright MLS
- $345,0003 bd2 ba1.4k sqft89 Forest Grove Rd, Colonial Beach, VA 22443New ConstructionMLS ID #VAWE2012210, Leah Vigil, EXP Realty, LLC. Bright MLS
- $319,0003 bd2 ba1k sqft267 Piney Forest Dr, Colonial Beach, VA 22443For SaleMLS ID #VAWE2012314, Kelli K Love-Smith, Real Broker, LLC. Bright MLS
- $329,0003 bd2 ba1.2k sqft26 Anchor Ln, Colonial Beach, VA 22443For SaleMLS ID #VAWE2012492, Relda Schick, Coldwell Banker Elite. Bright MLS
- $285,0003 bd2 ba1.2k sqft22775 Fairview Dr, Mechanicsville, MD 20618For SaleMLS ID #MDSM2033150, Billy Rabbitt, The Southside Group Real Estate. Bright MLS
- $339,9003 bd2 ba960 sqft11570 Bootstrap Ct, Lusby, MD 20657For SaleMLS ID #MDCA2030064, Crystal Culley, Berkshire Hathaway HomeServices PenFed Realty. Bright MLS
- $385,0003 bd2 ba1.3k sqft4067 Songbird Ln, Broomes Island, MD 20615For SaleMLS ID #MDCA2026854, Natasha Gordon, Opulence Realty Solutions LLC. Bright MLS
