This charming cottage-style home, built in 1955, offers a unique blend of character and modern comforts, making it an excellent investment opportunity. Nestled on a generous 1.1-acre lot in a serene rural setting, this property boasts a well-maintained exterior with inviting wood siding and a practical gutter system, ensuring longevity and ease of maintenance. Step inside to discover a warm and inviting interior featuring three spacious bedrooms and two full bathrooms. The country-style kitchen is a delightful centerpiece, equipped with essential appliances including an electric oven/range, built-in microwave, dishwasher, and refrigerator, making it perfect for both everyday living and entertaining. The cozy living area is enhanced by a wood-burning fireplace, creating a perfect ambiance for relaxation during cooler months. The home features a thoughtful layout with an entry-level bedroom, ideal for guests or those seeking convenience. Additional highlights include ceiling fans throughout, enhancing comfort during warmer days, and window treatments that provide both privacy and style. The unfinished basement offers potential for customization, whether for additional living space, storage, or a workshop. Outside, the property shines with a personal saltwater pool, surrounded by a fenced area for safety and privacy, making it an ideal retreat for leisure and recreation. The cleared, level lot features a front yard and a spacious rear yard, providing ample space for outdoor activities or future landscaping projects. The circular driveway and detached two-car garage which has been converted into a pool house and theatre room! With its rural location, this home offers a peaceful lifestyle so you can leave the traffic behind! The surrounding views of trees and woods create a tranquil atmosphere, perfect for those looking to escape the hustle and bustle of city life. For investors, this property presents a promising opportunity for rental income or long-term appreciation. The combination of desirable features, ample outdoor space, and a welcoming community makes it an attractive option for potential tenants or future buyers. Don't miss the chance to invest in a property that embodies comfort, charm, and potential returns. The Northern Neck is known for boating, fishing, crabbing....and out in the Chesapeake Bay dolphins are frequently seen during the summer along with gorgeous sunrises and sunsets! Kayaking is a favorite past time here as well! In the local towns such as Kilmarnock, there is coastal shopping opportunities! Also, there is a multi-million dollar entertainment complex that has go-karts, movies, a batting cage, mini-golf and tons of games! There are state parks that offer so many recreational activities as well! Another local attraction is WindMill Point! With it's huge sandy beach, tiki-bar, pool and marina it is sure to be a favorite place to visit!
Coming soon 10/20
$450,000
4479 Coles Point Rd, Hague, VA 22469
3beds
1,222sqft
Single Family Residence
Built in 1955
1.1 Acres Lot
$289,500 Zestimate®
$368/sqft
$-- HOA
What's special
- 1 day
- 39
- 1
Zillow last checked:
Listing updated:
Listed by:
April Caldwell 804-450-2775,
Samson Properties (703) 378-8810,
Listing Team: Jamil Brothers Realty Group, Co-Listing Team: Jamil Brothers Realty Group,Co-Listing Agent: Saad Jamil 703-508-1860,
Samson Properties
Source: Bright MLS,MLS#: VAWE2012302
Facts & features
Interior
Bedrooms & bathrooms
- Bedrooms: 3
- Bathrooms: 2
- Full bathrooms: 2
- Main level bathrooms: 2
- Main level bedrooms: 3
Rooms
- Room types: Living Room, Dining Room, Primary Bedroom, Bedroom 2, Kitchen, Sun/Florida Room, Primary Bathroom, Full Bath
Primary bedroom
- Level: Main
Bedroom 2
- Level: Main
Primary bathroom
- Level: Main
Dining room
- Level: Main
Other
- Level: Main
Kitchen
- Level: Main
Living room
- Level: Main
Other
- Level: Main
Heating
- Central, Oil
Cooling
- Central Air, Heat Pump, Electric
Appliances
- Included: Dryer, Ice Maker, Oven/Range - Electric, Refrigerator, Washer, Microwave, Dishwasher, Cooktop, Electric Water Heater
Features
- Kitchen - Country, Entry Level Bedroom, Primary Bath(s), Ceiling Fan(s)
- Flooring: Ceramic Tile, Hardwood
- Windows: Window Treatments
- Basement: Connecting Stairway,Other,Unfinished
- Number of fireplaces: 1
- Fireplace features: Screen, Wood Burning
Interior area
- Total structure area: 1,222
- Total interior livable area: 1,222 sqft
- Finished area above ground: 1,222
Property
Parking
- Total spaces: 2
- Parking features: Other, Circular Driveway, Off Street, Driveway, Detached
- Garage spaces: 2
- Has uncovered spaces: Yes
Accessibility
- Accessibility features: None
Features
- Levels: One
- Stories: 1
- Exterior features: Rain Gutters
- Has private pool: Yes
- Pool features: Fenced, Salt Water, Private
- Has view: Yes
- View description: Street, Trees/Woods
Lot
- Size: 1.1 Acres
- Features: Cleared, Front Yard, Level, Premium, Rear Yard, Rural
Details
- Additional structures: Above Grade
- Parcel number: 26 18C
- Zoning: RESIDENTIAL
- Zoning description: RESI
- Special conditions: Standard
Construction
Type & style
- Home type: SingleFamily
- Architectural style: Cottage
- Property subtype: Single Family Residence
Materials
- Wood Siding
- Foundation: Crawl Space
Condition
- Very Good
- New construction: No
- Year built: 1955
Utilities & green energy
- Sewer: Public Sewer
- Water: Private
Community & HOA
Community
- Subdivision: None Available
HOA
- Has HOA: No
Location
- Region: Hague
Financial & listing details
- Price per square foot: $368/sqft
- Tax assessed value: $216,900
- Annual tax amount: $1,475
- Date on market: 10/20/2026
- Listing agreement: Exclusive Right To Sell
- Listing terms: Cash,Contract,Conventional,FHA,VA Loan,VHDA
- Inclusions: Parking Included In Listprice, parking Included In Saleprice
- Ownership: Fee Simple
Estimated market value
$289,500
$269,000 - $310,000
$1,851/mo
Price history
| Date | Event | Price |
|---|---|---|
| 7/10/2020 | Sold | $224,900$184/sqft |
Source: Public Record Report a problem | ||
| 6/5/2020 | Pending sale | $224,900$184/sqft |
Source: Keller Williams Fairfax Gateway #106724 Report a problem | ||
| 2/15/2020 | Listed for sale | $224,900+114.2%$184/sqft |
Source: Keller Williams Fairfax Gateway #106724 Report a problem | ||
| 6/12/2008 | Sold | $105,000$86/sqft |
Source: Public Record Report a problem | ||
Public tax history
| Year | Property taxes | Tax assessment |
|---|---|---|
| 2025 | $1,475 | $216,900 |
| 2024 | $1,475 +9.7% | $216,900 |
| 2023 | $1,345 -6.1% | $216,900 -6.1% |
| 2022 | $1,432 +49.6% | $230,900 +83.4% |
| 2021 | $957 | $125,900 |
| 2020 | $957 +16.9% | $125,900 |
| 2019 | $818 +3.2% | $125,900 |
| 2018 | $793 | $125,900 |
| 2017 | -- | $125,900 |
| 2016 | -- | $125,900 -7.5% |
| 2015 | -- | $136,100 |
| 2014 | -- | -- |
| 2011 | -- | -- |
| 2010 | -- | -- |
Find assessor info on the county website
Monthly payment
Est. payment
Payment breakdown
Explore the cost of this home by adjusting the details. Changes won't be saved.Climate risks
Neighborhood: 22469
Nearby schools
Schools provided by the listing agent
- Elementary: Cople
- Middle: Montross
- High: Washington & Lee
- District: Westmoreland County Public Schools
Source: Bright MLS. This data may not be complete. We recommend contacting the local school district to confirm school assignments for this home.
Similar homes
- $550,0003 bd2 ba1.6k sqft422 S Glebe Rd, Montross, VA 22520For Sale
 MLS ID #121105, Betsy G. Sisson. Northern Neck AOR
 - $475,0003 bd2 ba1.4k sqft43705 Redmond Rd, Leonardtown, MD 20650For Sale

 MLS ID #MDSM2033914, Candide Rayle, CENTURY 21 New Millennium. Bright MLS
 - $325,0003 bd2 ba1.3k sqft827 Travelers Rest Rd, Hague, VA 22469For Sale
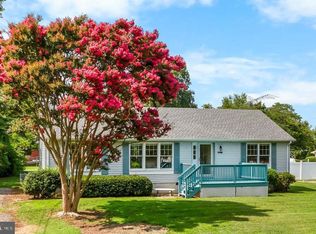 MLS ID #VAWE2011750, Deb Warford, Coldwell Banker Elite. Bright MLS
 - $289,0003 bd1 ba993 sqft809 Salisbury Park Rd, Hague, VA 22469For Sale
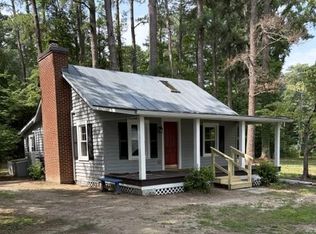 MLS ID #VAWE2011770, Steve Jones, Middle Bay Realty. Bright MLS
 - $389,0003 bd2 ba1.7k sqft105 Pelican Way, Montross, VA 22520For SaleMLS ID #VAWE2011638, Cinthia Neumer, Coldwell Banker Elite. Bright MLS
- $290,0003 bd2 ba1.5k sqft43905 Lanedon Dr, Leonardtown, MD 20650For SaleMLS ID #MDSM2034038, Rose Taylor, RE/MAX United Real Estate. Bright MLS
- $525,0003 bd2 ba1.5k sqft888 Cabin Point Dr, Montross, VA 22520For SaleMLS ID #VAWE2012148, Ashley Nicole Brooks, Berkshire Hathaway HomeServices PenFed Realty. Bright MLS
- $255,0002 bd1 ba1.3k sqft9244 Cople Hwy, Hague, VA 22469For SaleMLS ID #VAWE2011830, Reamy Chalkley, EXIT Mid-Rivers Realty. Bright MLS
- $449,9003 bd3 ba1.6k sqft43954 Main Way Rd, Leonardtown, MD 20650For SaleMLS ID #MDSM2032426, Danny Martin, Keller Williams Flagship. Bright MLS
- $425,0003 bd2 ba1.2k sqft17248 Gum Landing Rd, Saint Inigoes, MD 20684For SaleMLS ID #MDSM2032198, Robin Poe Errington, CENTURY 21 New Millennium. Bright MLS
- $499,0003 bd2 ba1.3k sqft47558 Lucas Cove Ln, Lexington Park, MD 20653For SaleMLS ID #MDSM2032362, Matt Burgan, Infinitas Realty Group. Bright MLS
- $479,9003 bd2 ba1.5k sqft17347 Whitaker Ct, Saint Inigoes, MD 20684For SaleMLS ID #MDSM2032038, Connie Gunn, CENTURY 21 New Millennium. Bright MLS
- $474,9003 bd2 ba1.7k sqft41495 Garrett Ct, Leonardtown, MD 20650For SaleMLS ID #MDSM2033936, Beverly Moody, RE/MAX Realty Group. Bright MLS
- $475,0003 bd2 ba1.5k sqft392 S Glebe Rd, Montross, VA 22520New ConstructionMLS ID #VAWE2011422, John Denes, CENTURY 21 New Millennium. Bright MLS
- $409,0003 bd3 ba1.8k sqft20594 Adkins Rd, Lexington Park, MD 20653For SaleMLS ID #MDSM2033706, Danny Morris, O'Brien Realty ERA Powered. Bright MLS
- $474,9993 bd3 ba1.6k sqft4129 Stratford Hall Rd, Montross, VA 22520For SaleMLS ID #VAWE2011474, Ms. Tina M. Keene, AC Realty Group. Bright MLS
- $475,0003 bd3 ba1.6k sqft22435 Indian Bridge Rd, California, MD 20619For SaleMLS ID #MDSM2033506, Edward Tully, RE/MAX One. Bright MLS
