Great opportunity to own a three-bedroom, one-bath brick ranch situated on four lots totaling 0.86 acres in the town of Elkton. This property offers excellent potential for buyers looking to update and personalize a home or for investors seeking their next project. The spacious front and back yards feature mature trees and plenty of green space. Inside, you'll find an unfinished basement offering additional storage or future expansion potential. Paved driveway with ample parking space. A screened-in porch and fireplace add to the home's character and appeal. Looking for extra space? The nearly 1,000-square-foot detached garage is ideal for vehicle storage,toys, or a workshop. Both the house and garage roofs have been replaced within the past few years, and the septic tank was pumped within the last year. Conveniently located within walking distance of convenience stores and just minutes from Merck and Coors, this property offers a great combination of space, location, and potential. Property is being sold as-is. Cash or renovation financing is recommended.
Active
$239,500
249 S East Side Hwy, Elkton, VA 22827
3beds
1,344sqft
:
Get pre-qualified$1,475/mo
Single Family Residence
Built in 1962
0.86 Acres Lot
$271,300 Zestimate®
$178/sqft
$-- HOA
What's special
Three-bedroom one-bath brick ranchPlenty of green spaceScreened-in porchMature trees
- 3 days |
- 906 |
- 43 |
Likely to sell faster than
Zillow last checked:
Listing updated:
Listed by:
Jared Sheets 540-820-2919,
RE/MAX Performance Realty 540-433-7369
Source: CAAR,MLS#: 679857 Originating MLS: Harrisonburg-Rockingham Area Association of REALTORS
Originating MLS: Harrisonburg-Rockingham Area Association of REALTORSFacts & features
Interior
Bedrooms & bathrooms
- Bedrooms: 3
- Bathrooms: 1
- Full bathrooms: 1
Heating
- Forced Air
Cooling
- None
Features
- Primary Downstairs
- Basement: Unfinished
- Has fireplace: Yes
- Fireplace features: Masonry
Interior area
- Total structure area: 3,648
- Total interior livable area: 1,344 sqft
- Finished area above ground: 1,344
- Finished area below ground: 0
Property
Parking
- Total spaces: 2
- Parking features: Detached, Garage
- Garage spaces: 2
Features
- Levels: One
- Stories: 1
Lot
- Size: 0.86 Acres
Details
- Parcel number: TAX MAP 131B44 BA 1720
- Zoning description: Town
Construction
Type & style
- Home type: SingleFamily
- Architectural style: Ranch
- Property subtype: Single Family Residence
Materials
- Brick, Stick Built
- Foundation: Block
Condition
- New construction: No
- Year built: 1962
Utilities & green energy
- Sewer: Septic Tank
- Water: Private, Well
- Utilities for property: Cable Available
Community & HOA
Community
- Subdivision: NONE
HOA
- Has HOA: No
Location
- Region: Elkton
Financial & listing details
- Price per square foot: $178/sqft
- Tax assessed value: $186,000
- Annual tax amount: $1,433
- Date on market: 7/23/2026
Estimated market value
$271,300
$250,000 - $290,000
$1,719/mo
Price history
| Date | Event | Price |
|---|---|---|
| 7/23/2026 | Listed for sale | $239,500$178/sqft |
Source:  CAAR #679857 Report a problem CAAR #679857 Report a problem | ||
Public tax history
| Year | Property taxes | Tax assessment |
|---|---|---|
| 2024 | $1,265 | $186,000 |
| 2023 | $1,265 | $186,000 |
| 2022 | $1,265 +27% | $186,000 +38.2% |
| 2021 | $996 | $134,600 |
| 2020 | $996 | $134,600 |
| 2019 | $996 | $134,600 |
| 2018 | $996 +7.6% | $134,600 +1.7% |
| 2017 | $926 | $132,300 |
| 2016 | $926 +4.5% | $132,300 |
| 2015 | $886 +4.7% | $132,300 |
| 2014 | $847 | $132,300 -1.9% |
| 2013 | -- | $134,900 |
| 2012 | -- | $134,900 |
| 2011 | -- | $134,900 |
| 2010 | -- | $134,900 |
Find assessor info on the county website
Monthly payment
Est. payment
Payment breakdown
Explore the cost of this home by adjusting the details. Changes won't be saved.Climate risks
Neighborhood: 22827
Nearby schools
GreatSchools rating
- 1/10Elkton Elementary SchoolGrades: PK-5Distance: 0.7 mi
- 4/10Elkton Middle SchoolGrades: 6-8Distance: 0.7 mi
- 7/10East Rockingham High SchoolGrades: 9-12Distance: 1.8 mi
Schools provided by the listing agent
- Elementary: Elkton
- Middle: Elkton
- High: East Rockingham
Source: CAAR. This data may not be complete. We recommend contacting the local school district to confirm school assignments for this home.
- $222,4004 bd1 ba1.4k sqft242 S East Side Hwy, Elkton, VA 22827Off Market
- $204,4002 bd1 ba918 sqft16570 E Summit Ave, Elkton, VA 22827Off Market
- $284,4003 bd1 ba1.5k sqft111 E Summit Ave, Elkton, VA 22827Off Market
- $164,9002 bd1 ba581 sqft105 E Summit Ave, Elkton, VA 22827Off Market
- $215,0003 bd1 ba934 sqft204 S East Side Hwy, Elkton, VA 22827Off Market
- $225,7003 bd1 ba1k sqft202 S East Side Hwy, Elkton, VA 22827Off Market
- $221,8003 bd1 ba1.1k sqft16594 E Summit Ave, Elkton, VA 22827Off Market
- $5,000-- bd-- ba-- sqft16594 E Summit Ave, Elkton, VA 22827Off Market
A local agent can set up tours, give advice and negotiate with sellers.
Similar homes
- $259,9002 bd2 ba846 sqft4157 N East Side Hwy, Elkton, VA 22827For Sale
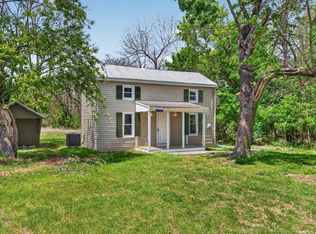
 MLS ID #677066, Ronald Flores, Funkhouser Real Estate Group. CAAR
 - $--3 bd2 ba1.5k sqft1724 Hermitage Ct, Harrisonburg, VA 22801Auction
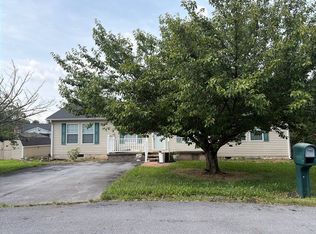 Auction.com 2
 - $310,0002 bd1 ba1.5k sqft18753 Mount Pleasant Rd, Elkton, VA 22827For Sale
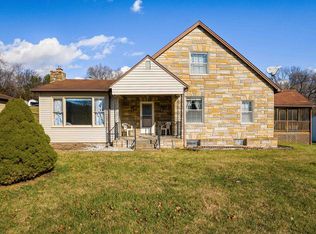 MLS ID #671552, Ethan Smith, Massanutten Realty. CAAR
 - $260,0003 bd1 ba960 sqft101 Middle River Ridge Rd, Madison, VA 22727For Sale
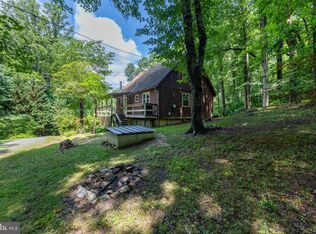
 MLS ID #VAMA2002832, wina hubbard, Montague, Miller & Company. Bright MLS
 - $299,0003 bd2 ba1.4k sqft205 10th St, Grottoes, VA 24441For SaleMLS ID #VARO2003218, Jason Navrrate henriquez, Long & Foster Real Estate, Inc.. Bright MLS
- $260,0003 bd2 ba1.4k sqft2780 Sunrise Dr, Broadway, VA 22815For SaleMLS ID #678739, Gary Mitchell, Massanutten Realty. CAAR
- $265,0002 bd2 ba1k sqft173 Meadow Rd, Luray, VA 22835For SaleMLS ID #VAPA2006490, Albert Pasquali, Redfin Corporation. Bright MLS
- $279,0004 bd2 ba1.8k sqft602 1st St, Shenandoah, VA 22849For SaleMLS ID #676925, MICHAEL DAVIS, DOGWOOD REALTY GROUP LLC. CAAR
- $292,9003 bd1 ba1.3k sqft9449 Port Republic Rd, Port Republic, VA 24471For SaleMLS ID #679540, LaDawn Knicely, Hometown Realty Group. CAAR
- $329,9003 bd1 ba1.7k sqft1335 Rinacas Corner Rd, Shenandoah, VA 22849For SaleMLS ID #677296, Brandon Randall, Heritage Real Estate Co. CAAR
- $289,0003 bd1 ba960 sqft6968 Virginia Ridge Rd, Dyke, VA 22935For SaleMLS ID #679617, ANGELINA SANTUS, EXP REALTY LLC - STAFFORD. CAAR
- $265,0003 bd3 ba1.2k sqft766 Carson Cir, Grottoes, VA 24441For SaleMLS ID #679880, WHITNEY JORDAN, EXP REALTY LLC - STAFFORD. CAAR
- $275,0004 bd1 ba1k sqft446 Spring Dr, Stanardsville, VA 22973For SaleMLS ID #VAGR2000852, Dana Williams, EXP Realty, LLC. Bright MLS
- $299,9004 bd2 ba1.6k sqft391 Trenton Ave, Shenandoah, VA 22849New ConstructionMLS ID #VAPA2006710, Erika Ganoe, Nest Realty Harrisonburg. Bright MLS
- $235,0002 bd2 ba823 sqft296 Keystone Rd, Stanley, VA 22851For SaleMLS ID #VAPA2006226, Sable Ponn, Funkhouser Real Estate Group. Bright MLS
- $350,0004 bd3 ba1.6k sqft399 Logtrac Rd, Stanardsville, VA 22973For SaleMLS ID #679775, GINNY BAREFOOT, EXP REALTY LLC - STAFFORD. CAAR
- $253,9004 bd-- ba1.3k sqft1338 Bradley Dr, Harrisonburg, VA 22801For Sale By Owner
- $289,0002 bd1 ba1k sqft191 Grasshopper Ln, McGaheysville, VA 22840For Sale By Owner
- $289,9003 bd3 ba1.3k sqft2945 Locust Grove Ct, Harrisonburg, VA 22801For SaleMLS ID #679856, Leila Longcor, Kline May Realty. CAAR
- $359,0003 bd1 ba1.2k sqft2627 Minie Ball Ln, Keezletown, VA 22832For SaleMLS ID #VARO2003154, JoAnne Plaster, Funkhouser Real Estate Group. Bright MLS
