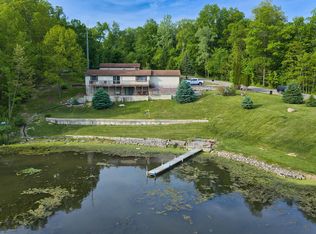
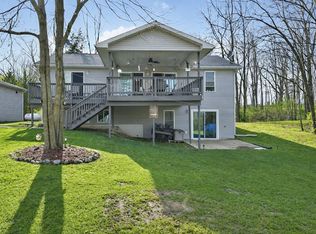
Hurry while there is still time to enjoy summer at this beautiful lakefront retreat! Nestled on a park-like 1-acre setting, this 4-bedroom home offers breathtaking panoramic lake views and plenty of space to relax and entertain. Enjoy your morning coffee or evening sunsets from the new composite wrap-around deck, or step outside from the finished walk-out basement to the patio and beautifully stamped concrete area. New poured stamped concrete extends beneath the walk-out deck and along the steps leading to the lower level. The spacious kitchen was remodeled in 2016 and features antique white cabinetry, auto-close drawers, glass tile backsplash, ceramic tile flooring, and crown molding. The main floor offers 2 bedrooms, while the upstairs features 2 additional bedrooms and a convenient half bathroom. The finished walk-out basement provides additional living and entertaining space. The 2.5-car garage offers plenty of room for vehicles and all your lake toys, while the full attic provides even more valuable storage. With stunning lake views, a beautiful 1-acre setting, multiple outdoor living spaces, and plenty of room for family and guests, this lakefront retreat is the perfect place to enjoy summers at the lake. A must-see property!
Active
$450,000
2131 Sampson Rd, Camden, MI 49232
4beds
2,344sqft
Single Family Residence
Built in 1974
1.07 Acres Lot
$431,600 Zestimate®
$192/sqft
$-- HOA
What's special
Finished walk-out basementNew composite wrap-around deckCrown moldingMultiple outdoor living spacesBreathtaking panoramic lake viewsAuto-close drawersAntique white cabinetry
- 1 day |
- 349 |
- 20 |
Zillow last checked:
Listing updated:
Listed by:
Tanya Welch MTP Group 517-617-7026,
Real Broker LLC 517-200-3245
Source: MichRIC,MLS#: 26042909
Facts & features
Interior
Bedrooms & bathrooms
- Bedrooms: 4
- Bathrooms: 2
- Full bathrooms: 1
- 1/2 bathrooms: 1
- Main level bedrooms: 2
Primary bedroom
- Level: Main
- Area: 156
- Dimensions: 13.00 x 12.00
Bedroom 2
- Level: Main
- Area: 108
- Dimensions: 12.00 x 9.00
Bedroom 3
- Level: Upper
- Area: 120
- Dimensions: 12.00 x 10.00
Bedroom 4
- Description: Currently used as 4th bedroom
- Level: Upper
- Area: 120
- Dimensions: 12.00 x 10.00
Primary bathroom
- Level: Main
Family room
- Description: Ceramic tile
- Level: Lower
Kitchen
- Description: Eat in area
- Level: Main
- Area: 180
- Dimensions: 15.00 x 12.00
Laundry
- Level: Lower
Living room
- Description: deck access, laminate floor
- Level: Main
- Area: 228
- Dimensions: 19.00 x 12.00
Heating
- Baseboard, Forced Air, Hot Water, Radiant, Space Heater
Cooling
- Central Air, Window Unit(s)
Appliances
- Included: Bar Fridge, Dishwasher, Dryer, Microwave, Oven, Range, Refrigerator, Washer, Water Softener Owned
- Laundry: Lower Level
Features
- Ceiling Fan(s), LP Tank Rented, Eat-in Kitchen, Pantry
- Flooring: Ceramic Tile, Laminate, Tile, Vinyl, Wood
- Windows: Replacement, Window Treatments
- Basement: Walk-Out Access
- Has fireplace: No
Interior area
- Total structure area: 1,400
- Total interior livable area: 2,344 sqft
- Finished area below ground: 0
Property
Parking
- Total spaces: 4
- Parking features: Detached, Attached, Garage Door Opener
- Garage spaces: 4
Features
- Stories: 2
- On waterfront: Yes
- Waterfront features: Lake
- Body of water: Lake Diane
Lot
- Size: 1.07 Acres
- Dimensions: 120 x 300
- Features: Corner Lot, Recreational, Ground Cover, Shrubs/Hedges
Details
- Additional structures: Second Garage, Shed(s)
- Parcel number: 180042000030493
Construction
Type & style
- Home type: SingleFamily
- Architectural style: Cape Cod
- Property subtype: Single Family Residence
Materials
- Vinyl Siding
- Roof: Composition,Shingle
Condition
- New construction: No
- Year built: 1974
Utilities & green energy
- Gas: LP Tank Rented
- Sewer: Public Sewer
- Water: Well
- Utilities for property: Electricity Available
Community & HOA
Community
- Security: Smoke Detector(s), Security System
Location
- Region: Camden
Financial & listing details
- Price per square foot: $192/sqft
- Tax assessed value: $107,937
- Annual tax amount: $2,805
- Date on market: 8/14/2026
- Listing terms: Cash,FHA,VA Loan,Conventional
- Electric utility on property: Yes
- Road surface type: Paved
Estimated market value
$431,600
$410,000 - $453,000
$1,300/mo
Price history
| Date | Event | Price |
|---|---|---|
| 8/14/2026 | Listed for sale | $450,000+101.3%$192/sqft |
Source:  MichRIC #26042909 Report a problem MichRIC #26042909 Report a problem | ||
| 9/6/2017 | Sold | $223,500+6.5%$95/sqft |
Source: MichRIC #21056260 Report a problem | ||
| 8/12/2016 | Sold | $209,900+12.8%$90/sqft |
Source: MichRIC #15047749 Report a problem | ||
| 5/15/2007 | Sold | $186,000$79/sqft |
Source: Public Record Report a problem | ||
Public tax history
| Year | Property taxes | Tax assessment |
|---|---|---|
| 2025 | $2,282 -41.9% | $169,100 +7.9% |
| 2024 | $3,929 +2.5% | $156,700 +16.2% |
| 2023 | $3,835 | $134,800 +14.1% |
| 2022 | -- | $118,100 +15.1% |
| 2021 | $2,661 +5.1% | $102,600 +1.7% |
| 2020 | $2,532 +3.8% | $100,900 +4.6% |
| 2019 | $2,440 +9% | $96,500 +14.1% |
| 2018 | $2,238 +5.9% | $84,600 +0.1% |
| 2017 | $2,113 +162.5% | $84,480 +12.7% |
| 2016 | $805 | $74,930 |
| 2015 | $805 -4.2% | $74,930 -4.7% |
| 2013 | $840 +2.4% | $78,650 +2.7% |
| 2012 | $820 +1.7% | $76,610 -11.7% |
| 2011 | $807 +1.7% | $86,810 +18.8% |
| 2010 | $793 | $73,090 |
Find assessor info on the county website
Monthly payment
Est. payment
Payment breakdown
Explore the cost of this home by adjusting the details. Changes won't be saved.Climate risks
Neighborhood: 49232
Nearby schools
GreatSchools rating
- 5/10Camden Frontier K12 SchoolGrades: K-12Distance: 4.9 mi
- $270,000-- bd1 ba892 sqft2091 Sampson Rd, Camden, MI 49232Off Market
- $413,100-- bd2 ba1.8k sqft2051 Sampson Rd, Camden, MI 49232Off Market
- $329,900-- bd1 ba1.2k sqft2031 Sampson Rd, Camden, MI 49232Off Market
- $292,400-- bd2 ba1.1k sqft2169 Sampson Rd, Camden, MI 49232Off Market
- $425,9003 bd2 ba1.3k sqft2232 Florida Ln, Camden, MI 49232Off Market
- $322,800-- bd1 ba1.9k sqft2011 Sampson Rd, Camden, MI 49232Off Market
- $269,600-- bd1 ba936 sqft2239 Florida Ln, Camden, MI 49232Off Market
- $352,800-- bd2 ba1.6k sqft2189 Sampson Rd, Camden, MI 49232Off Market
Similar homes
- $499,9004 bd2 ba2.2k sqft14376 Horn Dr, Camden, MI 49232For Sale

 MLS ID #26031962, Tracy Fitch, CENTURY 21 Affiliated. MichRIC
 - $387,0003 bd2 ba1.2k sqft14120 Tyson Trl, Camden, MI 49232For Sale
 MLS ID #26023863, Jim Drews, Century 21 Circle. MichRIC
 - $399,9004 bd3 ba2.4k sqft14165 Crampton Rd, Camden, MI 49232For Sale
 MLS ID #26016680, Daniel Tomford, Key Realty One LLC. MichRIC
 - $470,0004 bd3 ba2k sqft14111 Lime Lake Rd, Hudson, MI 49247For Sale
 MLS ID #26042936, Christie M Plemmons, Christie Plemmons Realty. MichRIC
 - $399,9003 bd2 ba1.2k sqft14667 Roberts Ct, Camden, MI 49232For Sale
 MLS ID #50206279, James M Duffy, Berkshire Hathaway Home Service Kee Realty. MiRealSource
 - $255,0003 bd1 ba1.1k sqft3600 E Territorial Rd, Camden, MI 49232For SaleMLS ID #26041583, Alicia J Galloway, RE/MAX Preferred Realty. MichRIC
- $549,9003 bd2 ba3k sqft14685 Roberts Ct, Camden, MI 49232For SaleMLS ID #50209340, Jonathan Minerick, HomeCoin.com. MiRealSource
- $389,0004 bd3 ba2.3k sqft424 Seneca Dr, Montpelier, OH 43543For SaleMLS ID #10006746, Julie Dominique, Elias H. Frey & Sons, Inc.. NORIS
- $399,0003 bd3 ba1.7k sqft2830 N State Road 827, Angola, IN 46703For SaleMLS ID #202633182, Erica L Amans, Coldwell Banker Real Estate Group. IRMLS
- $389,9003 bd2 ba1.2k sqft14620 E Merry Dr, Camden, MI 49232For SaleMLS ID #26014550, Daniel Tomford, Key Realty One LLC. MichRIC
- $339,9003 bd3 ba2.3k sqft4324 Oak Glen Dr, Camden, MI 49232For SaleMLS ID #50204708, Anissa Yoder, Key Realty One LLC - Summerfield. MiRealSource
- $420,0003 bd2 ba2k sqft2259 Pondbrooke Dr, Hillsdale, MI 49242For Sale By Owner
- $487,0003 bd2 ba2.4k sqft11203 County Road N30, Montpelier, OH 43543For SaleMLS ID #10008941, Linda Reitzel, Howard Hanna. NORIS
- $349,0003 bd2 ba1.4k sqft11780 Grass Lake Rd, Hillsdale, MI 49242For SaleMLS ID #26040291, Michelle Wollet, Hillsdale Real Estate. MichRIC
- $425,0003 bd2 ba2.2k sqft2282 N Lake Wilson Rd, Hillsdale, MI 49242For SaleMLS ID #26040045, Lori Rubley, CENTURY 21 Affiliated. MichRIC
- $425,0004 bd3 ba2.5k sqft301 Liberty Ln, West Unity, OH 43570For SaleMLS ID #10010979, Misty M. King, AmeriMade Realty, LLC. NORIS
- $659,9004 bd3 ba2.7k sqft2124 Ash Terrace Wette Beach Dr, Hillsdale, MI 49242For SaleMLS ID #26042729, Steven Koleno, Beycome Brokerage Realty LLC. MichRIC
- $245,0002 bd1 ba1.2k sqft10303 Grass Lake Rd, Hillsdale, MI 49242For SaleMLS ID #26042462, Tanya Welch MTP Group, Real Broker LLC. MichRIC
- $485,0004 bd4 ba2.9k sqft3412 Briar Dr, Osseo, MI 49266For SaleMLS ID #26017569, Christie M Plemmons, Christie Plemmons Realty. MichRIC
- $439,9005 bd4 ba2.4k sqft2743 Hemlock Rd, Quincy, MI 49082For SaleMLS ID #26015811, Gretchen Oberdick, Key Realty One, LLC. MichRIC
