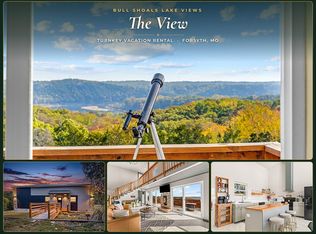
BRAND-NEW CONSTRUCTION WITH BREATHTAKING BULL SHOALS LAKE VIEWS! Modern architecture meets the natural beauty of the Ozarks at 520 Chisholm Trail in Forsyth! Just one minute from world-class fishing at Bull Shoals Lake, this stunning 3-bedroom home features striking mixed-metal siding, a durable metal roof, 10-foot ceilings, and incredible views of the surrounding hills and lake! Inside, an inviting foyer opens to a spacious kitchen and dining area featuring quartz countertops and a pantry cabinet. The adjoining living room offers an electric fireplace and sliding glass doors leading to a back deck with spectacular panoramic views. The primary suite features a private bathroom with a walk-in shower, soaking tub, and walk-in closet. Two additional bedrooms and a full bathroom complete the main level. Downstairs, the walkout basement offers a large recreation room, half bathroom, separate entrance, and access to a second deck overlooking the beautiful Ozark landscape. Additional features include crawl spaces providing generous storage, 8-foot entrance doors, and interconnected smoke and carbon monoxide detectors. Outdoor enthusiasts will love being just minutes from parks offering boating, fishing, pickleball, tennis, basketball, disc golf, and a 6-mile paved walking and biking path. With its bold contemporary design, brand-new construction, and unforgettable lake views, this is a truly exceptional opportunity to enjoy Ozarks living!
Active
$399,900
520 Chisholm Trail, Forsyth, MO 65653
3beds
2,380sqft
Single Family Residence
Built in 2026
0.55 Acres Lot
$397,400 Zestimate®
$168/sqft
$-- HOA
What's special
- 2 days
- 174
- 15
Zillow last checked:
Listing updated:
Listed by:
Adam Graddy 417-501-5091,
Keller Williams Local
Source: SOMOMLS as distributed by MLS GRID,MLS#: 60338717
Facts & features
Interior
Bedrooms & bathrooms
- Bedrooms: 3
- Bathrooms: 3
- Full bathrooms: 2
- 1/2 bathrooms: 1
Rooms
- Room types: Master Bedroom, Living Areas (2), Family Room
Heating
- Forced Air, Central, Heat Pump, Electric
Cooling
- Central Air, Ceiling Fan(s)
Appliances
- Included: Disposal, Electric Water Heater
- Laundry: Main Level, W/D Hookup
Features
- Walk-in Shower, Quartz Counters, Soaking Tub, Walk-In Closet(s)
- Flooring: Luxury Vinyl
- Windows: Double Pane Windows
- Basement: Walk-Out Access,Finished,Interior Entry,Bath/Stubbed,Partial
- Attic: Access Only:No Stairs
- Has fireplace: Yes
- Fireplace features: Living Room, Electric
Interior area
- Total structure area: 2,380
- Total interior livable area: 2,380 sqft
- Finished area above ground: 2,380
- Finished area below ground: 0
Property
Parking
- Parking features: Driveway, Gravel
- Has uncovered spaces: Yes
Features
- Levels: One
- Stories: 1
- Patio & porch: Deck, Rear Porch, Awning(s)
- Exterior features: Rain Gutters
- Fencing: None
- Has view: Yes
- View description: Lake, Water
- Has water view: Yes
- Water view: Water,Lake
Lot
- Size: 0.55 Acres
- Dimensions: 85 x 280
- Features: Landscaped, Steep Slope, Sloped, Cleared
Details
- Parcel number: 048.034001006031.000
Construction
Type & style
- Home type: SingleFamily
- Property subtype: Single Family Residence
Materials
- Metal Siding
- Roof: Metal
Condition
- Year built: 2026
Utilities & green energy
- Sewer: Public Sewer
- Water: Public
Community & HOA
Community
- Security: Smoke Detector(s)
- Subdivision: Skyline Hills
Location
- Region: Forsyth
Financial & listing details
- Price per square foot: $168/sqft
- Tax assessed value: $11,000
- Annual tax amount: $108
- Date on market: 11/19/2026
- Listing terms: Cash,VA Loan,USDA/RD,FHA,Conventional
- Road surface type: Asphalt, Gravel
Estimated market value
$397,400
$378,000 - $417,000
Not available
Price history
| Date | Event | Price |
|---|---|---|
| 11/19/2026 | Listed for sale | $399,900$168/sqft |
Source:  SOMOMLS as distributed by MLS GRID #60338717 Report a problem | ||
Public tax history
| Year | Property taxes | Tax assessment |
|---|---|---|
| 2025 | $109 +6.8% | $2,090 |
| 2024 | $102 +1.1% | $2,090 |
| 2023 | $100 +0.1% | $2,090 |
| 2022 | $100 +0.2% | $2,090 |
| 2021 | $100 -3.5% | $2,090 |
| 2020 | $104 +0.1% | $2,090 |
| 2019 | $104 | $2,090 |
| 2018 | $104 +0.4% | $2,090 |
| 2017 | $103 +0.1% | $2,090 |
| 2016 | $103 +0.4% | $2,090 |
| 2015 | $103 0% | $2,090 |
| 2014 | $103 | $2,090 |
| 2012 | -- | $2,090 |
| 2011 | -- | $2,090 -16.4% |
| 2010 | -- | $2,500 |
Find assessor info on the county website
Monthly payment
Est. payment
Payment breakdown
Explore the cost of this home by adjusting the details. Changes won't be saved.Climate risks
Neighborhood: 65653
Nearby schools
Schools provided by the listing agent
- Elementary: Forsyth
- Middle: Forsyth
- High: Forsyth
Source: SOMOMLS as distributed by MLS GRID. This data may not be complete. We recommend contacting the local school district to confirm school assignments for this home.
Similar homes
- $315,0003 bd2 ba2.6k sqft510 Chisholm Trail, Forsyth, MO 65653Active
 MLS ID #60337982, Tracey Lynne Lightfoot, Ozark Mountain Realty Group, LLC. SOMOMLS as distributed by MLS GRID
- $324,9004 bd3 ba2.6k sqft290 Wayland Drive, Forsyth, MO 65653Active
 MLS ID #60337721, Valerie Freeman, BUY & SELL REALTY, LLC. SOMOMLS as distributed by MLS GRID
- $360,0003 bd2 ba1.6k sqft190 Cedar Brooke Estates Drive, Forsyth, MO 65653Active
 MLS ID #60331169, Adam Graddy, Keller Williams Local. SOMOMLS as distributed by MLS GRID
- $399,0003 bd2 ba2.2k sqft280 Johnson Road, Powersite, MO 65731Active
 MLS ID #60335936, One.Five Real Estate Advisors, EXP Realty, LLC.. SOMOMLS as distributed by MLS GRID
- $395,0003 bd3 ba2.1k sqft144 Ridgetop Lane, Branson, MO 65616ActiveMLS ID #60337392, Steve Cox, Keller Williams Local. SOMOMLS as distributed by MLS GRID
- $469,9003 bd2 ba1.7k sqft1348 State Highway Y Lot 12, Forsyth, MO 65653ActiveMLS ID #60324132, Katrina Creedon, Step Above Realty LLC. SOMOMLS as distributed by MLS GRID
- $379,9004 bd3 ba2.8k sqft304 Greenbrier Lane, Hollister, MO 65672ActiveMLS ID #60338369, Kyle R. Dowell, EXP Realty LLC. SOMOMLS as distributed by MLS GRID
- $450,0005 bd3 ba3.1k sqft175 Rockridge Road, Branson, MO 65616ActiveMLS ID #60337351, One.Five Real Estate Advisors, EXP Realty, LLC.. SOMOMLS as distributed by MLS GRID
- $397,7004 bd3 ba2.3k sqft203 Queensberry Drive, Branson West, MO 65737ActiveMLS ID #60326913, Kathy J Clark, Table Rock Sunset Properties. SOMOMLS as distributed by MLS GRID
- $475,0002 bd2 ba1.6k sqft276 Easy Street, Branson, MO 65616ActiveMLS ID #60338129, Charlie Gerken, Hustle Back Realty. SOMOMLS as distributed by MLS GRID
- $449,0005 bd4 ba3.4k sqft190 Mary Lane, Kirbyville, MO 65679ActiveMLS ID #60336093, Kathryn Stearns, EXP Realty, LLC.. SOMOMLS as distributed by MLS GRID
- $380,0003 bd2 ba2.2k sqft122 Thomas Eugene Drive, Branson, MO 65616ActiveMLS ID #60299698, Judy Frost, PB Realty. SOMOMLS as distributed by MLS GRID
- $324,9004 bd3 ba2.4k sqft299 Sunny Brook Drive, Branson, MO 65616ActiveMLS ID #60329171, Kimberly Hagan, Keller Williams Tri-Lakes. SOMOMLS as distributed by MLS GRID
- $389,9004 bd3 ba2.4k sqft2791 Maple Street, Hollister, MO 65672ActiveMLS ID #60335524, Sheila Hebing, Branson USA Realty, LLC. SOMOMLS as distributed by MLS GRID
- $252,0003 bd2 ba1.5k sqft310 Ellison Street, Branson, MO 65616ActiveMLS ID #60338787, Joy Meadows, Peach Tree Realty LLC. SOMOMLS as distributed by MLS GRID
- $384,0003 bd2 ba1.2k sqft704 Iowa Colony Road, Hollister, MO 65672ActiveMLS ID #60309743, Joshua T Kirk, Cantrell Real Estate. SOMOMLS as distributed by MLS GRID
- $349,9003 bd2 ba1.7k sqft182 Valley View Drive, Ridgedale, MO 65739Active w/ContingencyMLS ID #60319646, Adalie Schmitt, Keller Williams Local. SOMOMLS as distributed by MLS GRID
- $344,9004 bd3 ba2.3k sqft78 Rollin C Lane, Branson West, MO 65737ActiveMLS ID #60334906, Scott Fraker, Weichert, Realtors-The Griffin Company. SOMOMLS as distributed by MLS GRID
- $485,0005 bd3 ba3k sqft525 Emory Creek Boulevard, Branson, MO 65616ActiveMLS ID #60336283, Carolyn Crispin Team, Keller Williams Tri-Lakes. SOMOMLS as distributed by MLS GRID
- $344,5004 bd2 ba3k sqft230 Deer Run Road, Branson, MO 65616ActiveMLS ID #60314412, Bosten Fridley, Real Estate United. SOMOMLS as distributed by MLS GRID
