Welcome home. As you enter this beautiful 3 bedroom 2 bathroom home you will be greeted by the open living room/dining room/kitchen layout. The Living Room boasts a angled Modern Vaulted Ceiling with black beams, oversized sleek black ceiling fan and angled transom windows that provide great natural lighting. The inviting kitchen features a clean sleek ambiance with Sparkling White Quartz counter tops and breakfast bar, white Shaker-style kitchen cabinets with Black Euro Bar Cabinet handles, recessed lighting, Stainless Steel appliances and a Dual basin sink which sets against white subway tiled backsplash. A formal dining area has additional windows for more natural light along with a beautiful mid-century modern black and gold Sputnik-style light fixture. Two additional living areas with 2026 new mini splits and private entrances can be used as a FL room, flex space, office, or bedroom. One bonus room has a closet and connects to a spacious indoor laundry with plenty of space for storage. Additionally, this home has two updated tiled bathrooms, Metal Roof installed 2026, new drain fields installed 10/2026, Back Up Generator Connection, RV Connection and a private fenced back yard with a open concrete patio waiting for your customization. Located in the desirable Crystal Lakes area within minutes of Downtown Lakeland where you can enjoy fining dining, shopping, bars and the monthly small town feeling at the Farmers Market. Around the corner is Southeastern University, a new daycare and several lakes like Lake Hollingsworth offering you a great walking/biking trail and natural wildlife. Schedule your showing soon!
For sale
$310,000
2225 OLNEY ROAD, LAKELAND, FL 33801
4beds
1,831sqft
Single Family Residence
Built in 1957
9,466 Square Feet Lot
$299,600 Zestimate®
$169/sqft
$-- HOA
What's special
- 22 days
- 365
- 28
Likely to sell faster than
Zillow last checked:
Listing updated:
Listed by:
Marisel Nelson 407-791-4550,
MY FLORIDA HOME SWEET HOME, LLC 833-469-4246
Source: Stellar MLS,MLS#: P4940260 Originating MLS: East Polk
Facts & features
Interior
Bedrooms & bathrooms
- Bedrooms: 4
- Bathrooms: 2
- Full bathrooms: 2
Primary bedroom
- Features: Ceiling Fan(s), En Suite Bathroom, Shower No Tub, Single Vanity, Built-in Closet
- Level: First
- Area: 110 Square Feet
- Dimensions: 10x11
Other
- Features: Ceiling Fan(s), Built-in Closet
- Level: First
- Area: 240 Square Feet
- Dimensions: 10x24
Bedroom 2
- Features: Built-In Shelving, Ceiling Fan(s), Built-in Closet
- Level: First
- Area: 110 Square Feet
- Dimensions: 10x11
Bedroom 3
- Features: Ceiling Fan(s), Built-in Closet
- Level: First
- Area: 100 Square Feet
- Dimensions: 10x10
Primary bathroom
- Features: Shower No Tub, No Closet
- Level: First
- Area: 40 Square Feet
- Dimensions: 8x5
Kitchen
- Features: Breakfast Bar, Dual Sinks, Kitchen Island, Stone Counters, No Closet
- Level: First
- Area: 135 Square Feet
- Dimensions: 9x15
Living room
- Features: Ceiling Fan(s), No Closet
- Level: First
- Area: 255 Square Feet
- Dimensions: 15x17
Heating
- Electric
Cooling
- Central Air, Ductless
Appliances
- Included: Microwave, Range, Refrigerator
- Laundry: Inside
Features
- Accessibility Features, Built-in Features, Ceiling Fan(s), Kitchen/Family Room Combo, Thermostat, Vaulted Ceiling(s)
- Flooring: Ceramic Tile, Vinyl
- Has fireplace: No
Interior area
- Total structure area: 1,831
- Total interior livable area: 1,831 sqft
Video & virtual tour
Property
Features
- Levels: One
- Stories: 1
- Patio & porch: None
- Exterior features: Private Mailbox, Private Yard
- Fencing: Fenced,Wood
Lot
- Size: 9,466 Square Feet
- Dimensions: 70 x 135
- Features: City Lot, Near Public Transit
- Residential vegetation: Trees/Landscaped
Details
- Parcel number: 242828246400001060
- Zoning: RA-3
- Special conditions: None
Construction
Type & style
- Home type: SingleFamily
- Property subtype: Single Family Residence
Materials
- Block, Concrete
- Foundation: Slab
- Roof: Metal
Condition
- Completed
- New construction: No
- Year built: 1957
Utilities & green energy
- Sewer: Private Sewer, Septic Tank
- Water: Public
- Utilities for property: Electricity Connected, Fiber Optics, Public, Water Connected
Community & HOA
Community
- Pet fee: $0 monthly
- Subdivision: FAIRMOUNT PARK
HOA
- Has HOA: No
Location
- Region: Lakeland
Financial & listing details
- Price per square foot: $169/sqft
- Tax assessed value: $210,005
- Annual tax amount: $3,009
- Date on market: 11/9/2026
- Listing terms: Cash,Conventional,FHA,VA Loan
- Ownership: Fee Simple
- Total actual rent: 0
- Electric utility on property: Yes
- Road surface type: Asphalt
Estimated market value
$299,600
$285,000 - $315,000
$1,859/mo
Price history
| Date | Event | Price |
|---|---|---|
| 11/9/2026 | Listed for sale | $310,000+10.7%$169/sqft |
Source:  Stellar MLS #P4940260 Report a problem | ||
| 5/31/2024 | Sold | $280,000-1.8%$153/sqft |
Source: Stellar MLS #O6186728 Report a problem | ||
| 5/16/2024 | Pending sale | $285,000$156/sqft |
Source: Stellar MLS #O6186728 Report a problem | ||
| 5/8/2024 | Price change | $285,000-4.7%$156/sqft |
Source: Stellar MLS #O6186728 Report a problem | ||
| 5/4/2024 | Listed for sale | $299,000$163/sqft |
Source: Stellar MLS #O6186728 Report a problem | ||
| 4/22/2024 | Pending sale | $299,000$163/sqft |
Source: Stellar MLS #O6186728 Report a problem | ||
| 4/12/2024 | Price change | $299,000+3.1%$163/sqft |
Source: Stellar MLS #O6186728 Report a problem | ||
| 4/1/2024 | Price change | $290,000-4.9%$158/sqft |
Source: Stellar MLS #O6186728 Report a problem | ||
| 3/25/2024 | Price change | $305,000-3.2%$167/sqft |
Source: Stellar MLS #O6186728 Report a problem | ||
| 3/12/2024 | Listed for sale | $315,000-1.6%$172/sqft |
Source: Stellar MLS #O6186728 Report a problem | ||
| 3/8/2024 | Listing removed | -- |
Source: Stellar MLS #O6137037 Report a problem | ||
| 3/7/2024 | Listing removed | -- |
Source: Stellar MLS #O6162076 Report a problem | ||
| 1/16/2024 | Listed for rent | $2,400$1/sqft |
Source: Stellar MLS #O6162076 Report a problem | ||
| 1/12/2024 | Listing removed | -- |
Source: Stellar MLS #O6167123 Report a problem | ||
| 1/2/2024 | Listed for rent | $2,400-11.1%$1/sqft |
Source: Stellar MLS #O6167123 Report a problem | ||
| 12/26/2023 | Price change | $320,000-3%$175/sqft |
Source: Stellar MLS #O6137037 Report a problem | ||
| 12/12/2023 | Pending sale | $329,900$180/sqft |
Source: Stellar MLS #O6137037 Report a problem | ||
| 12/10/2023 | Listing removed | -- |
Source: Stellar MLS #O6162076 Report a problem | ||
| 12/5/2023 | Listed for rent | $2,700$1/sqft |
Source: Stellar MLS #O6162076 Report a problem | ||
| 10/3/2023 | Price change | $329,900-1.5%$180/sqft |
Source: Stellar MLS #O6137037 Report a problem | ||
| 8/25/2023 | Listed for sale | $335,000+55.8%$183/sqft |
Source: Stellar MLS #O6137037 Report a problem | ||
| 7/13/2023 | Sold | $215,000-6.4%$117/sqft |
Source: Public Record Report a problem | ||
| 5/23/2023 | Pending sale | $229,800$126/sqft |
Source: Stellar MLS #T3442364 Report a problem | ||
| 5/23/2023 | Price change | $229,8000%$126/sqft |
Source: Stellar MLS #T3442364 Report a problem | ||
| 5/15/2023 | Price change | $229,900-2.1%$126/sqft |
Source: Stellar MLS #T3442364 Report a problem | ||
| 5/9/2023 | Listed for sale | $234,900+186.5%$128/sqft |
Source: Stellar MLS #T3442364 Report a problem | ||
| 12/12/2001 | Sold | $82,000+49.1%$45/sqft |
Source: Public Record Report a problem | ||
| 6/2/1997 | Sold | $55,000$30/sqft |
Source: Public Record Report a problem | ||
Public tax history
| Year | Property taxes | Tax assessment |
|---|---|---|
| 2025 | $3,010 -22.4% | $210,005 -2.2% |
| 2024 | $3,877 -9.6% | $214,722 -8.4% |
| 2023 | $4,289 +9.6% | $234,370 +10% |
| 2022 | $3,914 +873.5% | $213,064 +360.6% |
| 2021 | $402 +2.3% | $46,257 +1.4% |
| 2020 | $393 +3% | $45,618 +2.3% |
| 2019 | $382 | $44,592 +1.9% |
| 2018 | $382 +3.5% | $43,761 +2.1% |
| 2017 | $369 +8.8% | $42,861 +2.1% |
| 2016 | $339 -0.1% | $41,979 +0.7% |
| 2015 | $339 +10.3% | $41,687 +0.8% |
| 2014 | $308 -2% | $41,356 +1.5% |
| 2013 | $314 +3.4% | $40,745 +1.7% |
| 2012 | $304 -44.2% | $40,064 -29.8% |
| 2011 | $544 -18.6% | $57,070 -20.3% |
| 2010 | $668 +1.8% | $71,620 +2.7% |
| 2009 | $657 +5.2% | $69,737 +0.1% |
| 2008 | $624 | $69,667 |
| 2007 | -- | -- |
| 2006 | $857 | -- |
| 2005 | -- | -- |
| 2004 | $770 +3.2% | -- |
| 2003 | $746 +0.7% | $61,040 |
| 2002 | $741 +44.8% | $61,040 +22.3% |
| 2001 | $512 | $49,897 |
Find assessor info on the county website
Monthly payment
Est. payment
Payment breakdown
Explore the cost of this home by adjusting the details. Changes won't be saved.Climate risks
Neighborhood: Crystal Lake


Similar homes
- $269,0004 bd2 ba1.5k sqft904 MARSHA CIRCLE, LAKELAND, FL 33801For Sale
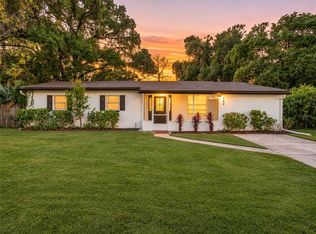
 MLS ID #L4966540, Briana Kellin, KELLER WILLIAMS REALTY. Stellar MLS
- $300,0004 bd2 ba1.8k sqft(Undisclosed Address), LAKELAND, FL 33801For Sale
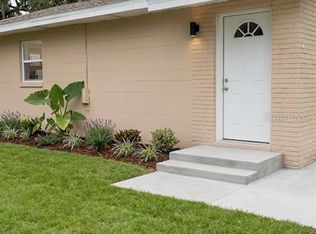 MLS ID #O6457526, Nathanael Jean-Jacques, ABRAHAM LEGACY REALTY INC. Stellar MLS
- $350,0004 bd2 ba1.6k sqft1815 LOWRY AVENUE, LAKELAND, FL 33801For Sale
 MLS ID #TB8551082, Whitney Fredlund, COMPASS FLORIDA LLC. Stellar MLS
- $294,9003 bd2 ba1.3k sqft1604 CRYSTAL COURT E, LAKELAND, FL 33801For Sale
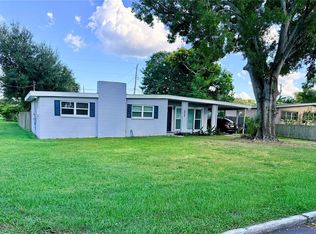 MLS ID #TB8440429, Leticia Marcos, FRIENDS REALTY LLC. Stellar MLS
- $285,0006 bd3 ba1k sqft(Undisclosed Address), LAKELAND, FL 33801For SaleMLS ID #O6427651, Youbel Montesino, LPT REALTY, LLC. Stellar MLS
- $285,0004 bd2 ba1.6k sqft540 S CLAYTON AVENUE, LAKELAND, FL 33801For SaleMLS ID #L4964841, Debbie Ward-Terry, REGAL REAL ESTATE LLC. Stellar MLS
- $359,9004 bd3 ba2k sqft2035 VOLTAIRE STREET, LAKELAND, FL 33801For SaleMLS ID #O6419936, Steven Koleno, BEYCOME OF FLORIDA LLC. Stellar MLS
- $305,0002 bd2 ba1.5k sqft1152 WATERVIEW BOULEVARD W, LAKELAND, FL 33801For SaleMLS ID #O6447192, Janice Williams, RAYNESHIRE REALTY LLC. Stellar MLS
- $349,9003 bd2 ba1.2k sqft602 OPPITZ LANE, LAKELAND, FL 33803For SaleMLS ID #O6450702, Dianet Castaneda Orozco, EXP REALTY LLC. Stellar MLS
- $375,0005 bd3 ba2.5k sqft1541 LANDMARK DRIVE, LAKELAND, FL 33801For SaleMLS ID #O6455091, Daniel Robinson, HOUWZER INC. Stellar MLS
- $289,0002 bd2 ba1.1k sqft1040 S OHIO AVE, LAKELAND, FL 33803For SaleMLS ID #P4938786, Marissa Taranto, EXP REALTY LLC. Stellar MLS
- $258,0003 bd3 ba1.5k sqft3546 RAINTREE WAY, LAKELAND, FL 33803For SaleMLS ID #TB8545997, Mary Messina, PA, FUTURE HOME REALTY INC. Stellar MLS
- $299,0003 bd2 ba1.5k sqft3602 CORONET PIT ROAD, PLANT CITY, FL 33566For SaleMLS ID #TB8545110, Claudia Ruiz, DE LA GARZA REALTY, INC,.. Stellar MLS
- $320,0003 bd2 ba1.2k sqft4119 SUNNY LAND DRIVE, LAKELAND, FL 33813For SaleMLS ID #L4962595, Lisa Ford, KELLER WILLIAMS REALTY. Stellar MLS
- $250,0002 bd1 ba1k sqft1110 E EDGEWOOD DRIVE, LAKELAND, FL 33803For SaleMLS ID #O6414352, Junior Montero, EMPIRE NETWORK REALTY. Stellar MLS
- $199,0002 bd2 ba1.1k sqft2014 W HICKORY STREET, LAKELAND, FL 33815For SaleMLS ID #O6450002, Juan Angel Tobon, LINK PRO REAL ESTATE LLC. Stellar MLS
- $215,0002 bd1 ba1k sqft2403 GOLFVIEW STREET, LAKELAND, FL 33801For SaleMLS ID #L4959035, Heidra Arciniega, KELLER WILLIAMS REALTY SMART 1. Stellar MLS
- $350,0003 bd2 ba1.4k sqft305 W WELLINGTON DR, LAKELAND, FL 33813For SaleMLS ID #S5159308, Jennifer Perez Mojica, LPT REALTY, LLC. Stellar MLS
- $305,0003 bd2 ba1.5k sqft4629 PALMETTO DRIVE, WINTER HAVEN, FL 33881For SaleMLS ID #TB8548042, Sergio Fernandez Sanchez, MIRANDA LANDA REALTY GROUP LLC. Stellar MLS
- $279,9004 bd3 ba1.7k sqft1655 N FLORAL AVENUE, BARTOW, FL 33830For SaleMLS ID #W7888284, Victoria Legrow, LPT REALTY, LLC. Stellar MLS
