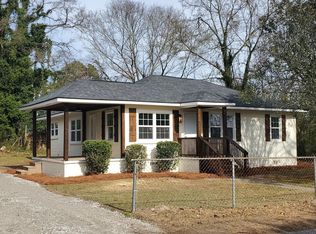
Step into this beautifully updated 3 bedroom, 2 bath home where comfort meets convenience! The inviting eat-in kitchen features sleek granite countertops, an L-shaped bar with seating. Perfect for casual dining or entertaining and abundant cabinet space for all your storage needs.
The spacious living room offers a cozy fireplace and a large entry closet, creating a warm and functional gathering space. Each generously sized bedroom includes ample closet space and ceiling fans for year round comfort. The primary suite boasts a private en-suite bath with stylish open shelving and a tub/shower combination, while the hall bath is complemented by a convenient connecting linen closet.
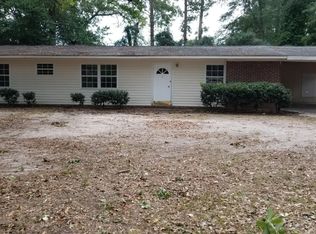
A roomy laundry area just off the kitchen provides extra cabinetry and additional storage options. Step outside to enjoy the expansive, fully fenced backyard with a concrete patio. Ideal for relaxing, grilling, or hosting friends and family.
Perfectly situated near I-520 and major commercial corridors, this home offers quick access to Downtown, local universities, medical facilities, and Fort Eisenhower, making daily commutes and errands a breeze!
*Some photos have been viritually staged
For sale
Price cut: $3.5K (5/15)
$159,000
2226 Raleigh Dr, Augusta, GA 30904
3beds
1,375sqft
Single Family Residence
Built in 1957
0.25 Acres Lot
$155,200 Zestimate®
$116/sqft
$-- HOA
What's special
Cozy fireplaceL-shaped bar with seatingInviting eat-in kitchenExpansive fully fenced backyardAmple closet spaceAbundant cabinet spaceSleek granite countertops
- 80 days |
- 389 |
- 37 |
Zillow last checked:
Listing updated:
Listed by:
Tara McNaylor 337-515-1285,
Keller Williams Realty Augusta Partners
Source: Aiken MLS,MLS#: 222420
Loading...
Facts & features
Interior
Bedrooms & bathrooms
- Bedrooms: 3
- Bathrooms: 2
- Full bathrooms: 2
Primary bedroom
- Level: Main
- Area: 156
- Dimensions: 12 x 13
Bedroom 2
- Level: Main
- Area: 121
- Dimensions: 11 x 11
Bedroom 3
- Level: Main
- Area: 110
- Dimensions: 11 x 10
Dining room
- Level: Main
- Area: 110
- Dimensions: 11 x 10
Kitchen
- Level: Main
- Area: 120
- Dimensions: 12 x 10
Living room
- Level: Main
- Area: 228
- Dimensions: 12 x 19
Heating
- Fireplace(s), Natural Gas
Cooling
- Central Air
Appliances
- Included: Other, Refrigerator, Gas Water Heater, Cooktop, Dishwasher
Features
- Bedroom on 1st Floor, Ceiling Fan(s), Pantry
- Flooring: Carpet, Ceramic Tile, Laminate
- Basement: None
- Number of fireplaces: 1
- Fireplace features: Living Room, Wood Burning Stove
Interior area
- Total structure area: 1,375
- Total interior livable area: 1,375 sqft
- Finished area above ground: 1,375
- Finished area below ground: 0
Video & virtual tour
Property
Parking
- Total spaces: 1
- Parking features: Carport
- Carport spaces: 1
Features
- Levels: One
- Patio & porch: Patio
- Pool features: None
- Fencing: Fenced
Lot
- Size: 0.25 Acres
- Features: Other
Details
- Additional structures: None
- Parcel number: 0712180000
- Special conditions: Standard
- Horse amenities: None
Construction
Type & style
- Home type: SingleFamily
- Architectural style: Ranch
- Property subtype: Single Family Residence
Materials
- Brick, Vinyl Siding
- Foundation: Slab
- Roof: Composition
Condition
- New construction: No
- Year built: 1957
Utilities & green energy
- Sewer: Public Sewer
- Water: Public
- Utilities for property: Cable Available
Community & HOA
Community
- Features: None
- Subdivision: None
HOA
- Has HOA: No
Location
- Region: Augusta
Financial & listing details
- Price per square foot: $116/sqft
- Tax assessed value: $161,330
- Annual tax amount: $2,232
- Date on market: 3/24/2026
- Cumulative days on market: 83 days
- Listing terms: Contract
- Road surface type: Asphalt
Estimated market value
$155,200
$147,000 - $163,000
$1,404/mo
Price history
| Date | Event | Price |
|---|---|---|
| 5/15/2026 | Price change | $159,000-2.2%$116/sqft |
Source:  Hive MLS #98253899 Report a problem Hive MLS #98253899 Report a problem | ||
| 4/29/2026 | Price change | $162,500-1.5%$118/sqft |
Source:  Aiken MLS #222420 Report a problem Aiken MLS #222420 Report a problem | ||
| 3/21/2026 | Listed for sale | $165,000+29.4%$120/sqft |
Source: Hive MLS #553577 Report a problem | ||
| 2/27/2026 | Listing removed | $1,375$1/sqft |
Source: Hive MLS #549880 Report a problem | ||
| 12/4/2025 | Listed for rent | $1,375+3%$1/sqft |
Source: Hive MLS #549880 Report a problem | ||
| 5/8/2025 | Listing removed | $1,335$1/sqft |
Source: Zillow Rentals Report a problem | ||
| 4/9/2025 | Price change | $1,335-2.9%$1/sqft |
Source: Zillow Rentals Report a problem | ||
| 4/1/2025 | Price change | $1,375-5.2%$1/sqft |
Source: Zillow Rentals Report a problem | ||
| 3/19/2025 | Price change | $1,450-4%$1/sqft |
Source: Zillow Rentals Report a problem | ||
| 3/11/2025 | Listed for rent | $1,510$1/sqft |
Source: Zillow Rentals Report a problem | ||
| 12/6/2024 | Sold | $127,500-8.9%$93/sqft |
Source: Hive MLS #98183829 Report a problem | ||
| 9/24/2024 | Pending sale | $139,900$102/sqft |
Source:  REALTORS® of Greater Augusta #521999 Report a problem REALTORS® of Greater Augusta #521999 Report a problem | ||
| 8/23/2024 | Listed for sale | $139,900$102/sqft |
Source: REALTORS® of Greater Augusta #521999 Report a problem | ||
| 8/14/2024 | Pending sale | $139,900$102/sqft |
Source: REALTORS® of Greater Augusta #521999 Report a problem | ||
| 7/31/2024 | Price change | $139,900-3.5%$102/sqft |
Source: REALTORS® of Greater Augusta #521999 Report a problem | ||
| 4/26/2024 | Price change | $144,900-3.3%$105/sqft |
Source: REALTORS® of Greater Augusta #521999 Report a problem | ||
| 3/9/2024 | Listed for sale | $149,900$109/sqft |
Source: REALTORS® of Greater Augusta #521999 Report a problem | ||
| 3/4/2024 | Pending sale | $149,900$109/sqft |
Source: REALTORS® of Greater Augusta #521999 Report a problem | ||
| 1/23/2024 | Price change | $149,900-6%$109/sqft |
Source: REALTORS® of Greater Augusta #521999 Report a problem | ||
| 10/26/2023 | Listed for sale | $159,500+538%$116/sqft |
Source: REALTORS® of Greater Augusta #521999 Report a problem | ||
| 11/15/2012 | Sold | $25,000-44.3%$18/sqft |
Source: Hive MLS #98091757 Report a problem | ||
| 9/13/2012 | Listed for sale | $44,900$33/sqft |
Source: RE/MAX Partners #353861 Report a problem | ||
Public tax history
| Year | Property taxes | Tax assessment |
|---|---|---|
| 2025 | $2,232 +46.6% | $64,532 +53.3% |
| 2024 | $1,523 +15.6% | $42,104 +15.4% |
| 2023 | $1,318 +31.3% | $36,484 +61% |
| 2022 | $1,004 +13.2% | $22,665 +30% |
| 2021 | $886 -8.6% | $17,432 -6.3% |
| 2020 | $969 -0.6% | $18,607 |
| 2019 | $975 +0.4% | $18,607 |
| 2018 | $972 -0.4% | $18,607 |
| 2017 | $975 +0.4% | $18,607 |
| 2016 | $972 | $18,607 |
| 2015 | $972 -0.6% | $18,607 |
| 2014 | $977 | $18,607 |
| 2013 | -- | -- |
| 2012 | -- | -- |
| 2011 | -- | -- |
| 2010 | -- | -- |
| 2009 | -- | -- |
| 2008 | -- | -- |
| 2007 | -- | -- |
| 2005 | -- | -- |
| 2004 | -- | -- |
| 2001 | -- | -- |
| 2000 | -- | -- |
Find assessor info on the county website
Monthly payment
Est. payment$--/mo
Payment breakdown
Explore the cost of this home by adjusting the details. Changes won't be saved.All calculations are estimates and provided by Zillow, Inc. for informational purposes only. Actual amounts may vary.
HOA fees may include property taxes on listings classified as Co-Ops. Contact the listing agent and/or owner for fee details.
Mortgage interest rates are dependent on a number of factors, including credit score, down payment, and repayment length. Interest rate data provided by Zillow Group Marketplace, Inc. as of 1/1/1970 from various mortgage lenders with which we have lead or other similar arrangements; the Estimated Payment is an average of those rates.
See how much you could borrow to make a competitive offer.
Climate risks
Neighborhood: Albion Acres
Nearby schools
GreatSchools rating
- 4/10Bayvale Elementary SchoolGrades: PK-5Distance: 2.2 mi
- 2/10Murphey Middle Charter SchoolGrades: 6-8Distance: 0.9 mi
- 1/10Josey High SchoolGrades: 9-12Distance: 0.9 mi

A local agent can set up tours, give advice and negotiate with sellers.
A local lender can help you make sure your offer is ready when you are.



- Georgia
- Richmond County
- Augusta
- 30904
- Albion Acres
- 2226 Raleigh Dr
Nearby cities
Nearby neighborhoods
Nearby zip codes
Other Augusta Topics
