This is the kind of home where the next chapter just feels easy. Tucked away at the end of a cul-de-sac and completely remodeled, it’s ready for you to unpack, settle in and start making memories from day one.
Whether you’re buying your first home, starting a family, or simply ready for a fresh start without a long list of projects waiting on you, this one checks the right boxes. With thoughtful updates completed over the past few years — including flooring, fresh finishes, granite countertops and an architectural-shingle roof — you can enjoy the benefits of a refreshed home without taking on a long list of projects.
And then there’s Broken Arrow. Great schools, parks, shopping, restaurants, community events and all the conveniences you want close to home. Spend weekends exploring the Rose District, catching local events, grabbing dinner with friends or simply enjoying a little more room to breathe at home.
New home. New memories. New traditions. This one is ready whenever you are.
For sale
$227,000
21424 E 32nd Pl S, Broken Arrow, OK 74014
3beds
1,302sqft
:
Get pre-qualified$1,469/mo
Single Family Residence
Built in 1977
9,147 Square Feet Lot
$-- Zestimate®
$174/sqft
$-- HOA
What's special
Fresh finishesCompletely remodeledThoughtful updatesEnd of a cul-de-sacGranite countertopsArchitectural-shingle roof
- 3 days |
- 453 |
- 26 |
Likely to sell faster than
Zillow last checked:
Listing updated:
Listed by:
Tonya Jarvis 918-527-4290,
RE/MAX Results
Source: MLS Technology, Inc.,MLS#: 2629631 Originating MLS: MLS Technology
Originating MLS: MLS TechnologyFacts & features
Interior
Bedrooms & bathrooms
- Bedrooms: 3
- Bathrooms: 2
- Full bathrooms: 2
Primary bedroom
- Description: Primary Bedroom,Private Bath
- Level: First
Bedroom
- Description: Bedroom,
- Level: First
Bedroom
- Description: Bedroom,
- Level: First
Primary bathroom
- Description: Primary Bath,Full Bath
- Level: First
Bathroom
- Description: Hall Bath,Full Bath
- Level: First
Dining room
- Description: Dining Room,
- Level: First
Kitchen
- Description: Kitchen,
- Level: First
Living room
- Description: Living Room,Fireplace
- Level: First
Utility room
- Description: Utility Room,Garage
- Level: First
Heating
- Central, Electric
Cooling
- Central Air
Appliances
- Included: Dishwasher, Electric Water Heater, Disposal, Oven, Range
- Laundry: Electric Dryer Hookup
Features
- Granite Counters, Ceiling Fan(s), Electric Oven Connection, Programmable Thermostat
- Flooring: Carpet, Other
- Windows: Vinyl, Insulated Windows
- Number of fireplaces: 1
- Fireplace features: Wood Burning
Interior area
- Total structure area: 1,302
- Total interior livable area: 1,302 sqft
Property
Parking
- Total spaces: 2
- Parking features: Attached, Garage
- Attached garage spaces: 2
Features
- Levels: One
- Stories: 1
- Patio & porch: Patio
- Exterior features: Concrete Driveway, None, Satellite Dish
- Pool features: None
- Fencing: Full,Privacy
Lot
- Size: 9,147 Square Feet
- Features: Cul-De-Sac
Details
- Additional structures: Shed(s)
- Parcel number: 730010098
Construction
Type & style
- Home type: SingleFamily
- Architectural style: Ranch
- Property subtype: Single Family Residence
Materials
- Brick, Wood Frame
- Foundation: Slab
- Roof: Asphalt,Fiberglass
Condition
- Year built: 1977
Utilities & green energy
- Sewer: Public Sewer
- Water: Public
- Utilities for property: Electricity Available, Water Available
Green energy
- Energy efficient items: Windows
Community & HOA
Community
- Security: No Safety Shelter, Smoke Detector(s)
- Subdivision: Eastborough Ii
HOA
- Has HOA: No
Location
- Region: Broken Arrow
Financial & listing details
- Price per square foot: $174/sqft
- Tax assessed value: $203,608
- Annual tax amount: $2,418
- Date on market: 8/11/2026
- Cumulative days on market: 4 days
- Listing terms: Conventional,FHA,VA Loan
Estimated market value
Not available
Estimated sales range
Not available
Not available
Price history
| Date | Event | Price |
|---|---|---|
| 8/11/2026 | Listed for sale | $227,000+10.9%$174/sqft |
Source:  MLS Technology, Inc. #2629631 Report a problem MLS Technology, Inc. #2629631 Report a problem | ||
| 5/1/2024 | Sold | $204,650-0.2%$157/sqft |
Source: MLS Technology, Inc. #2411068 Report a problem | ||
| 3/31/2024 | Pending sale | $205,000$157/sqft |
Source: MLS Technology, Inc. #2411068 Report a problem | ||
| 3/28/2024 | Listed for sale | $205,000+187.9%$157/sqft |
Source: MLS Technology, Inc. #2411068 Report a problem | ||
| 1/4/2018 | Sold | $71,200+1.9%$55/sqft |
Source: MLS Technology, Inc. #1745178 Report a problem | ||
| 12/8/2017 | Listed for sale | $69,900-17.8%$54/sqft |
Source: Coldwell Banker Select #1745178 Report a problem | ||
| 10/17/2005 | Sold | $85,000$65/sqft |
Source: Public Record Report a problem | ||
Public tax history
| Year | Property taxes | Tax assessment |
|---|---|---|
| 2025 | $2,259 +47.9% | $22,728 +48.5% |
| 2024 | $1,527 +6% | $15,309 +5% |
| 2023 | $1,441 +4.6% | $14,580 +5% |
| 2022 | $1,378 +4.5% | $13,886 +5% |
| 2021 | $1,319 +2.8% | $13,225 +5% |
| 2020 | $1,283 +3.7% | $12,595 +5% |
| 2019 | $1,237 +22.8% | $11,995 +20.5% |
| 2017 | $1,007 -6.5% | $9,957 +5% |
| 2016 | $1,077 +5.2% | $9,483 +5% |
| 2015 | $1,024 +0.1% | $9,032 -4.6% |
| 2014 | $1,023 | $9,466 |
| 2013 | -- | $9,466 |
| 2012 | -- | $9,466 -1.1% |
| 2011 | -- | $9,572 |
| 2010 | -- | $9,572 -0.2% |
| 2009 | -- | $9,591 |
| 2008 | -- | $9,591 +0.7% |
| 2007 | -- | $9,522 |
| 2006 | -- | $9,522 +42.8% |
| 2005 | $659 | $6,668 -88.8% |
| 2004 | $659 +1.9% | $59,532 +5% |
| 2003 | $646 +10.1% | $56,697 +5% |
| 2002 | $587 | $53,997 +5% |
| 2001 | -- | $51,426 |
Find assessor info on the county website
Monthly payment
Est. payment
Payment breakdown
Explore the cost of this home by adjusting the details. Changes won't be saved.Climate risks
Neighborhood: 74014
Nearby schools
GreatSchools rating
- 6/10Liberty Elementary SchoolGrades: PK-5Distance: 1.2 mi
- 6/10Oneta Ridge Middle SchoolGrades: 6-8Distance: 5.8 mi
- 7/10Broken Arrow High SchoolGrades: 9-12Distance: 3.4 mi
Schools provided by the listing agent
- Elementary: Liberty
- Middle: Oneta Ridge
- High: Broken Arrow
- District: Broken Arrow - Sch Dist (3)
Source: MLS Technology, Inc.. This data may not be complete. We recommend contacting the local school district to confirm school assignments for this home.
- $196,6003 bd2 ba1.2k sqft21413 E 33rd St S, Broken Arrow, OK 74014Off Market

- $125,0003 bd2 ba1.2k sqft3232 S 215th East Ave, Broken Arrow, OK 74014Sold

- $198,300-- bd-- ba1.3k sqft3228 S 215 East Ave, Broken Arrow, OK 74014Off Market
- $191,7003 bd2 ba1.2k sqft3235 S 215 East Ave, Broken Arrow, OK 74014Off Market
- $221,800-- bd2 ba1.7k sqft3231 S 215 East Ave, Broken Arrow, OK 74014Off Market
- $195,100-- bd2 ba1.3k sqft3237 S 214 East Ave, Broken Arrow, OK 74014Off Market
- $194,000-- bd2 ba1.2k sqft3233 S 214 East Ave, Broken Arrow, OK 74014Off Market
- $218,6003 bd2 ba1.6k sqft3227 S 215th East Ave, Broken Arrow, OK 74014Off Market
A local agent can set up tours, give advice and negotiate with sellers.
A local lender can help you make sure your offer is ready when you are.
Similar homes
- $207,0004 bd2 ba1.2k sqft25909 E 105th St S, Broken Arrow, OK 74014For Sale
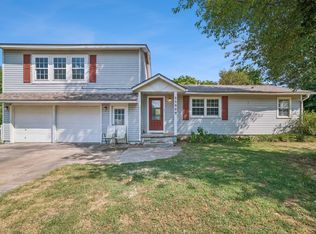 MLS ID #2629208, Tamara Garcia, Erin Catron & Company, LLC. MLS Technology, Inc.
 - $253,6003 bd2 ba1.4k sqft2709 N 20th St, Broken Arrow, OK 74012For Sale
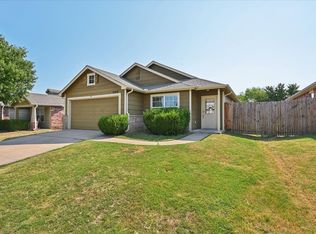 MLS ID #2627197, Amanda Howell, ASN Realty Group. MLS Technology, Inc.
 - $245,0003 bd2 ba1.7k sqft2005 N 30th St, Broken Arrow, OK 74014For Sale
 MLS ID #2628816, Mischelle Stufflebeam, Chinowth & Cohen. MLS Technology, Inc.
 - $235,0004 bd2 ba1.5k sqft2404 E Fort Worth St, Broken Arrow, OK 74014For Sale
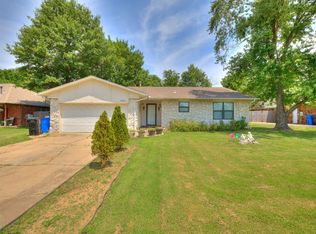 MLS ID #2627430, Lindsay Gaytan, CG Realty Group LLC. MLS Technology, Inc.
 - $255,0003 bd2 ba1.4k sqft26117 E 89th Pl S, Broken Arrow, OK 74014For SaleMLS ID #2628021, Juliane McMurray, Realty One Group Dreamers. MLS Technology, Inc.
- $240,0003 bd2 ba1.3k sqft4401 S Maple Ave, Broken Arrow, OK 74011For SaleMLS ID #2629483, David Fletcher, RE/MAX Results. MLS Technology, Inc.
- $229,0003 bd2 ba1.8k sqft1300 Oak Rd, Catoosa, OK 74015For SaleMLS ID #2628324, Carrie Ledbetter, Realty One Group Dreamers. MLS Technology, Inc.
- $245,0003 bd2 ba1.6k sqft2508 W Iola St, Broken Arrow, OK 74012For SaleMLS ID #2629220, Jeff L Thomas, MORE Agency. MLS Technology, Inc.
- $219,0003 bd2 ba1.2k sqft1017 N Hickory Pl, Broken Arrow, OK 74012For SaleMLS ID #2627440, Carri Ray, Trinity Properties. MLS Technology, Inc.
- $229,0003 bd2 ba1.4k sqft3300 S Ash Pl, Broken Arrow, OK 74012For SaleMLS ID #2628548, Corrie Egge, Coldwell Banker Select. MLS Technology, Inc.
- $227,0003 bd2 ba1.5k sqft754 Spring Ln, Claremore, OK 74017For SaleMLS ID #2628753, Dalton Triplett, McKee Real Estate. MLS Technology, Inc.
- $315,0003 bd2 ba1.9k sqft20609 E 32nd Pl S, Broken Arrow, OK 74014For SaleMLS ID #2627128, Sumer Gordon, Chinowth & Cohen. MLS Technology, Inc.
- $234,9003 bd2 ba1.1k sqft23340 E 114th Ct S, Broken Arrow, OK 74014For SaleMLS ID #2628566, Amberly Bell, Keller Williams Advantage. MLS Technology, Inc.
- $245,0003 bd2 ba1.5k sqft305 S Fern Pl, Broken Arrow, OK 74012For SaleMLS ID #2627104, Brittany Wood, Coldwell Banker Select. MLS Technology, Inc.
- $220,0003 bd2 ba1.7k sqft2209 S Juniper Ave, Broken Arrow, OK 74012For SaleMLS ID #2628469, Hallie Tannahill, Elevate Realty. MLS Technology, Inc.
- $215,0002 bd2 ba1.1k sqft831 E Elgin Pl, Broken Arrow, OK 74012For SaleMLS ID #2629090, Calvin Baker, Kevo LLC. MLS Technology, Inc.
- $240,0003 bd1 ba1.8k sqft125 W Austin St, Broken Arrow, OK 74011For SaleMLS ID #2606921, Brooke Kelly, Renew Realty Group. MLS Technology, Inc.
- $195,0003 bd2 ba1.2k sqft200 W Delmar St, Broken Arrow, OK 74012For SaleMLS ID #2627779, Yonatan Schmidt, Key Renter Tulsa. MLS Technology, Inc.
- $199,0003 bd2 ba1.2k sqft311 N Birch Ct, Jenks, OK 74037For SaleMLS ID #2623979, Lisa Nation, Solid Rock, REALTORS. MLS Technology, Inc.
- $257,5003 bd2 ba1.7k sqft2609 W Elgin St, Broken Arrow, OK 74012For SaleMLS ID #2626771, Eric Ward, McGraw, REALTORS. MLS Technology, Inc.
