An incredible opportunity to own 49 picturesque acres in beautiful Ramara, this exceptional bungalow offers the perfect blend of privacy, space, and versatility for families of all sizes. Surrounded by breathtaking views, this expansive property provides endless opportunities to enjoy the outdoors at your own from your own private retreat.The property also features an insulated three-car garage/shop with power, ideal for hobbyists, contractors, or anyone in need of additional storage and workspace. Inside, the bright and welcoming main level offers four spacious bedrooms and two bathrooms, including a generous primary retreat complete with its own private ensuite. The oversized eat-in kitchen is designed for gathering and entertaining, with a walkout to the deck where you can relax & enjoy your summer nights with friends & family. Main floor laundry adds everyday convenience.The fully finished lower level presents an excellent in-law suite with two large bedrooms, a full kitchen, and a full bathroom, making it ideal for extended family, guests, or potential rental income.Whether you're dreaming of a private country estate, a recreational paradise, or simply more room to enjoy the outdoors, this remarkable 49-acre property offers endless possibilities. Explore your own trails by ATV, enjoy the sweeping views across the property, and embrace the tranquility that only acreage living can provide.All of this is conveniently located close to Orillia, Casino Rama Resort, marinas, golf courses, shopping, and everyday amenities, offering the perfect balance of peaceful rural living and modern convenience.
For sale
C$719,000
2228 Monck Rd, Ramara, ON L3V 0P6
6beds
3baths
Single Family Residence
Built in ----
49 Square Feet Lot
$-- Zestimate®
C$--/sqft
C$-- HOA
What's special
- 42 days |
- 12 |
- 1 |
Zillow last checked:
Listing updated:
Listed by:
ROYAL LEPAGE FIRST CONTACT REALTY
Source: TRREB,MLS®#: S13567912 Originating MLS®#: Toronto Regional Real Estate Board
Originating MLS®#: Toronto Regional Real Estate BoardFacts & features
Interior
Bedrooms & bathrooms
- Bedrooms: 6
- Bathrooms: 3
Heating
- Forced Air, Oil
Cooling
- None
Features
- In-Law Suite, Primary Bedroom - Main Floor
- Basement: Separate Entrance
- Has fireplace: No
Interior area
- Living area range: 1500-2000 null
Property
Parking
- Total spaces: 18
- Parking features: Garage
- Has garage: Yes
Features
- Patio & porch: Deck
- Exterior features: Privacy, Private Pond
- Has private pool: Yes
- Pool features: Above Ground
- Has view: Yes
- View description: Trees/Woods
Lot
- Size: 49 Square Feet
- Features: Golf, Lake Access, Irregular Lot
- Topography: Wooded/Treed,Wetlands
Details
- Parcel number: 587030068
Construction
Type & style
- Home type: SingleFamily
- Architectural style: Bungalow-Raised
- Property subtype: Single Family Residence
Materials
- Stone, Vinyl Siding
- Foundation: Concrete Block
- Roof: Asphalt Shingle
Utilities & green energy
- Sewer: Septic
- Water: Drilled Well
Community & HOA
Location
- Region: Ramara
Financial & listing details
- Annual tax amount: C$3,235
- Date on market: 7/15/2026
Price history
Price history is unavailable.
Public tax history
Tax history is unavailable.
Climate risks
Neighborhood: L3V
Nearby schools
GreatSchools rating
No schools nearby
We couldn't find any schools near this home.
- C$599,9003 bd2 ba-- sqft2225 Monck Rd, Ramara, ON L3V0P6For Sale

- C$195,9002 bd1 ba-- sqft4750 Side Road 5 #1, Ramara, ON L3V0T2For Sale

- C$499,9003 sqft0 Rama Dalton Boundary Rd, Kawartha Lakes, ON L0K1W0Lot/Land
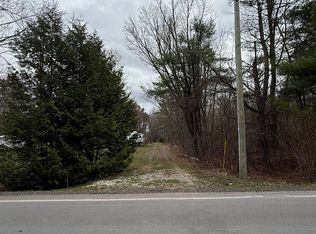
- C$799,0003 bd2 ba-- sqft122 Day Dr, Kawartha Lakes, ON L3V6H5For Sale
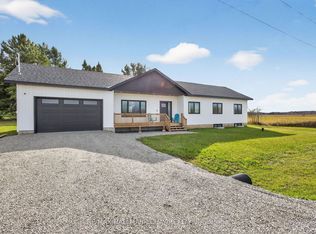
- C$275,0005 sqft7012 County Road 169, Ramara, ON L0K2B0Lot/Land
- C$399,5003 bd1 ba-- sqft6583 Pioneer Village Ln, Ramara, ON L0K1W0For Sale
- C$499,9003 bd2 ba-- sqft30 McLeish Dr, Kawartha Lakes, ON L0K1W0For Sale
- C$599,0004 bd3 ba-- sqft32 McLeish Dr, Kawartha Lakes, ON L0K1W0For Sale
Similar homes
- C$799,9993 bd3 ba-- sqft2151 Fairgrounds Rd, Ramara, ON L0K 2B0For Sale
 MLS ID #S13619852, FARIS TEAM REAL ESTATE. TRREB
 - C$719,9003 bd2 ba-- sqft3387 Brennan Line, Severn, ON L3V 0W3For Sale
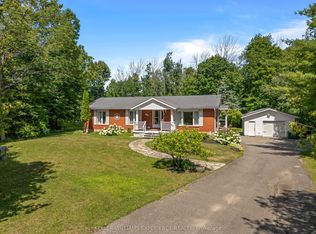 MLS ID #S13607444, KELLER WILLIAMS EXPERIENCE REALTY. TRREB
 - C$649,9003 bd2 ba-- sqft8128 Rama Rd, Ramara, ON L0K 2B0For Sale
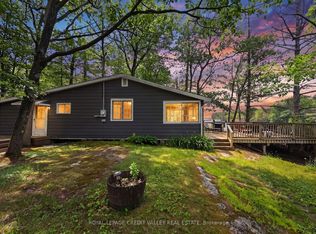 MLS ID #S13513210, ROYAL LEPAGE CREDIT VALLEY REAL ESTATE. TRREB
 - C$670,0003 bd2 ba-- sqft7516 Island Cres W, Ramara, ON L0K 2B0For Sale
 MLS ID #S13477520, KELLER WILLIAMS EXPERIENCE REALTY. TRREB
 - C$699,9005 bd3 ba-- sqft20 Howard Ave, Brock, ON L0K 1A0For SaleMLS ID #N13700268, RE/MAX HALLMARK CHAY REALTY. TRREB
- C$624,9005 bd1 ba-- sqft3928 Edgehill Rd, Ramara, ON L3V 0L1For SaleMLS ID #S13132618, Keller Williams Experience Realty. TRREB
- C$719,7004 bd1 ba-- sqft1226 Baseline Rd, Gravenhurst, ON P0E 1N0For SaleMLS ID #X13633606, FARIS TEAM REAL ESTATE. TRREB
- C$599,8883 bd2 ba-- sqft43 Lake Ave, Ramara, ON L0K 1B0For SaleMLS ID #S13710170, FOREST HILL REAL ESTATE INC.. TRREB
- C$649,0004 bd2 ba-- sqft10 Karen Cres, Orillia, ON L3V 3H1For SaleMLS ID #S13715082, FARIS TEAM REAL ESTATE. TRREB
- C$654,9003 bd1 ba-- sqft3554 John St, Ramara, ON L0K 1B0For SaleMLS ID #S13568308, FARIS TEAM REAL ESTATE. TRREB
- C$788,5003 bd1 ba-- sqft1310 Black Beach Ln, Ramara, ON L0K 1B0For SaleMLS ID #S13581366, MAIN STREET REALTY LTD.. TRREB
- C$619,9006 bd2 ba-- sqft571 David St E, Gravenhurst, ON P1P 1M1For SaleMLS ID #X13714344, Royal LePage Lakes Of Muskoka Realty. TRREB
- C$739,0003 bd2 ba-- sqft1021 Tower Cres, Gravenhurst, ON P0E 1G0For SaleMLS ID #X13132320, Sotheby's International Realty Canada. TRREB
- C$659,0004 bd2 ba-- sqft2872 Sunset Dr, Ramara, ON L0K 1B0For SaleMLS ID #S13246410, ROYAL LEPAGE RCR REALTY. TRREB
- C$799,9993 bd1 ba-- sqft2674 Lone Birch Trl, Ramara, ON L0K 1B0For SaleMLS ID #S13660206, RE/MAX RIGHT MOVE. TRREB
- C$699,0003 bd4 ba-- sqft80 Coldwater Rd W, Orillia, ON L3V 3L4For SaleMLS ID #S13667228, CENTURY 21 B.J. ROTH REALTY LTD., BROKERAGE. TRREB
- C$575,0003 bd2 ba-- sqft6 Golf Ct, Kawartha Lakes, ON K0M 2T0For SaleMLS ID #X13706714, RE/MAX ALL-STARS REALTY INC.. TRREB
- C$599,9004 bd2 ba-- sqft8020 Park Lane Cres, Ramara, ON L0K 2B0For SaleMLS ID #S13594828, PARKER COULTER REALTY BROKERAGE INC.. TRREB
- C$874,9004 bd3 ba-- sqft93 Bayshore Dr, Ramara, ON L0K 1B0For SaleMLS ID #S13465602, ROYAL LEPAGE FIRST CONTACT REALTY. TRREB
- C$699,9003 bd1 ba-- sqft82 4th St, Orillia, ON L3V 4B8For SaleMLS ID #S13609566, RE/MAX HALLMARK CHAY REALTY. TRREB
