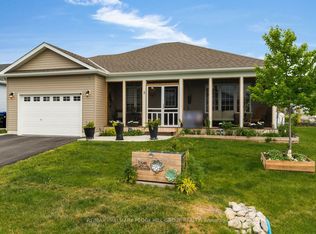
Location is everything-and this property delivers in a big way. Nestled in the sought-after Val Harbour Estates, this spacious 3+2 bedroom bungalow offers over 2,200 sq ft of space on a rare and impressive 100 x 300 ft lot, directly across from a beautiful waterfront park on the shores of Lake Simcoe. Enjoy the ultimate lakeside lifestyle just steps from your door-swim, launch your boat, or unwind by the water whenever you choose. Inside, the home features a bright and inviting living room with large window offering views toward the lake, an eat-in kitchen with ample counter space and cabinetry, and a large garage with convenient access to the backyard. The front 3-season sunroom is the perfect place to relax and take in the peaceful setting while watching the kids play across the street at the park. The walkout basement offers incredible potential, including the possibility for an in-law suite, along with a cozy living area complete with a fireplace-ideal for relaxing evenings. The expansive lot provides endless opportunities for outdoor enjoyment, from summer BBQs to evenings gathered around the bonfire with family and friends. This is your chance to embrace the good life near Lake Simcoe, all while being just a short drive to Orillia and offering easy access to local highways. A rare combination of location, space, and lifestyle-this home truly has it all
For sale
C$624,900
3928 Edgehill Rd, Ramara, ON L3V 0L1
5beds
1baths
Single Family Residence
Built in ----
0.69 Acres Lot
$-- Zestimate®
C$--/sqft
C$-- HOA
What's special
- 142 days
- 5
- 0
Zillow last checked:
Listing updated:
Listed by:
Keller Williams Experience Realty
Source: TRREB,MLS®#: S13132618 Originating MLS®#: One Point Association of REALTORS
Originating MLS®#: One Point Association of REALTORSFacts & features
Interior
Bedrooms & bathrooms
- Bedrooms: 5
- Bathrooms: 1
Primary bedroom
- Level: Main
- Dimensions: 4.06 x 3.26
Bedroom
- Level: Basement
- Dimensions: 4.09 x 4.01
Bedroom
- Level: Main
- Dimensions: 4.06 x 2.73
Bedroom
- Level: Main
- Dimensions: 3 x 2.77
Bedroom
- Level: Basement
- Dimensions: 4.06 x 2.82
Dining room
- Level: Main
- Dimensions: 4.09 x 2.86
Kitchen
- Level: Main
- Dimensions: 3.02 x 2.73
Living room
- Level: Main
- Dimensions: 4.41 x 4.09
Other
- Level: Basement
- Dimensions: 3.84 x 3.82
Recreation
- Level: Basement
- Dimensions: 9.03 x 5.41
Utility room
- Level: Basement
- Dimensions: 3.95 x 2.2
Heating
- Baseboard, Electric
Cooling
- None
Features
- In-Law Capability
- Basement: Partially Finished
- Has fireplace: Yes
- Fireplace features: Propane
Interior area
- Living area range: 1500-2000 null
Property
Parking
- Total spaces: 5
- Parking features: Private Double
- Has garage: Yes
Features
- Pool features: None
- Has view: Yes
- View description: Bay
- Has water view: Yes
- Water view: Bay
Lot
- Size: 0.69 Acres
- Features: Lake Access, Marina, Park, Rectangular Lot
Details
- Additional structures: Garden Shed
- Parcel number: 587090029
Construction
Type & style
- Home type: SingleFamily
- Architectural style: Bungalow
- Property subtype: Single Family Residence
Materials
- Vinyl Siding
- Foundation: Concrete Block
- Roof: Asphalt Shingle
Utilities & green energy
- Sewer: Septic
Community & HOA
Location
- Region: Ramara
Financial & listing details
- Annual tax amount: C$2,594
- Date on market: 5/15/2026
Price history
Price history is unavailable.
Public tax history
Tax history is unavailable.
Climate risks
Neighborhood: L3V
Nearby schools
GreatSchools rating
No schools nearby
We couldn't find any schools near this home.
Similar homes
- C$597,9002 bd1 ba-- sqft3576 John St, Ramara, ON L0K 1B0For Sale
 MLS ID #S13557664, Royal LePage Frank Real Estate. TRREB
 - C$699,9004 bd2 ba-- sqft8272 Rama Rd, Ramara, ON L0K 2B0For Sale
 MLS ID #S13857424, RE/MAX ESCARPMENT REALTY INC.. TRREB
 - C$639,0004 bd2 ba-- sqft506 West St S, Orillia, ON L3V 5H5For Sale
 MLS ID #S13755396, HOMELIFE KINGSVIEW REAL ESTATE INC.. TRREB
 - C$579,9992 bd2 ba-- sqft5 Sophie Ln, Ramara, ON L3V 8J9For Sale
 MLS ID #S13832212, RE/MAX HALLMARK PEGGY HILL GROUP REALTY. TRREB
