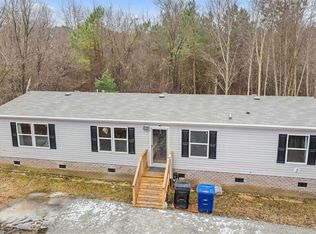
Escape the hustle and discover the perfect blend of modern comfort and country tranquility. Nestled on approximately 2.5 acres in the peaceful Journey's End community, this like-new 2023 home offers the space, privacy, and freedom you've been searching for.
Step inside to a bright, open-concept layout designed for both everyday living and effortless entertaining. The spacious living area flows into the kitchen and dining space, creating a welcoming atmosphere for gathering with family and friends. A thoughtfully designed split-bedroom floor plan places the primary suite on its own side of the home, offering a private retreat complete with an en-suite bath and ample closet space.
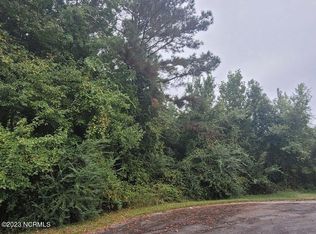
Outside, the possibilities are endless. Whether you dream of a garden, a workshop, outdoor recreation, or simply enjoying the quiet beauty of your own land, this property provides the room to make it happen. With no HOA and convenient access to La Grange, Goldsboro, and surrounding areas, you'll enjoy the best of peaceful country living without sacrificing convenience.
Move-in ready and waiting for its next owner, this is an opportunity to enjoy newer construction, acreage, and privacy all in one exceptional property.
For sale
$210,000
5024 Gladys Owens Street, La Grange, NC 28551
3beds
1,568sqft
Manufactured Home
Built in 2023
2.59 Acres Lot
$209,300 Zestimate®
$134/sqft
$-- HOA
What's special
Ample closet spaceEn-suite bathBright open-concept layoutPrivate retreat
- 24 days |
- 330 |
- 37 |
Zillow last checked:
Listing updated:
Listed by:
Johnnie Anderson 252-721-4170,
Anderson & Anderson Realty Group, LLC
Source: Hive MLS,MLS#: 100580758 Originating MLS: Coastal Plains Association of Realtors
Originating MLS: Coastal Plains Association of RealtorsFacts & features
Interior
Bedrooms & bathrooms
- Bedrooms: 3
- Bathrooms: 2
- Full bathrooms: 2
Rooms
- Room types: Bedroom 1, Bedroom 2, Living Room, Laundry, Utility Room
Bedroom 1
- Level: First
Bedroom 1
- Level: First
Bedroom 2
- Level: First
Kitchen
- Level: First
Laundry
- Level: First
Living room
- Level: First
Heating
- Heat Pump, Electric, Forced Air
Cooling
- Central Air, Heat Pump
Appliances
- Included: Electric Oven, Dishwasher, Electric Range
- Laundry: Dryer Hookup, Washer Hookup, Laundry Room
Features
- Master Downstairs, Walk-in Closet(s), Kitchen Island, Walk-in Shower, Blinds/Shades, Walk-In Closet(s)
- Flooring: LVT/LVP
- Doors: Storm Door(s)
- Basement: None
- Attic: No Access
Interior area
- Total structure area: 1,568
- Total interior livable area: 1,568 sqft
Video & virtual tour
Property
Parking
- Parking features: Concrete, On Site, No Garage, Parking Pad
Features
- Levels: One
- Patio & porch: Covered, Deck, Porch
- Exterior features: Storm Doors
- Fencing: None
- Has view: Yes
- View description: None
- Waterfront features: None
- Frontage type: See Remarks
Lot
- Size: 2.59 Acres
- Features: Cul-De-Sac
Details
- Parcel number: 356714448523
- Zoning: RES-IMP
- Special conditions: Standard
Construction
Type & style
- Home type: MobileManufactured
- Property subtype: Manufactured Home
Materials
- See Remarks, Brick, Vinyl Siding
- Foundation: Brick/Mortar, Crawl Space
- Roof: Shingle
Condition
- New construction: No
- Year built: 2023
Utilities & green energy
- Sewer: County Sewer
- Water: Public
- Utilities for property: Sewer Connected, Water Available, Water Connected
Green energy
- Green verification: None
Community & HOA
Community
- Subdivision: Journeys End
HOA
- Has HOA: No
Location
- Region: La Grange
Financial & listing details
- Price per square foot: $134/sqft
- Tax assessed value: $238,696
- Annual tax amount: $2,395
- Date on market: 8/7/2026
- Cumulative days on market: 24 days
- Listing agreement: Exclusive Right To Sell
- Listing terms: Cash,Conventional,FHA,VA Loan
- Road surface type: Paved
Estimated market value
$209,300
$199,000 - $220,000
$1,210/mo
Price history
| Date | Event | Price |
|---|---|---|
| 8/7/2026 | Listed for sale | $210,000$134/sqft |
Source:  Hive MLS #100580758 Report a problem Hive MLS #100580758 Report a problem | ||
| 6/24/2026 | Contingent | $210,000$134/sqft |
Source: Hive MLS #100580758 Report a problem | ||
| 6/11/2026 | Listed for sale | $210,000-2.3%$134/sqft |
Source: Hive MLS #100580758 Report a problem | ||
| 5/1/2026 | Listing removed | $215,000$137/sqft |
Source: Hive MLS #100562174 Report a problem | ||
| 4/11/2026 | Pending sale | $215,000$137/sqft |
Source: Hive MLS #100562174 Report a problem | ||
| 3/24/2026 | Listed for sale | $215,000$137/sqft |
Source: Hive MLS #100562174 Report a problem | ||
| 3/9/2026 | Listing removed | $215,000$137/sqft |
Source:  Doorify MLS #10128028 Report a problem Doorify MLS #10128028 Report a problem | ||
| 12/19/2025 | Price change | $215,000-4.4%$137/sqft |
Source: Hive MLS #100531455 Report a problem | ||
| 10/21/2025 | Price change | $225,000-4.3%$143/sqft |
Source: Hive MLS #100531455 Report a problem | ||
| 9/22/2025 | Listed for sale | $235,000$150/sqft |
Source: Hive MLS #100531455 Report a problem | ||
| 6/18/2025 | Listing removed | $235,000$150/sqft |
Source: Hive MLS #100478504 Report a problem | ||
| 5/8/2025 | Pending sale | $235,000$150/sqft |
Source: Hive MLS #100478504 Report a problem | ||
| 4/9/2025 | Price change | $235,000-1.7%$150/sqft |
Source: Hive MLS #100478504 Report a problem | ||
| 2/3/2025 | Price change | $239,000-2%$152/sqft |
Source: Hive MLS #100478504 Report a problem | ||
| 1/6/2025 | Price change | $244,000-2%$156/sqft |
Source: Hive MLS #100478504 Report a problem | ||
| 12/13/2024 | Price change | $249,000-2.4%$159/sqft |
Source: Hive MLS #100478504 Report a problem | ||
| 12/3/2024 | Listed for sale | $255,000+6.3%$163/sqft |
Source: Hive MLS #100478504 Report a problem | ||
| 6/4/2024 | Sold | $240,000$153/sqft |
Source: Hive MLS #100427573 Report a problem | ||
| 5/23/2024 | Contingent | $240,000$153/sqft |
Source: Hive MLS #100427573 Report a problem | ||
| 4/27/2024 | Pending sale | $240,000$153/sqft |
Source: Hive MLS #100427573 Report a problem | ||
| 2/15/2024 | Listed for sale | $240,000$153/sqft |
Source: Hive MLS #100427573 Report a problem | ||
Public tax history
| Year | Property taxes | Tax assessment |
|---|---|---|
| 2025 | $2,395 +106.6% | $238,696 +183.6% |
| 2024 | $1,159 +835.3% | $84,173 +835.3% |
| 2023 | $124 | $9,000 |
| 2022 | $124 | $9,000 |
| 2021 | $124 | $9,000 |
| 2020 | $124 -0.1% | $9,000 |
| 2019 | $124 +0.8% | $9,000 |
| 2017 | $123 +6.4% | $9,000 |
| 2014 | $116 | $9,000 |
| 2013 | $116 | $9,000 |
| 2011 | -- | $9,000 |
| 2010 | -- | -- |
Find assessor info on the county website
Monthly payment
Climate risks
Neighborhood: 28551
Nearby schools
GreatSchools rating
- 6/10Lagrange ElementaryGrades: PK-5Distance: 1.4 mi
- 5/10E B Frink MiddleGrades: 6-8Distance: 1.1 mi
- 3/10North Lenoir HighGrades: 9-12Distance: 5.7 mi
Schools provided by the listing agent
- Elementary: LaGrange
- Middle: LaGrange
- High: LaGrange
Source: Hive MLS. This data may not be complete. We recommend contacting the local school district to confirm school assignments for this home.
- $170,0004 bd2 ba1.5k sqft5023 Gladys Owens St, La Grange, NC 28551Sold
- $21,887-- bd-- ba-- sqft5018 Gladys Owens St, La Grange, NC 28551Off Market
- $18,000-- bd-- ba-- sqft5019 Gladys Owens St, La Grange, NC 28551Sold
- $181,7003 bd2 ba2k sqft4506 Owens Familey Rd, La Grange, NC 28551Off Market
- $186,0003 bd2 ba1.5k sqft4518 Owens Family Rd, La Grange, NC 28551Sold
- $150,9004 bd2 ba1.5k sqft4490 Owens Family Rd, La Grange, NC 28551Off Market
- $237,8003 bd2 ba1.7k sqft4480 Owens Family Rd, La Grange, NC 28551Off Market
- $20,000-- bd-- ba-- sqft4470 Owens Family Rd, La Grange, NC 28551Sold
A local agent can set up tours, give advice and negotiate with sellers.
Similar homes
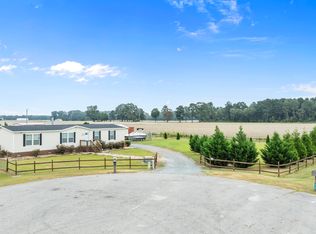
- $220,0003 bd2 ba1.4k sqft273 Wall Street, Snow Hill, NC 28580For Sale
 MLS ID #100586832, Bennett Johnson, Wilkins & Lancaster Realty, LLC. Hive MLS
 - $248,9003 bd2 ba1.5k sqft214 E Railroad Street E, La Grange, NC 28551For Sale
 MLS ID #100588883, Judith McMillen, Berkshire Hathaway Home Services McMillen & Associates Realty. Hive MLS
 - $289,0003 bd2 ba1.6k sqft203 Walden Woods Drive, La Grange, NC 278551For Sale
 MLS ID #100592164, Samantha J Froehlich, Down Home Realty And Property Management, LLC. Hive MLS
 - $210,0003 bd2 ba1k sqft3799 Hwy 258 N, Kinston, NC 28504For Sale
 MLS ID #100565165, D Lee Howell, Kinston Realty Group. Hive MLS
 - $225,0003 bd3 ba1.9k sqft1961 Becton Farm Road, Kinston, NC 28501For SaleMLS ID #100562995, ANGIE HARRISON POTTER, Kinston Realty Group. Hive MLS
- $189,9003 bd2 ba1.6k sqft1071 Red Hill Road, Mount Olive, NC 28365For SaleMLS ID #100505707, David Kornegay, Kornegay Realty. Hive MLS
- $209,0004 bd1 ba1.6k sqft3145 Lakewood Drive # 3155, Kinston, NC 28504For SaleMLS ID #100519397, Ashley Price, Kinston Realty Group. Hive MLS
- $222,0003 bd2 ba1.2k sqft206 White Oak Rd, Goldsboro, NC 27534For Sale
 MLS ID #10170396, Felicia Best Williams. Doorify MLS
 - $210,0003 bd2 ba1.4k sqft503 Rollingwood Drive, Dudley, NC 28333For SaleMLS ID #100590509, Paula Villalva, Clifton Property Investment. Hive MLS
- $199,9993 bd2 ba1.4k sqft1596 Hwy 258 N, Kinston, NC 28504For SaleMLS ID #100552705, ANGIE HARRISON POTTER, Kinston Realty Group. Hive MLS
- $240,0003 bd2 ba2.1k sqft2992 Cherry Lane, Kinston, NC 28504For SaleMLS ID #100563655, Sonya Keene, KW Wilson (Keller Williams Realty). Hive MLS
- $199,9993 bd2 ba1.3k sqft4032 Hwy 123 N, Snow Hill, NC 28580For SaleMLS ID #100587039, Elaine Anderson, Century 21 The Realty Group. Hive MLS
- $179,9002 bd1 ba943 sqft262 Mewborn Church Road, Snow Hill, NC 28580For SaleMLS ID #100594522, Linda Vonhaugg, Executive Properties. Hive MLS
- $229,0003 bd2 ba1.3k sqft1837 Nc 111 Highway S, Goldsboro, NC 27534For SaleMLS ID #100564722, Tammy Syverson, Statewide Realty. Hive MLS
- $311,0503 bd2 ba1.7k sqft407 S Carey Street Lot 67, La Grange, NC 28551New ConstructionMLS ID #100567009, Linda F Mathis, Adams Homes Realty NC. Hive MLS
- $225,0003 bd2 ba1.4k sqft569 Central Avenue, Kinston, NC 28504For SaleMLS ID #100591514, WALTER LAROQUE, EAST CAROLINA REALTY SERVICES LLC. Hive MLS
- $209,9003 bd2 ba1.4k sqft1729 Holly Ridge Road, Kinston, NC 28504For SaleMLS ID #100542420, Jackie Conway, Conway & Company, Inc.. Hive MLS
- $200,0003 bd2 ba1.8k sqft700 N Madison Avenue, Goldsboro, NC 27530For SaleMLS ID #100590362, Maria Wiggins, Wiggins Real Estate. Hive MLS
- $230,0003 bd2 ba1.4k sqft606 Darden Drive, Kinston, NC 28504For SaleMLS ID #100585343, Karen Strickland, Keller Williams Realty Points East. Hive MLS
- $169,9003 bd2 ba1.2k sqft719 S Chestnut Circle, Goldsboro, NC 27530For SaleMLS ID #100584143, Devin N Brady, The Firm NC. Hive MLS
