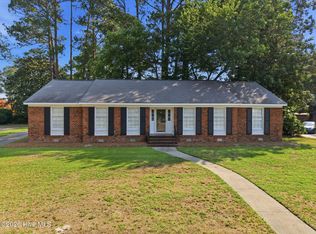
Say goodbye to stairs and hello to a home that makes everyday living feel effortless! This thoughtfully designed four-bedroom ranch offers a spacious, flowing layout with room for everyone and everything. The heart of the home is its open-concept living area, where the family room, dining space, and kitchen come together to create the perfect setting for entertaining, family dinners, or simply enjoying time at home. The kitchen brings both style and function with its soft gray cabinetry, oversized center island, stainless steel Whirlpool appliances, and an impressive pantry with plenty of space for all your cooking essentials. Need extra storage? You'll appreciate the abundance of closets throughout the home. The private owner's suite provides a comfortable retreat, complete with a generously sized bathroom and a large walk-in closet. Three additional bedrooms offer flexibility for guests, a home office, or whatever fits your lifestyle. Take the living outdoors to the covered patio, a great spot for morning coffee, evening relaxation, or weekend gatherings. With four bedrooms, two full baths, and the convenience of everything on one level, this home delivers the space, functionality, and easy living you've been looking for!
For sale
$285,000
2007 Butterfield Lane, Kinston, NC 28504
4beds
1,764sqft
Single Family Residence
Built in 2023
7,405 Square Feet Lot
$282,300 Zestimate®
$162/sqft
$21/mo HOA
What's special
- 14 days
- 86
- 2
Likely to sell faster than
Zillow last checked:
Listing updated:
Listed by:
Chad Howery Real Estate Group 325-669-7048,
Keller Williams Realty,
CHAD HOWERY 325-669-7048,
Keller Williams Realty
Source: Hive MLS,MLS#: 100615422 Originating MLS: Neuse River Region Association of Realtors
Facts & features
Interior
Bedrooms & bathrooms
- Bedrooms: 4
- Bathrooms: 2
- Full bathrooms: 2
Rooms
- Room types: Living Room, Dining Room, Laundry, Master Bedroom, Bedroom 2, Bedroom 3, Bedroom 4
Primary bedroom
- Level: Main
Bedroom 2
- Level: Main
Bedroom 3
- Level: Main
Bedroom 4
- Level: Main
Dining room
- Level: Main
Kitchen
- Level: Main
Living room
- Level: Main
Heating
- Electric, Heat Pump
Cooling
- Central Air
Appliances
- Included: Built-In Microwave, Dishwasher, Electric Range
- Laundry: Dryer Hookup, Washer Hookup, Laundry Room
Features
- Master Downstairs, Walk-in Closet(s), Kitchen Island, Pantry, Walk-in Shower, Blinds/Shades, Walk-In Closet(s)
- Flooring: Carpet, Vinyl
- Basement: None
- Attic: Pull Down Stairs
- Has fireplace: No
Interior area
- Total structure area: 1,764
- Total interior livable area: 1,764 sqft
Property
Parking
- Total spaces: 2
- Parking features: Garage Faces Front, Paved, Garage
- Attached garage spaces: 2
Features
- Levels: One
- Patio & porch: Covered, Patio
- Exterior features: None
- Fencing: Back Yard,Wood
- View description: None
- Waterfront features: None
- Frontage type: See Remarks
Lot
- Size: 7,405 Square Feet
Details
- Parcel number: 4515488066
- Zoning: Residential
- Special conditions: Standard
Construction
Type & style
- Home type: SingleFamily
- Property subtype: Single Family Residence
Materials
- Vinyl Siding, Wood Frame
- Foundation: Slab
- Roof: Shingle
Condition
- New construction: No
- Year built: 2023
Utilities & green energy
- Sewer: Public Sewer
- Water: Public
- Utilities for property: Sewer Connected, Water Connected
Community & HOA
Community
- Security: Smoke Detector(s)
- Subdivision: Butterfield
HOA
- Has HOA: Yes
- Amenities included: Maintenance Common Areas
- HOA fee: $250 annually
- HOA name: Butterfield HOA
- HOA phone: 252-329-7368
Location
- Region: Kinston
Financial & listing details
- Price per square foot: $162/sqft
- Tax assessed value: $253,584
- Annual tax amount: $3,461
- Date on market: 11/9/2026
- Cumulative days on market: 14 days
- Listing agreement: Exclusive Right To Sell
- Listing terms: Cash,Conventional,FHA,USDA Loan,VA Loan
- Road surface type: Paved
Estimated market value
$282,300
$268,000 - $296,000
$1,933/mo
Price history
| Date | Event | Price |
|---|---|---|
| 11/9/2026 | Listed for sale | $285,000+14.2%$162/sqft |
Source:  Hive MLS #100615422 Report a problem | ||
| 4/14/2023 | Sold | $249,630-0.1%$142/sqft |
Source: Hive MLS #100363374 Report a problem | ||
| 2/15/2023 | Pending sale | $249,990$142/sqft |
Source: Hive MLS #100363374 Report a problem | ||
| 1/4/2023 | Listed for sale | $249,990$142/sqft |
Source: Hive MLS #100363374 Report a problem | ||
Public tax history
| Year | Property taxes | Tax assessment |
|---|---|---|
| 2025 | $3,563 +36.9% | $253,584 +57.4% |
| 2024 | $2,603 +145% | $161,147 +145% |
| 2023 | $1,062 +338.5% | $65,768 +338.5% |
| 2022 | $242 | $15,000 |
| 2021 | $242 +2.5% | $15,000 |
| 2020 | $236 +0.1% | $15,000 |
| 2019 | $236 +2.5% | $15,000 |
| 2017 | $230 | $15,000 |
| 2014 | $230 +2.7% | $15,000 |
| 2013 | $224 | $15,000 |
| 2011 | $224 | $15,000 |
| 2010 | -- | -- |
Find assessor info on the county website
Monthly payment
Est. payment
Payment breakdown
Explore the cost of this home by adjusting the details. Changes won't be saved.Climate risks
Neighborhood: 28504
Nearby schools
Schools provided by the listing agent
- Elementary: Northwest Elementary School
- Middle: Rochelle
- High: Kinston
Source: Hive MLS. This data may not be complete. We recommend contacting the local school district to confirm school assignments for this home.
Similar homes
- $297,0004 bd3 ba1.9k sqft1209 W Highland Avenue, Kinston, NC 28501For Sale
 MLS ID #100577054, Tessa C Denton, REMAX Complete. Hive MLS
- $259,0004 bd3 ba2.2k sqft1912 Greenbriar Road, Kinston, NC 28501For Sale
 MLS ID #100570932, Susan Kae Elmore, Keller Williams Realty. Hive MLS
- $274,5003 bd3 ba2k sqft1205 W Highland Avenue, Kinston, NC 28501For Sale
 MLS ID #100581380, Tracey Mason, Ample Assets, Inc.. Hive MLS
- $308,0003 bd2 ba1.5k sqft3066 Marion Heights Dr, Kinston, NC 28504For Sale

 MLS ID #10193241, Kristi Kirkland. Doorify MLS
- $304,0003 bd2 ba1.7k sqft540 Broomcorn Ln, Kinston, NC 28504For SaleMLS ID #10156450, Jasmin Valentin Kelly. Doorify MLS
- $275,0003 bd2 ba1.3k sqft3090 Marion Heights Drive, Kinston, NC 28504For SaleMLS ID #100595095, Kaitlynn Klobe, FAB Real Estate Services. Hive MLS
- $234,9004 bd3 ba2.1k sqft900 Nelson Street, Kinston, NC 28501For SaleMLS ID #100600732, Michael Agins, Faircloth Investment Realty LLC. Hive MLS
- $355,0003 bd2 ba2k sqft2453 Dogwood Lane, Kinston, NC 28504For SaleMLS ID #100613320, Stacey Humphrey, Kinston Realty Group. Hive MLS
- $359,9903 bd2 ba1.8k sqft814 Cotton Field Road, Kinston, NC 28504New ConstructionMLS ID #100617070, Christy James, EXP Realty LLC - C. Hive MLS
- $199,9003 bd2 ba1.6k sqft2021 Eastridge Circle, Kinston, NC 28501For SaleMLS ID #100614273, Beth Hines, RE/MAX Southland Realty II. Hive MLS
- $199,0003 bd2 ba1.7k sqft205 Hill Street, Kinston, NC 28501For SaleMLS ID #100577182, Adam Bennett, Right Realty Group. Hive MLS
- $319,9005 bd3 ba2.2k sqft856 Ashbury Lane, Ayden, NC 28513For SaleMLS ID #100615069, Kristy Hardee Whitford, Aldridge & Southerland. Hive MLS
- $295,0004 bd2 ba1.7k sqft4449 Marthas Village Lane, Ayden, NC 28513For SaleMLS ID #100602468, Jennifer Brinson, Realty ONE Group East. Hive MLS
- $302,9904 bd2 ba1.7k sqft132 Claude Street Lot 43, La Grange, NC 28551New ConstructionMLS ID #100611444, D.R. Horton New Bern, D.R. Horton, Inc.. Hive MLS
- $272,0003 bd2 ba1.3k sqft328 Stillwater Creek Drive, Goldsboro, NC 27534For SaleMLS ID #100595569, Staci Moye, Keller Williams Realty Points East. Hive MLS
- $299,9004 bd2 ba1.7k sqft4257 Stanfield Court, Ayden, NC 28513For SaleMLS ID #100605027, Gary Foote, Berkshire Hathaway HomeServices Prime Properties. Hive MLS
- $264,9003 bd2 ba1.6k sqft201 Wyatt Drive, Goldsboro, NC 27534For SaleMLS ID #100616141, Bianca Edge, Signature Homes. Hive MLS
- $267,0003 bd2 ba1.4k sqft5644 Edith Road, Ayden, NC 28513For SaleMLS ID #100614336, Montana M Lausch, Seabird Realty. Hive MLS
- $279,9954 bd3 ba1.8k sqft201 Hill Valley Dr Lot 62, La Grange, NC 28551New ConstructionMLS ID #10101706, April Stephens. Doorify MLS
- $339,0003 bd2 ba1.6k sqft926 Whaley Road, Kinston, NC 28501New ConstructionMLS ID #100585089, Trisha Dean, HomeSmart Connections. Hive MLS
