$10,000 IN SELLER CONCESSIONS WITH AN ACCEPTABLE OFFER! | BRAND NEW CONSTRUCTION | USDA-ELIGIBLE AREA | MOVE-IN READY!
Welcome to 814 Cotton Field Road in Harvest Ridge, Kinston, NC! Situated on a desirable corner lot, this beautifully designed home offers 3 bedrooms, 2 bathrooms, approximately 1,843 heated square feet, a dedicated office, and a 2-car garage. Enjoy an open-concept floor plan featuring LVP flooring, tray ceilings, and a striking living room accent wall. The kitchen boasts granite countertops, stainless steel appliances, a spacious island, and under-cabinet lighting. The primary suite features a custom walk-in closet and beautifully tiled shower. Additional highlights include a spacious laundry room, pantry, and functional mudroom. Conveniently located with access to Seymour Johnson Air Force Base, Greenville, and Camp Lejeune. Located in a USDA-eligible area, offering potential 100% financing for qualified buyers, Schedule your private showing today!
New construction
$359,990
814 Cotton Field Road, Kinston, NC 28504
3beds
1,843sqft
Single Family Residence
Built in 2026
0.39 Acres Lot
$-- Zestimate®
$195/sqft
$-- HOA
What's special
- 3 days
- 51
- 4
Zillow last checked:
Listing updated:
Listed by:
Christy James 912-332-3261,
EXP Realty LLC - C
Source: Hive MLS,MLS#: 100617070 Originating MLS: Johnston County Association of REALTORS
Facts & features
Interior
Bedrooms & bathrooms
- Bedrooms: 3
- Bathrooms: 2
- Full bathrooms: 2
Rooms
- Room types: Living Room, Dining Room, Bedroom 1, Bathroom 1, Bedroom 2, Master Bedroom, Bathroom 2, Laundry
Primary bedroom
- Dimensions: 15.25 x 15.9
Bedroom 1
- Dimensions: 12 x 11.42
Bedroom 2
- Dimensions: 12 x 11.25
Bathroom 1
- Dimensions: 8.42 x 7.25
Bathroom 2
- Dimensions: 10.42 x 14.75
Dining room
- Dimensions: 7.17 x 13.08
Kitchen
- Dimensions: 11.58 x 13
Laundry
- Dimensions: 10.42 x 6.33
Living room
- Dimensions: 18.83 x 15.67
Heating
- Electric, Heat Pump
Cooling
- Central Air
Appliances
- Included: Built-In Microwave, Range
Features
- Walk-in Closet(s), Mud Room, Kitchen Island, Ceiling Fan(s), Pantry, Built-in Features, Eat-in Kitchen, Walk-In Closet(s)
- Flooring: LVT/LVP
- Has fireplace: No
Interior area
- Total structure area: 1,843
- Total interior livable area: 1,843 sqft
Property
Parking
- Total spaces: 2
- Parking features: Attached Carport
- Attached garage spaces: 2
- Has carport: Yes
Features
- Levels: One
- Patio & porch: Covered, Patio, Front Porch
- Fencing: None
- View description: None
- Frontage type: See Remarks
Lot
- Size: 0.39 Acres
- Dimensions: 113 x 168 x 100 x 169
Details
- Parcel number: 452301075774
- Zoning: R
- Special conditions: Standard
Construction
Type & style
- Home type: SingleFamily
- Property subtype: Single Family Residence
Materials
- Vinyl Siding, Wood Frame, Stone Veneer
- Foundation: Slab
- Roof: Shingle
Condition
- New construction: Yes
- Year built: 2026
Utilities & green energy
- Utilities for property: Water Connected
Community & HOA
Community
- Subdivision: Not In Subdivision
HOA
- Has HOA: No
Location
- Region: Kinston
Financial & listing details
- Price per square foot: $195/sqft
- Tax assessed value: $166,612
- Annual tax amount: $1,339
- Date on market: 11/18/2026
- Cumulative days on market: 3 days
- Listing agreement: Exclusive Right To Sell
- Listing terms: Cash,Conventional,FHA,USDA Loan,VA Loan
- Road surface type: Paved
Estimated market value
Not available
Estimated sales range
Not available
Not available
Price history
| Date | Event | Price |
|---|---|---|
| 11/18/2026 | Listed for sale | $359,990$195/sqft |
Source:  Hive MLS #100617070 Report a problem | ||
Public tax history
Tax history is unavailable.
Monthly payment
Est. payment
Payment breakdown
Explore the cost of this home by adjusting the details. Changes won't be saved.Climate risks
Neighborhood: 28504
Nearby schools
Schools provided by the listing agent
- Elementary: Southwood
- Middle: Woodington
- High: South Lenior
Source: Hive MLS. This data may not be complete. We recommend contacting the local school district to confirm school assignments for this home.


Similar homes
- $304,0003 bd2 ba1.7k sqft540 Broomcorn Ln, Kinston, NC 28504For Sale

 MLS ID #10156450, Jasmin Valentin Kelly. Doorify MLS
- $355,0003 bd2 ba2k sqft2453 Dogwood Lane, Kinston, NC 28504For Sale
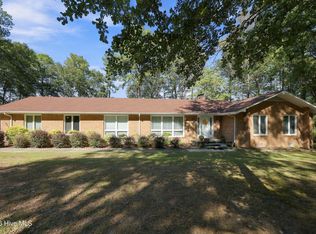
 MLS ID #100613320, Stacey Humphrey, Kinston Realty Group. Hive MLS
- $220,0003 bd2 ba1.9k sqft489 Hwy 58 S, Kinston, NC 28504For Sale
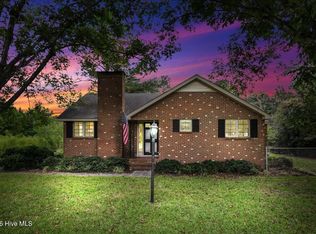 MLS ID #100559603, Johnnie Anderson, Anderson & Anderson Realty Group, LLC. Hive MLS
- $285,0004 bd2 ba1.7k sqft2007 Butterfield Lane, Kinston, NC 28504For Sale
 MLS ID #100615422, Chad Howery Real Estate Group, Keller Williams Realty. Hive MLS
- $339,0003 bd2 ba1.6k sqft926 Whaley Road, Kinston, NC 28501New ConstructionMLS ID #100585089, Trisha Dean, HomeSmart Connections. Hive MLS
- $299,0003 bd3 ba2.6k sqft705 Rountree Street, Kinston, NC 28501For SaleMLS ID #100614667, Susan H Ayers, Clickit Realty. Hive MLS
- $270,0003 bd2 ba2k sqft2203 Rouse Road, Kinston, NC 28504For SaleMLS ID #100611756, Snow Jones, Kinston Realty Group. Hive MLS
- $308,0003 bd2 ba1.5k sqft3066 Marion Heights Dr, Kinston, NC 28504For SaleMLS ID #10193241, Kristi Kirkland. Doorify MLS
- $299,5003 bd3 ba1.6k sqft204 Windsor Farm Road, Kinston, NC 28504New ConstructionMLS ID #100561221, Charles James, Trinity Realty. Hive MLS
- $259,9003 bd3 ba2.1k sqft2804 Hodges Road, Kinston, NC 28504For SaleMLS ID #100578383, Lauren McDaniel Rawls, LMR Realty, LLC. Hive MLS
- $265,0003 bd3 ba2.6k sqft2407 Sparre Drive, Kinston, NC 28504For SaleMLS ID #100531887, Matthew Pollock, Nathan Perry Realty LLC. Hive MLS
- $275,0003 bd2 ba1.3k sqft3090 Marion Heights Drive, Kinston, NC 28504For SaleMLS ID #100595095, Kaitlynn Klobe, FAB Real Estate Services. Hive MLS
- $297,0004 bd3 ba1.9k sqft1209 W Highland Avenue, Kinston, NC 28501For SaleMLS ID #100577054, Tessa C Denton, REMAX Complete. Hive MLS
- $199,9003 bd2 ba1.6k sqft2021 Eastridge Circle, Kinston, NC 28501For SaleMLS ID #100614273, Beth Hines, RE/MAX Southland Realty II. Hive MLS
- $274,5003 bd3 ba2k sqft1205 W Highland Avenue, Kinston, NC 28501For SaleMLS ID #100581380, Tracey Mason, Ample Assets, Inc.. Hive MLS
- $359,0004 bd2 ba2.2k sqft303 Hadley Drive, La Grange, NC 28551For SaleMLS ID #100607752, Star Team Real Estate, eXp Realty. Hive MLS
- $259,9003 bd2 ba2.2k sqft1205 Anne Drive, Kinston, NC 28501For SaleMLS ID #100611524, Nathan Perry, Nathan Perry Realty LLC. Hive MLS
- $205,0003 bd2 ba1.7k sqft2101 Michelle Drive, Kinston, NC 28504For SaleMLS ID #100601865, Susan Kae Elmore, Keller Williams Realty. Hive MLS
- $246,7503 bd2 ba1.8k sqft3701 Cornwallis Road, Kinston, NC 28504For SaleMLS ID #100566397, Marsha House, EXP Realty LLC - C. Hive MLS
- $350,0003 bd2 ba1.9k sqft535 Potters Hill Loop Road, Pink Hill, NC 28572For SaleMLS ID #100615149, Ashley Brown, Berkshire Hathaway HomeServices Carolina Premier Properties. Hive MLS
