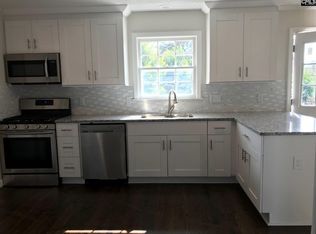
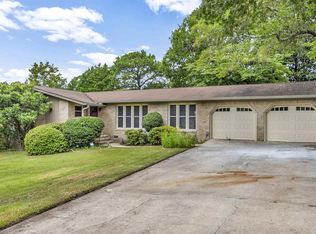
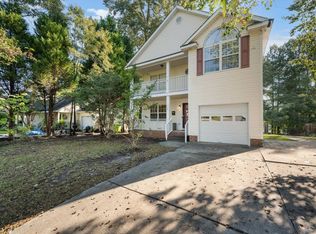
Opportunity awaits! This home offers a great chance for a buyer looking to make a property their own. With a functional floor plan, generous living spaces and plenty of potential, the home is ready for its next chapter. Some updating and improvements will allow a new owner to add their own style and build value along the way. Priced with its current condition in mind, making this an excellent opportunity for an owner occupant, investor or buyer looking for a home they can personalize over time. Bring your vision and come see the possibilities! Property is being sold AS IS. Disclaimer: CMLS has not reviewed and, therefore, does not endorse vendors who may appear in listings.
Contingent
$195,000
7710 Hunt Club Rd, Columbia, SC 29223
5beds
2,205sqft
Single Family Residence
Built in 1976
0.37 Acres Lot
$193,100 Zestimate®
$88/sqft
$-- HOA
What's special
- 50 days
- 3,173
- 261
Zillow last checked:
Listing updated:
Listed by:
Todd Stevens,
Keller Williams Preferred
Source: Consolidated MLS,MLS#: 641808
Facts & features
Interior
Bedrooms & bathrooms
- Bedrooms: 5
- Bathrooms: 3
- Full bathrooms: 3
- Main level bathrooms: 2
Primary bedroom
- Features: Walk-In Closet(s), Ceiling Fan(s)
- Level: Main
Bedroom 2
- Features: Ceiling Fan(s), Closet-Private
- Level: Main
Bedroom 3
- Features: Ceiling Fan(s), Closet-Private
- Level: Main
Bedroom 4
- Features: Ceiling Fan(s), Closet-Private
- Level: Second
Bedroom 5
- Features: Ceiling Fan(s), Closet-Private
- Level: Second
Dining room
- Features: Floors-Laminate
- Level: Main
Kitchen
- Features: Eat-in Kitchen, Counter Tops-Formica, Floors-Laminate, Cabinets-Painted
- Level: Main
Living room
- Features: Floors-Laminate
- Level: Main
Heating
- Central
Cooling
- Central Air
Appliances
- Included: Smooth Surface
- Laundry: Main Level
Features
- Flooring: Laminate, Carpet
- Basement: Crawl Space
- Number of fireplaces: 1
Interior area
- Total structure area: 2,205
- Total interior livable area: 2,205 sqft
Property
Parking
- Total spaces: 2
- Parking features: Garage - Attached
- Attached garage spaces: 2
Features
- Stories: 2
- Fencing: Rear Only-Chain Link
Lot
- Size: 0.37 Acres
- Dimensions: 99.8 x 159.8 x 99.9 x 159.7
Details
- Parcel number: 169160602
Construction
Type & style
- Home type: SingleFamily
- Architectural style: Traditional
- Property subtype: Single Family Residence
Materials
- Vinyl
Condition
- New construction: No
- Year built: 1976
Utilities & green energy
- Sewer: Public Sewer
- Water: Public
- Utilities for property: Electricity Connected
Community & HOA
Community
- Subdivision: WINDSOR LAKE PARK
HOA
- Has HOA: No
Location
- Region: Columbia
Financial & listing details
- Price per square foot: $88/sqft
- Tax assessed value: $131,800
- Annual tax amount: $1,032
- Date on market: 8/27/2026
- Listing agreement: Exclusive Right To Sell
- Road surface type: Paved
Estimated market value
$193,100
$183,000 - $203,000
$1,968/mo
Price history
| Date | Event | Price |
|---|---|---|
| 10/13/2026 | Contingent | $195,000$88/sqft |
Source:  Consolidated MLS #641808 Report a problem Consolidated MLS #641808 Report a problem | ||
| 10/7/2026 | Listed for sale | $195,000$88/sqft |
Source: Consolidated MLS #641808 Report a problem | ||
| 9/29/2026 | Contingent | $195,000$88/sqft |
Source: Consolidated MLS #641808 Report a problem | ||
| 8/28/2026 | Listed for sale | $195,000$88/sqft |
Source: Consolidated MLS #641808 Report a problem | ||
Public tax history
| Year | Property taxes | Tax assessment |
|---|---|---|
| 2022 | $1,032 +1.1% | $5,270 |
| 2021 | $1,021 -1.2% | $5,270 |
| 2020 | $1,034 +2.9% | $5,270 |
| 2019 | $1,004 +20% | $5,270 +15.1% |
| 2018 | $837 | $4,580 |
| 2017 | $837 +1.6% | $4,580 |
| 2016 | $824 +0.3% | $4,580 |
| 2015 | $821 +0.3% | $4,580 -96% |
| 2014 | $819 +0.1% | $114,600 +2402.2% |
| 2013 | $817 | $4,580 -14.6% |
| 2012 | -- | $5,360 |
| 2011 | -- | $5,360 |
| 2010 | -- | $5,360 |
| 2009 | -- | $5,360 +7% |
| 2008 | -- | $5,010 |
| 2007 | -- | $5,010 |
| 2006 | -- | $5,010 |
| 2005 | -- | $5,010 +18.7% |
| 2004 | -- | $4,220 |
| 2003 | -- | $4,220 |
| 2002 | -- | $4,220 |
| 2000 | -- | $4,220 |
Find assessor info on the county website
Monthly payment
Est. payment
Payment breakdown
Explore the cost of this home by adjusting the details. Changes won't be saved.Climate risks
Neighborhood: Woodfield
Nearby schools
Schools provided by the listing agent
- Elementary: Conder
- Middle: Dent
- High: Richland Northeast
- District: Richland Two
Source: Consolidated MLS. This data may not be complete. We recommend contacting the local school district to confirm school assignments for this home.
Similar homes
- $179,9003 bd2 ba1.7k sqft1944 Quaker Rd, Columbia, SC 29223For Sale
 MLS ID #640145, Kristina Owen. Consolidated MLS
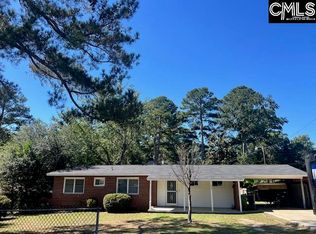
 - $177,5003 bd2 ba1.2k sqft1829 Nearview Ave, Columbia, SC 29223For Sale
 MLS ID #643967, Duane Warr. Consolidated MLS
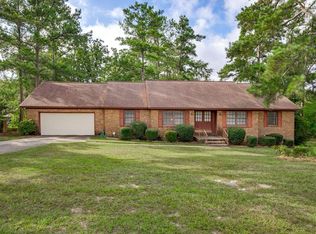
 - $255,0004 bd3 ba2.1k sqft2908 Hobkirk Rd, Columbia, SC 29223For Sale
 MLS ID #642698, Lisa Hall. Consolidated MLS
 - $229,9003 bd3 ba1.6k sqft1141 Parliament Lake Dr, Columbia, SC 29223For Sale
 MLS ID #644590, Telly Topakas. Consolidated MLS
