PRICED TO SELL! A Private Country Estate Minutes from Waterloo, St. Jacobs & Heidelberg. Welcome to 2229 Herrgott Road, a truly one-of-a-kind country estate where luxury living, resort-style amenities, and exceptional versatility come together on nearly 2 acres in the heart of St. Clements.Offering more than 6,000 sq.ft of thoughtfully designed living space, this exceptional residence delivers a lifestyle rarely found so close to the city. Surrounded by mature trees and overlooking the tranquil waters of Martin's Creek, the property offers a peaceful retreat with breathtaking views in every season. At the heart of the home, the dramatic sunken great room features soaring windows and a striking floor-to-ceiling wood-burning fireplace,creating a warm, inviting space for everyday living and entertaining, seamlessly connected to the surrounding landscape. The spectacular indoor pool pavilion offers a true resort-at-home experience with its own private entrance, change room, bathroom, and expansive views of the grounds. Designed to operate independently from the main residence, it allows direct guest access while preserving privacy in the main home, ideal for year-round recreation, wellness, and entertaining. Car enthusiasts, hobbyists, and entrepreneurs will appreciate the detached triple-car garage with a 9,000-pound hoist and a beautifully finished self-contained loft studio above. Complete with an additional kitchen, this flexible space is ideal for a home-based business, private office, creative studio, guest accommodations, or dedicated workspace. The property also features heated floors, a whole-home natural gas generator, parking for 15+ vehicles, a fully fenced dog run, and numerous upgrades designed for comfort, convenience, and peace of mind. This is more than a home, it's a private sanctuary offering space to entertain, room to breathe, and a lifestyle that blends country serenity with urban convenience. Luxury. Privacy. Nature. All just minutes from the city
For sale
C$1,849,999
2229 Herrgott Rd, Wellesley, ON N0B 2M0
3beds
5,755sqft
Single Family Residence, Residential
Built in 1971
1.95 Acres Lot
$-- Zestimate®
C$321/sqft
C$-- HOA
What's special
Surrounded by mature treesDramatic sunken great roomSoaring windowsStriking floor-to-ceiling wood-burning fireplaceSpectacular indoor pool pavilionDetached triple-car garageHeated floors
- 95 days
- 51
- 3
Zillow last checked:
Listing updated:
Listed by:
Chantel Williams, Salesperson,
ROYAL LEPAGE WOLLE REALTY,
Shawn Ramautor, Salesperson,
ROYAL LEPAGE WOLLE REALTY
Source: ITSO,MLS®#: 40840071Originating MLS®#: Cornerstone Association of REALTORS®
Facts & features
Interior
Bedrooms & bathrooms
- Bedrooms: 3
- Bathrooms: 5
- Full bathrooms: 4
- 1/2 bathrooms: 1
- Main level bathrooms: 3
Bedroom
- Level: Second
Bedroom
- Level: Second
Other
- Level: Second
Bathroom
- Features: 2-Piece
- Level: Main
Bathroom
- Features: 3-Piece
- Level: Main
Bathroom
- Features: 3-Piece
- Level: Second
Bathroom
- Features: 4-Piece, Ensuite
- Level: Second
Bathroom
- Description: Located in Media Studio.
- Features: 3-Piece
- Level: Main
Den
- Level: Basement
Dining room
- Level: Main
Dining room
- Description: Located in Media Studio.
- Level: Main
Family room
- Level: Second
Family room
- Description: Located in Media Studio.
- Level: Second
Foyer
- Level: Main
Kitchen
- Level: Main
Kitchen
- Description: Located in Media Studio.
- Level: Main
Laundry
- Level: Main
Living room
- Level: Main
Office
- Level: Second
Other
- Description: Indoor Pool Area
- Level: Main
Recreation room
- Level: Basement
Storage
- Level: Main
Storage
- Level: Basement
Utility room
- Level: Basement
Utility room
- Level: Basement
Utility room
- Description: Located in Media Studio.
- Level: Second
Heating
- Fireplace-Wood, Forced Air, Natural Gas
Cooling
- Central Air
Appliances
- Included: Range, Oven, Water Heater Owned, Water Purifier, Water Softener, Built-in Microwave, Dishwasher, Dryer, Gas Oven/Range, Hot Water Tank Owned, Range Hood, Refrigerator, Washer
- Laundry: Main Level, Sink
Features
- Central Vacuum, Auto Garage Door Remote(s), Built-In Appliances, Ceiling Fan(s), Water Treatment
- Windows: Skylight(s)
- Basement: Full,Partially Finished,Sump Pump
- Number of fireplaces: 1
- Fireplace features: Wood Burning
Interior area
- Total structure area: 7,771
- Total interior livable area: 5,755 sqft
- Finished area above ground: 5,755
- Finished area below ground: 2,015
Video & virtual tour
Property
Parking
- Total spaces: 18
- Parking features: Detached Garage, Garage Door Opener, Asphalt, Private Drive Double Wide
- Garage spaces: 3
- Uncovered spaces: 15
Features
- Stories: 2
- Patio & porch: Deck, Patio
- Exterior features: Backs on Greenbelt, Landscaped, Year Round Living
- Has private pool: Yes
- Pool features: Indoor
- Has view: Yes
- View description: Creek/Stream, Forest, Trees/Woods
- Has water view: Yes
- Water view: Creek/Stream
- Frontage type: East
- Frontage length: 175.00
Lot
- Size: 1.95 Acres
- Dimensions: 175 x
- Features: Rural, Irregular Lot, Ample Parking, Greenbelt, Place of Worship, Quiet Area, School Bus Route
- Topography: Marsh,Wooded/Treed
Details
- Additional structures: Workshop
- Parcel number: 221660112
- Zoning: A1
- Other equipment: Pool Equipment
Construction
Type & style
- Home type: SingleFamily
- Architectural style: Traditional
- Property subtype: Single Family Residence, Residential
Materials
- Stone, Stucco, Wood Siding
- Foundation: Poured Concrete
- Roof: Asphalt Shing
Condition
- 51-99 Years
- New construction: No
- Year built: 1971
Utilities & green energy
- Sewer: Septic Tank
- Water: Drilled Well
- Utilities for property: Electricity Connected, Garbage/Sanitary Collection, Natural Gas Connected, Recycling Pickup, Phone Connected
Community & HOA
Location
- Region: Wellesley
Financial & listing details
- Price per square foot: C$321/sqft
- Annual tax amount: C$13,534
- Date on market: 6/25/2026
- Inclusions: Built-in Microwave, Central Vac, Dishwasher, Dryer, Garage Door Opener, Gas Oven/Range, Hot Water Tank Owned, Pool Equipment, Range Hood, Refrigerator, Washer, Desk In Upstairs Office. Hot Tub And Sauna Are 'as Is' Condition.
- Exclusions: Plastic Resin Outdoor Shed, Basement Freezer, White Curtains In The Kids Room And The Primary Bedroom (3 Sets)
- Electric utility on property: Yes
- Road surface type: Paved
Price history
| Date | Event | Price |
|---|---|---|
| 9/28/2026 | Listed for sale | C$1,849,999C$321/sqft |
Source: ITSO #40840071 Report a problem | ||
| 9/22/2026 | Contingent | C$1,849,999C$321/sqft |
Source:  TRREB #X13488742 Report a problem TRREB #X13488742 Report a problem | ||
| 8/11/2026 | Price change | C$1,849,999-7.5%C$321/sqft |
Source: ITSO #40840071 Report a problem | ||
| 6/25/2026 | Listed for sale | C$1,999,900C$347/sqft |
Source: ITSO #40840071 Report a problem | ||
Public tax history
Tax history is unavailable.
Climate risks
Neighborhood: N0B
Nearby schools
GreatSchools rating
No schools nearby
We couldn't find any schools near this home.
Schools provided by the listing agent
- Elementary: St.Jacobs Ps, St.Clements Catholic
- High: Elmira Ss, St. David Css
Source: ITSO. This data may not be complete. We recommend contacting the local school district to confirm school assignments for this home.
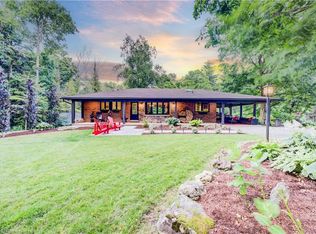

Similar homes
- C$2,750,0004 bd4 ba3.6k sqft2073 Maplewood Rd, Wellesley, ON N0B 2M0For Sale
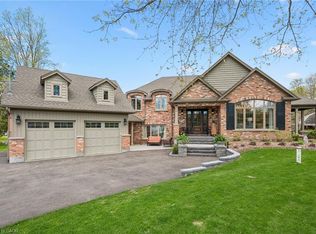 MLS ID #40838470, Jen Ziegler, Salesperson, RE/MAX SOLID GOLD REALTY (II) LTD.. ITSO
 - C$1,459,9004 bd4 ba3.5k sqft1 Bavarian Pl, Woolwich, ON N0B 2M1For Sale
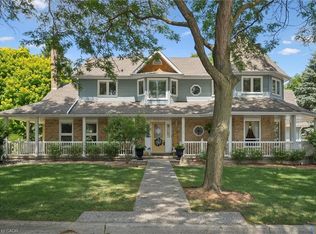 MLS ID #40861982, Jen Ziegler, Salesperson, RE/MAX SOLID GOLD REALTY (II) LTD.. ITSO
 - C$2,599,0004 bd4 ba3k sqft14 James Ct, Wellesley, ON N0B 2M1For Sale
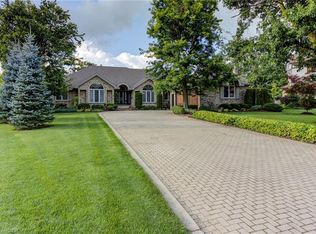 MLS ID #40834668, Linda Cybalski, Salesperson, Royal LePage Wolle Realty. ITSO
 - C$1,099,0004 bd4 ba3.4k sqft11 Lorraine Dr, Wellesley, ON N0B 2A0For Sale
 MLS ID #40866148, Mary Keller, Broker, RE/MAX SOLID GOLD REALTY (II) LTD.. ITSO
