Set on a quiet court in a welcoming Waterloo neighbourhood, this Carey Homes residence combines distinctive architecture with an exceptional outdoor setting, backing onto trails and greenspace. With over 3,600 square feet above grade, four bedrooms and three bathrooms, the home offers generous space for memorable gatherings, focused work and relaxed everyday living. A richly textured exterior of brick and stone, layered gables and an arched entrance creates an impressive arrival. Inside, an open staircase with dark wood detailing and metal spindles establishes a striking architectural focal point. Coffered ceilings add depth and definition to the principal living space, while expansive windows and transoms fill the home with natural light. The kitchen connects naturally with the breakfast area and inviting family room, where a fireplace anchors the space. A separate dining area provides an elegant setting for dinner parties and celebrations, while the main-floor office offers a dedicated place for focused work. Upstairs, the spacious primary suite opens onto a private covered balcony overlooking the pool and treetops—a peaceful setting for morning coffee or unwinding at the end of the day. Its generous ensuite features separate vanities, a deep soaker tub and a glass-enclosed shower. The fully fenced backyard is a private retreat, with mature trees, layered gardens and stone landscaping framing the inground pool. Generous spaces for lounging and outdoor dining invite leisurely afternoons and summer evenings with friends. A backyard gate provides direct access to trails, with Laurel Creek Conservation Area just steps away, making time outdoors a natural extension of life at home. Built by quality builder Carey Homes, this residence brings together enduring architectural appeal, everyday comfort and a remarkable connection to the outdoors.
For sale
C$2,200,000
315 Rideau River Pl, Waterloo, ON N2V 2Y5
4beds
3,640sqft
Single Family Residence, Residential
Built in 2008
7,143 Square Feet Lot
$-- Zestimate®
C$604/sqft
C$-- HOA
What's special
Distinctive architectureFour bedroomsThree bathroomsLayered gablesInground pool
- 13 hours
- 12
- 0
Zillow last checked:
Listing updated:
Listed by:
Troy Schmidt, Broker,
RE/MAX TWIN CITY REALTY INC.
Source: ITSO,MLS®#: 40869690Originating MLS®#: Cornerstone Association of REALTORS®
Facts & features
Interior
Bedrooms & bathrooms
- Bedrooms: 4
- Bathrooms: 4
- Full bathrooms: 3
- 1/2 bathrooms: 1
- Main level bathrooms: 1
Other
- Level: Second
- Area: 91.38
- Dimensions: 5ft. 6in. X 18ft. 6in.
Bedroom
- Level: Second
Bedroom
- Level: Second
Bedroom
- Level: Second
Bathroom
- Features: 2-Piece
- Level: Main
Bathroom
- Features: 4-Piece
- Level: Second
- Area: 253.08
- Dimensions: 14ft. 6in. X 18ft. 0in.
Bathroom
- Features: 4-Piece, Ensuite Privilege
- Level: Second
- Area: 132.44
- Dimensions: 11ft. 0in. X 12ft. 4in.
Other
- Features: 5+ Piece
- Level: Second
- Area: 309.72
- Dimensions: 14ft. 4in. X 22ft. 6in.
Basement
- Level: Basement
Breakfast room
- Level: Main
- Area: 308
- Dimensions: 22ft. 0in. X 14ft. 0in.
Dining room
- Level: Main
- Area: 140
- Dimensions: 10ft. 0in. X 14ft. 0in.
Family room
- Level: Main
- Area: 182.84
- Dimensions: 13ft. 6in. X 14ft. 0in.
Kitchen
- Level: Main
- Area: 182.42
- Dimensions: 13ft. 3in. X 14ft. 0in.
Laundry
- Level: Second
Living room
- Level: Main
- Area: 154.02
- Dimensions: 9ft. 6in. X 17ft. 0in.
Office
- Level: Main
Utility room
- Level: Basement
Heating
- Forced Air, Natural Gas
Cooling
- Central Air
Appliances
- Included: Oven, Built-in Microwave, Dishwasher, Range Hood, Refrigerator, Stove, Wine Cooler
Features
- High Speed Internet, Auto Garage Door Remote(s)
- Basement: Full,Unfinished
- Number of fireplaces: 1
Interior area
- Total structure area: 3,640
- Total interior livable area: 3,640 sqft
- Finished area above ground: 3,640
Video & virtual tour
Property
Parking
- Total spaces: 4
- Parking features: Attached Garage, Interlock, Private Drive Double Wide
- Attached garage spaces: 2
- Uncovered spaces: 2
Features
- Stories: 2
- Patio & porch: Deck
- Has private pool: Yes
- Pool features: In Ground
- Has view: Yes
- View description: Pasture
- Frontage type: West
- Frontage length: 42.00
Lot
- Size: 7,143 Square Feet
- Dimensions: 42 x 134
- Features: Urban, Campground, Cul-De-Sac, Park, Playground Nearby, Rec./Community Centre, Schools, Trails
Details
- Parcel number: 222380773
- Zoning: R4
Construction
Type & style
- Home type: SingleFamily
- Architectural style: Traditional
- Property subtype: Single Family Residence, Residential
Materials
- Brick, Stone, Stucco
- Foundation: Concrete Perimeter
- Roof: Asphalt Shing
Condition
- 16-30 Years
- New construction: No
- Year built: 2008
Utilities & green energy
- Sewer: Sewer (Municipal)
- Water: Municipal
- Utilities for property: Cable Connected
Community & HOA
Location
- Region: Waterloo
Financial & listing details
- Price per square foot: C$604/sqft
- Annual tax amount: C$12,503
- Date on market: 10/15/2026
- Inclusions: Built-in Microwave, Dishwasher, Range Hood, Refrigerator, Stove, Wine Cooler
Price history
| Date | Event | Price |
|---|---|---|
| 10/15/2026 | Listed for sale | C$2,200,000C$604/sqft |
Source: ITSO #40869690 Report a problem | ||
Public tax history
Tax history is unavailable.
Climate risks
Neighborhood: Conservation Meadows
Nearby schools
GreatSchools rating
No schools nearby
We couldn't find any schools near this home.

Similar homes
- C$2,750,0004 bd4 ba3.6k sqft2073 Maplewood Rd, Wellesley, ON N0B 2M0For Sale
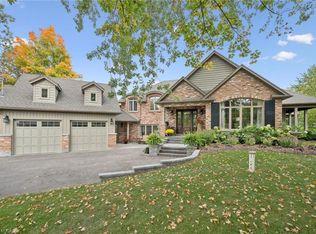 MLS ID #40870720, Jen Ziegler, Salesperson, RE/MAX SOLID GOLD REALTY (II) LTD.. ITSO
 - C$1,565,0004 bd5 ba3.4k sqft529 Ladyslipper Dr, Waterloo, ON N2V 0E9For Sale
 MLS ID #40871416, Aliya Manji, Salesperson, Re/Max Twin City Realty Inc.. ITSO
 - C$1,559,9004 bd5 ba3.8k sqft530 Pinery Trl, Waterloo, ON N2V 2S4For Sale
 MLS ID #40857923, Yan Li, Broker, Peak Realty Ltd.. ITSO
 - C$1,849,0006 bd5 ba3.2k sqft28 Rickert Way, Wilmot, ON N0B 2H0For Sale
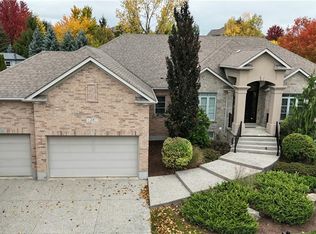 MLS ID #40871158, George E. Lavallee, Broker, Century 21 Heritage House Ltd.. ITSO
