UPDATED, MOVE-IN READY & NO HOA! This charming 3-bedroom, 2-bath ranch offers 1,373 square feet of easy single-level living on a .76-acre lot in the Saluda Heights neighborhood. With no HOA, county taxes, and a price that offers real value for the space and updates, this home is an especially attractive opportunity. Tucked just outside town limits, it offers a peaceful, established setting while still keeping everyday conveniences within easy reach, and it's zoned for Crosswell Elementary, Dacusville Middle, and Easley High. Inside, you'll find a comfortable, open floor plan with luxury vinyl plank flooring throughout. The living room is the true showstopper, featuring a vaulted wood ceiling and a cozy gas log fireplace that makes it the perfect place to gather. The bright kitchen offers crisp white cabinetry, granite countertops, stainless appliances, and a dining area with plenty of room for family meals. Washer, dryer, refrigerator, microwave, and dishwasher all convey The primary suite includes a walk-in closet and private full bath, while a second full bath conveniently serves the additional bedrooms. Outside, the home continues to impress with a covered front porch, a covered back patio ideal for relaxing or entertaining, a fenced backyard, a 1-car carport, and plenty of driveway parking. With thoughtful updates, low-maintenance living, and room to spread out, this home offers a lot to love. Schedule your showing and come see just how much this home has to offer!
For sale
$300,000
2229 Saluda Dam Rd, Easley, SC 29640
3beds
1,373sqft
Single Family Residence
Built in 1987
0.76 Acres Lot
$292,200 Zestimate®
$218/sqft
$-- HOA
What's special
Cozy gas log fireplaceCovered front porchPeaceful established settingStainless appliancesComfortable open floor planPlenty of driveway parkingFenced backyard
- 13 days
- 939
- 106
Likely to sell faster than
Zillow last checked:
Listing updated:
Listed by:
Cassie Simpson 864-940-1315,
Western Upstate Keller William
Source: WUMLS,MLS#: 20306794 Originating MLS: Western Upstate Association of Realtors
Originating MLS: Western Upstate Association of RealtorsFacts & features
Interior
Bedrooms & bathrooms
- Bedrooms: 3
- Bathrooms: 2
- Full bathrooms: 2
- Main level bathrooms: 2
- Main level bedrooms: 3
Rooms
- Room types: Breakfast Room/Nook
Primary bedroom
- Dimensions: 16' x 11'8"
Bedroom 2
- Dimensions: 11'8" x 11'6"
Bedroom 3
- Dimensions: 11'7" x 11'6"
Primary bathroom
- Dimensions: 9'7" x 5'10"
Bathroom
- Dimensions: 9'7" x 5'6"
Other
- Dimensions: 7'7" x 3'8"
Dining room
- Dimensions: 13'8" x 9'4"
Kitchen
- Dimensions: 11'7" x 9'4"
Laundry
- Dimensions: 4' x 9'4"
Living room
- Dimensions: 21'8" x 14'3"
Heating
- Central, Electric, Hot Water
Cooling
- Central Air, Electric
Appliances
- Included: Convection Oven, Dryer, Dishwasher, Electric Oven, Electric Range, Microwave, Refrigerator, Washer
- Laundry: Washer Hookup, Electric Dryer Hookup
Features
- Ceiling Fan(s), Cathedral Ceiling(s), Fireplace, Granite Counters, High Ceilings, Bath in Primary Bedroom, Main Level Primary, Pull Down Attic Stairs, Tub Shower, Walk-In Closet(s), Walk-In Shower, Window Treatments, Breakfast Area
- Flooring: Luxury Vinyl Plank
- Windows: Blinds
- Basement: None
- Has fireplace: Yes
- Fireplace features: Gas Log
Interior area
- Total structure area: 1,373
- Total interior livable area: 1,373 sqft
Property
Parking
- Total spaces: 1
- Parking features: Attached Carport, Driveway, Other
- Garage spaces: 1
- Has carport: Yes
Accessibility
- Accessibility features: Low Threshold Shower
Features
- Levels: One
- Stories: 1
- Patio & porch: Front Porch, Patio, Porch
- Exterior features: Fence, Porch, Patio
- Fencing: Yard Fenced
- Waterfront features: None
Lot
- Size: 0.76 Acres
- Features: Gentle Sloping, Not In Subdivision, Outside City Limits, Sloped
Details
- Parcel number: 513020914966
Construction
Type & style
- Home type: SingleFamily
- Architectural style: Ranch
- Property subtype: Single Family Residence
Materials
- Vinyl Siding
- Foundation: Slab
- Roof: Architectural,Shingle
Condition
- Year built: 1987
Utilities & green energy
- Sewer: Septic Tank
- Water: Public
- Utilities for property: Electricity Available, Natural Gas Available, Septic Available, Water Available
Community & HOA
Community
- Features: Short Term Rental Allowed
HOA
- Has HOA: No
Location
- Region: Easley
Financial & listing details
- Price per square foot: $218/sqft
- Tax assessed value: $256,800
- Annual tax amount: $829
- Date on market: 10/1/2026
- Listing agreement: Exclusive Right To Sell
- Listing terms: USDA Loan
Estimated market value
$292,200
$278,000 - $307,000
$1,646/mo
Price history
| Date | Event | Price |
|---|---|---|
| 10/1/2026 | Listed for sale | $300,000+84.6%$218/sqft |
Source:  Greater Greenville AOR #1605389 Report a problem Greater Greenville AOR #1605389 Report a problem | ||
| 11/17/2020 | Sold | $162,500$118/sqft |
Source: Public Record Report a problem | ||
Public tax history
| Year | Property taxes | Tax assessment |
|---|---|---|
| 2025 | $829 +5.7% | $7,480 +15.1% |
| 2024 | $784 +1.5% | $6,500 |
| 2023 | $773 -1.9% | $6,500 |
| 2022 | $788 -65.1% | $6,500 -33.3% |
| 2021 | $2,255 +31.5% | $9,750 +30.5% |
| 2020 | $1,715 | $7,470 |
| 2019 | $1,715 +205.1% | $7,470 +70.9% |
| 2018 | $562 +2.4% | $4,370 |
| 2017 | $549 | $4,370 |
| 2015 | $549 +0.1% | $4,370 +0.9% |
| 2008 | $548 | $4,330 |
| 2007 | -- | $4,330 |
| 2006 | -- | $4,330 +32.2% |
| 2002 | -- | $3,275 |
Find assessor info on the county website
Monthly payment
Est. payment
Payment breakdown
Explore the cost of this home by adjusting the details. Changes won't be saved.Climate risks
Neighborhood: 29640
Nearby schools
Schools provided by the listing agent
- Elementary: Crosswell Elem
- Middle: Dacusville Midd
- High: Easley High
Source: WUMLS. This data may not be complete. We recommend contacting the local school district to confirm school assignments for this home.
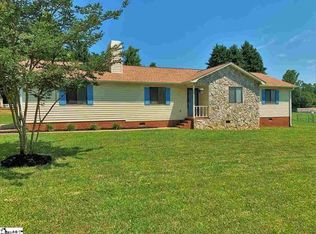
Similar homes
- $299,0003 bd2 ba1.5k sqft246 Crosswell School Rd, Easley, SC 29640For Sale
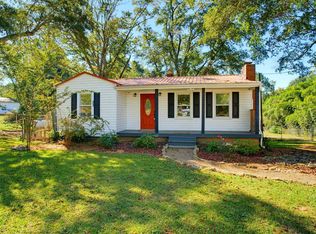 MLS ID #342628, Kristin Blackwell, Keller Williams Realty. SAR as distributed by MLS GRID
 - $--3 bd2 ba1.3k sqft704 Jameson Rd, Easley, SC 29640Auction
 Auction.com 2
 - $285,0003 bd3 ba1.7k sqft302 Hamilton Forest Dr, Easley, SC 29640For Sale
 MLS ID #1606347, Brandi Shackett, Epique Realty Inc. Greater Greenville AOR
 - $264,9003 bd2 ba1.2k sqft116 Zion St, Easley, SC 29640For Sale
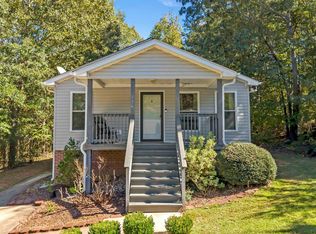 MLS ID #1606551, Emily Mecartney, Chucktown Homes Team by LPT. Greater Greenville AOR
