Beautiful historic home in downtown Somerset! This 3-bedroom, 2-bath home offers plenty of character with its original hardwood flooring throughout. The home also features newer windows, shingles replaced in 2025, and a new water heater. A nice detached garage provides additional storage or workspace. The property is zoned B-1, making it a great option for a professional office or other permitted business use, while still offering the charm and feel of a historic home. Located close to downtown Somerset, this property offers a convenient location, classic character, and plenty of potential. Whether you're looking for a home, office, or investment property, 301 W. Mt. Vernon St. is worth a look.
For sale
$189,000
301 W Mount Vernon St, Somerset, KY 42501
3beds
1,458sqft
Single Family Residence
Built in ----
10,062 Square Feet Lot
$205,500 Zestimate®
$130/sqft
$-- HOA
What's special
Newer windowsNew water heaterNice detached garageOriginal hardwood flooring throughout
- 1 day
- 673
- 77
Likely to sell faster than
Zillow last checked:
Listing updated:
Listed by:
Tucker McAlpin 606-271-3377,
Bluegrass Auction and Realty
Source: Imagine MLS,MLS#: 26029111
Facts & features
Interior
Bedrooms & bathrooms
- Bedrooms: 3
- Bathrooms: 2
- Full bathrooms: 1
- 1/2 bathrooms: 1
Primary bedroom
- Level: First
Kitchen
- Level: First
Heating
- Natural Gas
Cooling
- Electric, Heat Pump
Appliances
- Included: Dryer, Refrigerator, Washer, Range
- Laundry: Electric Dryer Hookup, Main Level, Washer Hookup, Common Area
Features
- Entrance Foyer, Eat-in Kitchen, Ceiling Fan(s)
- Flooring: Hardwood, Vinyl, Parquet
- Windows: Insulated Windows
- Basement: Concrete,Exterior Entry,Full,Interior Entry,Sump Pump,Unfinished,Walk-Up Access
- Number of fireplaces: 1
- Fireplace features: Living Room
Interior area
- Total structure area: 1,458
- Total interior livable area: 1,458 sqft
- Finished area above ground: 1,458
- Finished area below ground: 0
Property
Parking
- Total spaces: 1
- Parking features: Detached Garage, Driveway
- Garage spaces: 1
- Has uncovered spaces: Yes
Features
- Levels: One
- Fencing: None
Lot
- Size: 10,062 Square Feet
- Features: Landscaped, Few Trees
Details
- Parcel number: 0614833
Construction
Type & style
- Home type: SingleFamily
- Architectural style: Craftsman
- Property subtype: Single Family Residence
Materials
- Brick
- Foundation: Concrete Perimeter
- Roof: Dimensional Style,Shingle
Utilities & green energy
- Sewer: Public Sewer
- Water: Public
- Utilities for property: Electricity Connected, Natural Gas Connected, Sewer Connected, Water Connected
Community & HOA
Community
- Features: Park
- Subdivision: Somerset City
HOA
- Has HOA: No
Location
- Region: Somerset
Financial & listing details
- Price per square foot: $130/sqft
- Tax assessed value: $84,000
- Annual tax amount: $975
- Date on market: 10/21/2026
Estimated market value
$205,500
$183,000 - $226,000
$1,490/mo
Price history
| Date | Event | Price |
|---|---|---|
| 10/21/2026 | Listed for sale | $189,000$130/sqft |
Source:  Imagine MLS #26029111 Report a problem | ||
Public tax history
| Year | Property taxes | Tax assessment |
|---|---|---|
| 2024 | $975 | $84,000 |
| 2023 | -- | $84,000 |
| 2022 | -- | $84,000 |
| 2021 | -- | $84,000 |
| 2020 | $1,003 | $84,000 |
| 2019 | $1,003 -1.2% | $84,000 |
| 2018 | $1,015 +1.9% | $84,000 |
| 2017 | $996 +3.3% | $84,000 |
| 2016 | $964 | $84,000 |
| 2015 | $964 +307.1% | $84,000 |
| 2014 | $237 | $84,000 |
Find assessor info on the county website
Monthly payment
Est. payment
Payment breakdown
Explore the cost of this home by adjusting the details. Changes won't be saved.Climate risks
Neighborhood: 42501
Nearby schools
Schools provided by the listing agent
- Elementary: Hopkins
- Middle: Meece
- High: Somerset
Source: Imagine MLS. This data may not be complete. We recommend contacting the local school district to confirm school assignments for this home.


Similar homes
- $205,0003 bd2 ba1.8k sqft519 N Main St, Somerset, KY 42501For Sale

 MLS ID #26015930, Riley Hull, RE/MAX LakeTime Realty. Imagine MLS
- $189,0004 bd2 ba1.8k sqft118 Langdon St, Somerset, KY 42501For Sale
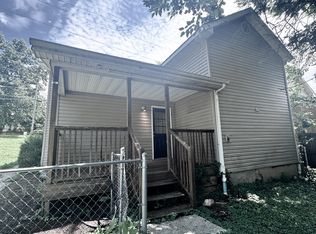 MLS ID #26016607, Ronda D Tipton, CENTURY 21 Advantage Realty. Imagine MLS
- $199,9003 bd2 ba1.7k sqft165 E Bourbon Rd, Somerset, KY 42501For Sale
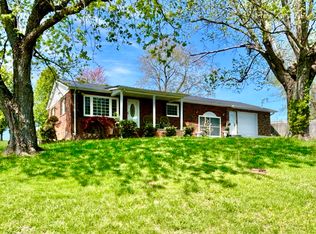 MLS ID #25001135, The Millie Weaver Team - Millie Weaver, Keller Williams Bluegrass Realty - Lake Cumberland. Imagine MLS
- $185,0002 bd1 ba930 sqft103 Harvey Ave, Somerset, KY 42501For Sale
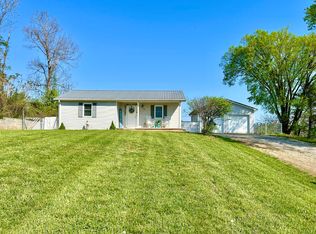 MLS ID #26007684, Vicki P Hines, Lake Cumberland Real Estate Professionals. Imagine MLS
- $168,0002 bd1 ba1k sqft1221 Elihu Cabin Hollow Rd, Elihu, KY 42501For SaleMLS ID #26027377, Kansas Petrey, Key Players Real Estate. Imagine MLS
- $194,9002 bd1 ba1.2k sqft127 Woodland Trl, Somerset, KY 42501For SaleMLS ID #26027878, Stephanie H Bastin, Weichert Realtors Ford Brothers, Inc.. Imagine MLS
- $199,9003 bd2 ba1.9k sqft190 Whitaker Rd, Somerset, KY 42503For SaleMLS ID #26023960, Millie King Weaver, Keller Williams Bluegrass Realty - Lake Cumberland. Imagine MLS
- $214,9003 bd2 ba1.4k sqft3727 Highway 192, Somerset, KY 42501For SaleMLS ID #26022112, Christina Jones, Premier Properties of Lake Cumberland, Inc.. Imagine MLS
- $219,9003 bd2 ba1.3k sqft5006 Beechwood Dr, Somerset, KY 42501For SaleMLS ID #26020537, Millie King Weaver, Keller Williams Bluegrass Realty - Lake Cumberland. Imagine MLS
- $245,5553 bd2 ba1.4k sqft203 Summitt Ave, Somerset, KY 42501For SaleMLS ID #26025179, Alexandria Hicks, Lotus Realty, LLC. Imagine MLS
- $189,9004 bd2 ba1.4k sqft326 Murphy Ave, Ferguson, KY 42533For SaleMLS ID #26011612, Preston Brainard, eXp Realty, LLC. Imagine MLS
- $249,0003 bd1 ba1.7k sqft71 Sycamore St, Somerset, KY 42501For SaleMLS ID #26024651, Marsha Cross, Sester & Co Realty. Imagine MLS
- $249,9993 bd2 ba1.5k sqft610 Haley St, Somerset, KY 42501For SaleMLS ID #26009658, Millie King Weaver, Keller Williams Bluegrass Realty - Lake Cumberland. Imagine MLS
- $194,9003 bd2 ba1.7k sqft235 Elk View Rd, Somerset, KY 42501For SaleMLS ID #25012545, Jill Haseotes, Eagle Realty & Development LLC. Imagine MLS
- $230,0003 bd2 ba1.3k sqft1187 Parkers Mill Rd, Somerset, KY 42501For SaleMLS ID #26013891, Heather McCarty, Lake Cumberland Real Estate Professionals. Imagine MLS
- $225,0003 bd2 ba1.1k sqft1465 Blaze Valley Rd, Somerset, KY 42501For SaleMLS ID #26021603, Christy J Estep, CENTURY 21 Advantage Realty. Imagine MLS
- $212,0003 bd2 ba1.2k sqft1571 Kit Cowan Rd, Somerset, KY 42501For SaleMLS ID #26005301, The Millie Weaver Team - Millie Weaver, Keller Williams Bluegrass Realty - Lake Cumberland. Imagine MLS
- $127,9003 bd1 ba1.2k sqft110 Jacksboro St, Somerset, KY 42501For SaleMLS ID #26006821, Jason Bertram, Weichert Realtors Ford Brothers, Inc.. Imagine MLS
- $199,9003 bd2 ba1.1k sqft11508 State Highway 90, Monticello, KY 42633For SaleMLS ID #26028787, April Nalle, CENTURY 21 Advantage Realty. Imagine MLS
