Walk to the lake and enjoy breathtaking lake views from the comfort of your own front porch! This custom-built lakefront home is nestled on a beautiful, wooded 5-acre tract in a gated community, offering privacy, peaceful seclusion, and an incredible lake setting. Featuring approximately 2,000 sq. ft. of finished living space, this inviting home offers 3 bedrooms, 2.5 baths, soaring vaulted ceilings, and beautiful craftsmanship throughout. The spacious living area features a stunning stacked-stone, wood-burning fireplace, while the beautiful kitchen and open loft add charm and functionality. Enjoy the outdoors from the expansive wraparound covered porch, perfect for relaxing and taking in the gorgeous lake views. A full unfinished basement provides plenty of storage and potential for additional living space. Conveniently located just minutes from Burnside Marina, this property is ideal for a full-time residence, weekend getaway, or vacation retreat. Don't miss this opportunity to own your own private retreat near the lake!
For sale
$399,900
150 Buck Tail Dr, Burnside, KY 42519
3beds
1,980sqft
Single Family Residence
Built in 2005
5.06 Acres Lot
$380,800 Zestimate®
$202/sqft
$25/mo HOA
What's special
Stunning stacked-stone wood-burning fireplaceCustom-built lakefront homeBeautiful kitchenBeautiful craftsmanship throughoutOpen loftExpansive wraparound covered porchSoaring vaulted ceilings
- 1 day
- 390
- 27
Zillow last checked:
Listing updated:
Listed by:
Millie King Weaver 606-875-1333,
Keller Williams Bluegrass Realty - Lake Cumberland,
Seth Burton 606-875-3302,
Keller Williams Bluegrass Realty - Lake Cumberland
Source: Imagine MLS,MLS#: 26029167
Facts & features
Interior
Bedrooms & bathrooms
- Bedrooms: 3
- Bathrooms: 3
- Full bathrooms: 2
- 1/2 bathrooms: 1
Primary bedroom
- Level: First
Kitchen
- Level: First
Heating
- Ceiling, Heat Pump, Wood
Cooling
- Heat Pump
Appliances
- Included: Dishwasher, Microwave, Refrigerator, Washer, Range
Features
- Ceiling Fan(s)
- Flooring: Carpet, Hardwood, Wood
- Windows: Insulated Windows, Storm Window(s), Blinds, Screens
- Basement: Bath/Stubbed,Full,Walk-Up Access
- Number of fireplaces: 1
- Fireplace features: Family Room, Masonry
Interior area
- Total structure area: 1,980
- Total interior livable area: 1,980 sqft
- Finished area above ground: 1,980
- Finished area below ground: 0
Property
Features
- Levels: One and One Half
- Has view: Yes
- View description: Other, Lake
- Has water view: Yes
- Water view: Lake
- Body of water: Lake Cumberland
Lot
- Size: 5.06 Acres
- Features: Wooded, Many Trees
Details
- Parcel number: 0780036
Construction
Type & style
- Home type: SingleFamily
- Property subtype: Single Family Residence
Materials
- Vinyl Siding
- Foundation: Concrete Perimeter
- Roof: Metal
Condition
- Year built: 2005
Utilities & green energy
- Sewer: Septic Tank
- Water: Public
Community & HOA
Community
- Security: Security System Owned
HOA
- Has HOA: Yes
- Amenities included: None
- Services included: Other, Maintenance Grounds
- HOA fee: $300 annually
Location
- Region: Burnside
Financial & listing details
- Price per square foot: $202/sqft
- Tax assessed value: $218,000
- Annual tax amount: $1,646
- Date on market: 10/22/2026
Estimated market value
$380,800
$362,000 - $400,000
$1,612/mo
Price history
| Date | Event | Price |
|---|---|---|
| 10/22/2026 | Listed for sale | $399,900+83.4%$202/sqft |
Source:  Imagine MLS #26029167 Report a problem | ||
| 5/31/2019 | Sold | $218,000$110/sqft |
Source: Imagine MLS #3030413 Report a problem | ||
Public tax history
| Year | Property taxes | Tax assessment |
|---|---|---|
| 2024 | $1,646 | $218,000 |
| 2023 | -- | $218,000 |
| 2022 | -- | $218,000 |
| 2021 | -- | $218,000 |
| 2020 | $1,804 | $218,000 +32.1% |
| 2019 | $1,804 +27.9% | $165,000 |
| 2018 | $1,411 +1.6% | $165,000 |
| 2017 | $1,388 +2% | $165,000 |
| 2016 | $1,361 | $165,000 |
| 2015 | $1,361 +5.1% | $165,000 |
| 2014 | $1,295 | $165,000 |
Find assessor info on the county website
Monthly payment
Est. payment
Payment breakdown
Explore the cost of this home by adjusting the details. Changes won't be saved.Climate risks
Neighborhood: 42519
Nearby schools
Schools provided by the listing agent
- Elementary: Burnside
- Middle: Southern
- High: Southwestern
Source: Imagine MLS. This data may not be complete. We recommend contacting the local school district to confirm school assignments for this home.
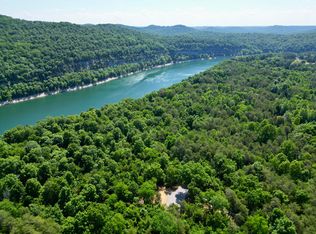
Similar homes
- $449,9004 bd2 ba1.9k sqft510 W Lakeshore Dr, Burnside, KY 42519For Sale
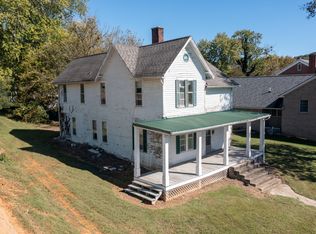
 MLS ID #26029299, Lula Jean Burton, RE/MAX LakeTime Realty. Imagine MLS
- $389,9004 bd2 ba2.3k sqft2708 State Highway 790, Bronston, KY 42518For Sale
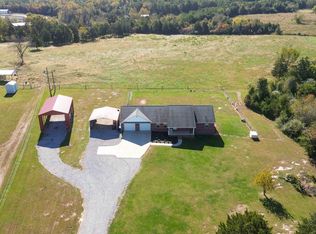 MLS ID #26028760, Lula Jean Burton, RE/MAX LakeTime Realty. Imagine MLS
- $375,0003 bd3 ba2.8k sqft146 Kent Haven Dr, Somerset, KY 42503For Sale
 MLS ID #26029015, Millie King Weaver, Keller Williams Bluegrass Realty - Lake Cumberland. Imagine MLS
- $349,9002 bd1 ba1.2k sqft992 Stonegate Dr, Burnside, KY 42519For Sale
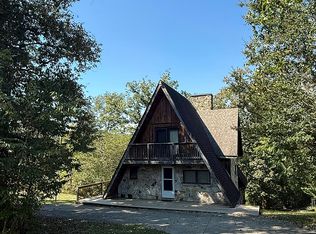 MLS ID #26027288, Bradley Bigelow, CENTURY 21 Advantage Realty. Imagine MLS
- $325,0004 bd5 ba2.6k sqft21 Incline Rd, Burnside, KY 42519For SaleMLS ID #26020632, Calijah Winchester, Prosperity Real Estate. Imagine MLS
- $399,0003 bd3 ba2.4k sqft3770 State Highway 790, Bronston, KY 42518For SaleMLS ID #26025739, Tod Bertram, Weichert Realtors Ford Brothers, Inc.. Imagine MLS
- $368,0003 bd3 ba1.8k sqft385 Dripping Springs Rd, Bronston, KY 42518For SaleMLS ID #26027250, Tammy Stevens, Weichert Realtors Ford Brothers, Inc.. Imagine MLS
- $359,9003 bd2 ba1.5k sqft402 Lame Duck Dr, Somerset, KY 42501For SaleMLS ID #26026321, Preston Brainard, eXp Realty, LLC. Imagine MLS
- $429,9003 bd3 ba2.4k sqft90 Owens Ferry Rd, Somerset, KY 42503For SaleMLS ID #26021481, The Dream Team Real Estate Professionals - Dreama Bolin, Lake Cumberland Real Estate Professionals. Imagine MLS
- $439,9004 bd3 ba2.3k sqft3800 Oak Hill Rd, Somerset, KY 42503For SaleMLS ID #26027793, Judith Dyehouse, Weichert Realtors Ford Brothers, Inc.. Imagine MLS
- $329,9003 bd2 ba2.4k sqft172 Walden Ln, Bronston, KY 42518For SaleMLS ID #26020862, Lula Jean Burton, RE/MAX LakeTime Realty. Imagine MLS
- $299,0003 bd2 ba2.1k sqft736 Lakeshore Dr, Burnside, KY 42519For SaleMLS ID #26011065, Alexandria Hicks, Lotus Realty, LLC. Imagine MLS
- $268,0003 bd3 ba2.2k sqft325 Maple Ave, Burnside, KY 42519For SaleMLS ID #26006012, Sallye Broyles, RE/MAX LakeTime Realty. Imagine MLS
- $365,0004 bd3 ba2.8k sqft411 Boat Dock Rd, Somerset, KY 42501For SaleMLS ID #26027150, Christy J Estep, CENTURY 21 Advantage Realty. Imagine MLS
- $487,4003 bd3 ba2.5k sqft1975 Cherry Grove Rd, Somerset, KY 42501For SaleMLS ID #26025211, Joshua Freeland, Whitetail Properties Real Estate. Imagine MLS
- $319,9003 bd2 ba1.5k sqft229 Timberlake Dr, Bronston, KY 42518For SaleMLS ID #26022252, Millie King Weaver, Keller Williams Bluegrass Realty - Lake Cumberland. Imagine MLS
- $399,9005 bd3 ba2.7k sqft364 Twin Rivers Dr, Bronston, KY 42518For SaleMLS ID #26012526, Barry Turner, RE/MAX LakeTime Realty London. Imagine MLS
- $425,0004 bd3 ba2.7k sqft500 Natures Pointe Dr, Somerset, KY 42503For SaleMLS ID #26021649, Cassandra Akin, Weichert Realtors Ford Brothers, Inc.. Imagine MLS
- $270,0003 bd2 ba1.8k sqft1715 Highway 790, Bronston, KY 42518For SaleMLS ID #26020487, James T Wilson, CENTURY 21 Advantage Realty. Imagine MLS
