Fantastic price adjustment for this historical property near Piedmont Hospital! The main residence is decieving from the outside! This rare and highly coveted Brookwood Hills estate seamlessly blends modern luxury, exceptional outdoor living, and a remarkable piece of Atlanta history with an 1870's log cabin! Located just moments from Piedmont Hospital and the heart of Midtown & Buckhead this extraordinary property offers the privacy and serenity of a secluded retreat without sacrificing urban convenience. This home is thoughtfully designed for both elegant entertaining and comfortable everyday living. A chef-inspired kitchen serves as the heart of the home, opening effortlessly to an expansive great room highlighted by a raised paneled wood ceiling, stone fireplace, informal dining area, and abundant natural light. From this inviting gathering space, step onto the wraparound deck overlooking the property's lush grounds and the 1870's log cabin. The main level also features a spacious primary suite with a spa bathroom, huge walk-in closet with space for a washer/dryer, an additional ensuite bedroom, formal dining room for 12+, living room, and sunroom. Upstairs, three generously sized bedrooms are complemented by a versatile loft area ideal for a reading nook, study space, play area, or secondary lounge in addition to an upstairs laundry closet. The finished terrace level offers exceptional flexibility with a dedicated media room, a private office/6th bedroom, a full bath, and access to a screened porch featuring a dry-below underdeck system for year-round enjoyment. Few properties within this community have been renovated from the studs with new plumbing, electrical and high speed internet! All the hard work has already been done.. Outside, the grounds create a truly magical setting. Stone pathways wind through mature landscaping to a tranquil koi pond and waterfall, creating a private garden retreat rarely found in the city. The scenic views can be enjoyed from the expansive main-level deck, the screened terrace porch, or the property's most extraordinary feature—a meticulously preserved historic log cabin with additional 999SF. Originally built in the 1870s and relocated to the property in the 1940s, the cabin is a remarkable blend of historic authenticity and modern functionality. The lower level preserves its original character with historic log walls, authentic chinking, original flooring, and a rustic stone fireplace that transports visitors to another era. With electricity, running water, and modern conveniences, the cabin offers endless possibilities. The cabin's upper level has been transformed into a bright, inspiring creative space with soaring ceilings and skylights. Ideal as an artist's studio, executive office, private retreat, or professional music studio, this one-of-a-kind space provides a unique environment for creativity and productivity, surrounded by the property's peaceful beauty. Properties offering this combination of luxury and privacy with historic significance, and unmatched location near the Piedmont Hospital district rarely become available. This is more than a home—it is a legacy property and a unique opportunity to own one of Brookwood Hills' most distinctive estates. Make sure you see the video!
Pending
Price cut: $225K (8/28)
$1,950,000
223 Brighton Rd NE, Atlanta, GA 30309
6beds
5,498sqft
Single Family Residence, Residential, Cabin
Built in 1936
0.27 Acres Lot
$1,822,800 Zestimate®
$355/sqft
$-- HOA
What's special
Stone fireplaceAbundant natural lightInformal dining areaScreened terrace porchChef-inspired kitchenPrivate garden retreatExpansive great room
- 112 days
- 377
- 10
Zillow last checked:
Listing updated:
Listed by:
CHRISTINE FOSTER,
NorthGroup Real Estate 404-245-4490
Source: FMLS GA,MLS#: 7794067
Facts & features
Interior
Bedrooms & bathrooms
- Bedrooms: 6
- Bathrooms: 6
- Full bathrooms: 5
- 1/2 bathrooms: 1
- Main level bathrooms: 2
- Main level bedrooms: 2
Rooms
- Room types: Basement, Bonus Room, Computer Room, Game Room, Media Room, Office, Sun Room, Other
Primary bedroom
- Features: Double Master Bedroom, In-Law Floorplan, Master on Main
- Level: Double Master Bedroom, In-Law Floorplan, Master on Main
Bedroom
- Features: Double Master Bedroom, In-Law Floorplan, Master on Main
Primary bathroom
- Features: Double Vanity, Separate His/Hers, Separate Tub/Shower, Whirlpool Tub
Dining room
- Features: Open Concept, Seats 12+
Kitchen
- Features: Breakfast Bar, Breakfast Room, Cabinets Stain, Pantry, Stone Counters, View to Family Room
Heating
- Forced Air, Zoned
Cooling
- Ceiling Fan(s), Central Air, Multi Units
Appliances
- Included: Dishwasher, Disposal, Double Oven, Dryer, Electric Oven, Gas Cooktop, Range Hood, Refrigerator, Self Cleaning Oven, Washer
- Laundry: In Bathroom, Lower Level, Main Level, Other
Features
- Cathedral Ceiling(s), Double Vanity, Entrance Foyer, High Ceilings 9 ft Lower, High Ceilings 9 ft Main, High Speed Internet, Recessed Lighting, Sound System, Track Lighting, Tray Ceiling(s), Walk-In Closet(s)
- Flooring: Carpet, Hardwood, Tile
- Windows: Double Pane Windows, Plantation Shutters, Skylight(s)
- Basement: Daylight,Exterior Entry,Finished,Finished Bath,Full,Interior Entry
- Number of fireplaces: 3
- Fireplace features: Factory Built, Gas Starter, Great Room, Living Room, Other Room
- Common walls with other units/homes: No Common Walls
Interior area
- Total structure area: 5,498
- Total interior livable area: 5,498 sqft
- Finished area above ground: 4,331
- Finished area below ground: 1,167
Video & virtual tour
Property
Parking
- Parking features: Driveway
- Has uncovered spaces: Yes
Accessibility
- Accessibility features: None
Features
- Levels: Three Or More
- Patio & porch: Covered, Deck, Front Porch, Screened, Wrap Around
- Exterior features: Garden, Gas Grill, Private Yard, Rear Stairs, Storage, No Dock
- Pool features: None
- Has spa: Yes
- Spa features: Bath, None
- Fencing: Back Yard,Fenced,Wood
- Has view: Yes
- View description: Neighborhood, Trees/Woods
- Waterfront features: None
- Body of water: None
Lot
- Size: 0.27 Acres
- Features: Back Yard, Front Yard, Landscaped, Level
Details
- Additional structures: Barn(s), Outbuilding
- Parcel number: 17 010300010199
- Other equipment: Dehumidifier, Irrigation Equipment, TV Antenna
- Horse amenities: None
Construction
Type & style
- Home type: SingleFamily
- Architectural style: Cabin,Traditional
- Property subtype: Single Family Residence, Residential, Cabin
Materials
- Brick, Brick 3 Sides, Wood Siding
- Foundation: Brick/Mortar
- Roof: Composition
Condition
- Resale
- New construction: No
- Year built: 1936
Utilities & green energy
- Electric: 110 Volts, 220 Volts
- Sewer: Public Sewer
- Water: Public
- Utilities for property: Cable Available, Electricity Available, Natural Gas Available, Sewer Available, Water Available
Green energy
- Energy efficient items: Appliances, Thermostat, Water Heater, Windows
- Energy generation: None
Community & HOA
Community
- Features: Homeowners Assoc, Near Public Transport, Near Schools, Near Shopping, Park, Playground, Restaurant, Street Lights, Swim Team, Tennis Court(s)
- Security: Carbon Monoxide Detector(s), Security System Owned, Smoke Detector(s)
- Subdivision: Brookwood Hills
HOA
- Has HOA: No
- Services included: Swim, Tennis
Location
- Region: Atlanta
Financial & listing details
- Price per square foot: $355/sqft
- Tax assessed value: $2,042,900
- Annual tax amount: $26,512
- Date on market: 6/25/2026
- Cumulative days on market: 109 days
- Listing terms: Cash,Conventional
- Electric utility on property: Yes
- Road surface type: Asphalt
Estimated market value
$1,822,800
$1.73M - $1.91M
$9,279/mo
Price history
| Date | Event | Price |
|---|---|---|
| 9/21/2026 | Pending sale | $1,950,000$355/sqft |
Source:  FMLS GA #7794067 Report a problem FMLS GA #7794067 Report a problem | ||
| 8/28/2026 | Price change | $1,950,000-10.3%$355/sqft |
Source: FMLS GA #7794067 Report a problem | ||
| 8/6/2026 | Price change | $2,175,000-5.4%$396/sqft |
Source: FMLS GA #7794067 Report a problem | ||
| 6/25/2026 | Listed for sale | $2,300,000+104.4%$418/sqft |
Source: FMLS GA #7794067 Report a problem | ||
| 5/7/2024 | Listing removed | -- |
Source: FMLS GA #7313937 Report a problem | ||
| 5/3/2024 | Price change | $8,500-5.6%$2/sqft |
Source: FMLS GA #7313937 Report a problem | ||
| 3/30/2024 | Price change | $9,000-10%$2/sqft |
Source: FMLS GA #7313937 Report a problem | ||
| 1/12/2024 | Listed for rent | $10,000$2/sqft |
Source: FMLS GA #7313937 Report a problem | ||
| 6/12/2015 | Sold | $1,125,000-6.3%$205/sqft |
Source:  FMLS GA #5528155 Report a problem FMLS GA #5528155 Report a problem | ||
| 5/13/2015 | Pending sale | $1,200,000$218/sqft |
Source: DORSEY ALSTON REALTORS #5528155 Report a problem | ||
| 4/22/2015 | Listed for sale | $1,200,000+0.4%$218/sqft |
Source: DORSEY ALSTON REALTORS #5528155 Report a problem | ||
| 2/29/2012 | Listing removed | $1,195,000$217/sqft |
Source: Dorsey Alston #4228779 Report a problem | ||
| 9/12/2011 | Price change | $1,195,000-6.6%$217/sqft |
Source: Dorsey Alston #4228779 Report a problem | ||
| 7/7/2011 | Price change | $1,279,000-8.3%$233/sqft |
Source: Dorsey Alston #4228779 Report a problem | ||
| 5/29/2011 | Listed for sale | $1,395,000$254/sqft |
Source: Coldwell Banker Residential Brokerage - Buckhead #3071250 Report a problem | ||
Public tax history
| Year | Property taxes | Tax assessment |
|---|---|---|
| 2025 | $26,512 +53.9% | $817,160 |
| 2024 | $17,223 +34.6% | $817,160 +78% |
| 2023 | $12,798 -24.8% | $459,200 |
| 2022 | $17,022 +3.2% | $459,200 -12.5% |
| 2021 | $16,502 -11.4% | $524,760 +16.6% |
| 2020 | $18,630 +5% | $450,000 |
| 2019 | $17,738 | $450,000 -17.6% |
| 2018 | $17,738 | $546,000 +22.7% |
| 2017 | $17,738 -4% | $444,960 -1.1% |
| 2016 | $18,469 +27.4% | $450,000 +26.3% |
| 2015 | $14,495 +24.1% | $356,240 +24.3% |
| 2014 | $11,684 +2.7% | $286,600 |
| 2013 | $11,373 -0.7% | $286,600 |
| 2012 | $11,454 | $286,600 |
| 2011 | -- | $286,600 -9.4% |
| 2010 | $12,792 | $316,440 |
| 2009 | -- | $316,440 |
| 2008 | -- | $316,440 -0.1% |
| 2007 | $12,224 +7% | $316,680 +7.1% |
| 2005 | $11,420 0% | $295,720 +3.2% |
| 2004 | $11,420 +2% | $286,480 +5% |
| 2003 | $11,192 +7.3% | $272,720 +9% |
| 2002 | $10,430 +28.8% | $250,280 +20.5% |
| 2001 | $8,098 | $207,680 |
Find assessor info on the county website
Monthly payment
Est. payment
Payment breakdown
Explore the cost of this home by adjusting the details. Changes won't be saved.Climate risks
Neighborhood: Brookwood Hills
Nearby schools
Schools provided by the listing agent
- Elementary: River Eves
- Middle: Willis A. Sutton
- High: North Atlanta
Source: FMLS GA. This data may not be complete. We recommend contacting the local school district to confirm school assignments for this home.
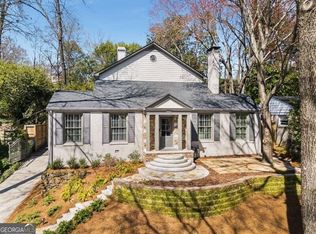
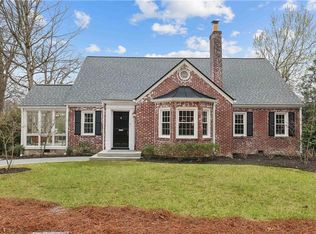
Similar homes
- $2,195,0006 bd6 ba5.3k sqft75 26th St NW, Atlanta, GA 30309For Sale

 MLS ID #7836730, STEPHANIE MCCARTHY, Atlanta Fine Homes Sotheby's International. FMLS GA
 - $1,895,0004 bd4 ba3.8k sqft36 26th St NW, Atlanta, GA 30309For Sale
 MLS ID #7844387, Jan Kolker, Beacham and Company. FMLS GA
 - $1,895,0005 bd6 ba4.9k sqft1929 Wildwood Pl NE, Atlanta, GA 30324For Sale
 MLS ID #7834798, JARED SAPP, Atlanta Fine Homes Sotheby's International. FMLS GA
 - $1,925,0006 bd7 ba5k sqft1409 Sheridan Rd NE, Atlanta, GA 30324For Sale
 MLS ID #7825612, Vivian Clarke, HomeSmart. FMLS GA
 - $1,895,0005 bd5 ba4.5k sqft1488 Peachtree Battle Ave NW, Atlanta, GA 30327For SaleMLS ID #7845229, CHARLES GUTHRIE, Dorsey Alston Realtors. FMLS GA
- $2,649,0005 bd8 ba6.2k sqft1609 Nottingham Way NE, Atlanta, GA 30309Active
 MLS ID #10764658, Russell Gray, Harry Norman Realtors. GAMLS
 - $1,995,0004 bd5 ba4.6k sqft1400 Piedmont Ave NE #1, Atlanta, GA 30309For SaleMLS ID #7812994, Will Letton, Peachtree Town & Country. FMLS GA
- $2,000,0006 bd5 ba4.4k sqft1180 E Beechwood Dr NW, Atlanta, GA 30327ActiveMLS ID #10735194, Anita Kauka, Harry Norman Realtors. GAMLS
- $1,350,0006 bd6 ba4.5k sqft397 8th St NE, Atlanta, GA 30309For SaleMLS ID #7777209, JARED SAPP, Atlanta Fine Homes Sotheby's International. FMLS GA
- $2,100,0006 bd6 ba7k sqft3184 Andrews Ct NW, Atlanta, GA 30305ActiveMLS ID #10615598, Timothy Jenkins, Trend Atlanta Realty, Inc.. GAMLS
- $1,725,0006 bd5 ba4.3k sqft4029 Emma Ln NE, Atlanta, GA 30342For SaleMLS ID #7785321, TOM ARMENTROUT, Atlanta Fine Homes Sotheby's International. FMLS GA
- $1,749,0004 bd5 ba3.8k sqft1151 Orme Cir NE, Atlanta, GA 30306For SaleMLS ID #7829758, Gabriel Giron, The von Group, LLC. FMLS GA
- $1,895,0005 bd7 ba6.3k sqft4842 Kitty Hawk Dr, Sandy Springs, GA 30342For SaleMLS ID #7848499, Jen Metzger, Atlanta Fine Homes Sotheby's International. FMLS GA
- $2,495,0006 bd6 ba5.3k sqft3230 W Andrews Dr NW, Atlanta, GA 30305For SaleMLS ID #7819742, JARED SAPP, Atlanta Fine Homes Sotheby's International. FMLS GA
- $1,399,0004 bd3 ba3k sqft317 Beverly Rd NE, Atlanta, GA 30309For SaleMLS ID #7847868, Sonny Jones, Atlanta Fine Homes Sotheby's International. FMLS GA
- $1,299,0006 bd6 ba4.7k sqft2577 Red Valley Rd NW, Atlanta, GA 30305For SaleMLS ID #7777835, The Griffith Group, Atlanta Fine Homes Sotheby's International. FMLS GA
- $2,195,0004 bd5 ba5.3k sqft1466 Peachtree Battle Ave NW, Atlanta, GA 30327For SaleMLS ID #7826525, ADAM ELLIS, Atlanta Fine Homes Sotheby's International. FMLS GA
- $1,675,0005 bd5 ba3.7k sqft1130 Hancock Dr NE, Atlanta, GA 30306For SaleMLS ID #7831889, Pailey Nooromid, Atlanta Fine Homes Sotheby's International. FMLS GA
- $2,299,0006 bd5 ba4.4k sqft1376 Lavista Rd NE, Atlanta, GA 30324For SaleMLS ID #7823365, Makenzi Kopp, Atlanta Fine Homes Sotheby's International. FMLS GA
- $1,399,0005 bd6 ba4.2k sqft1559 Peachtree Battle Ave NW, Atlanta, GA 30327For SaleMLS ID #7847361, TOM HICKS, Atlanta Fine Homes Sotheby's International. FMLS GA
