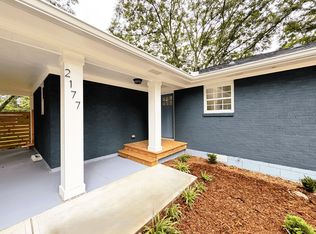
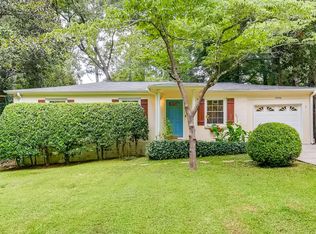
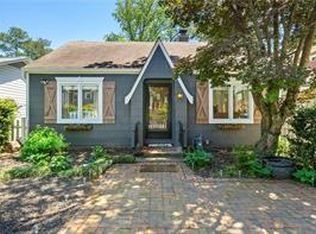
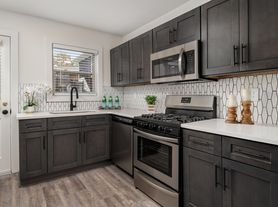
Step into this stunning tastefully renovated Brick Craftsman Oakhurst bungalow nestled in the heart of Decatur City limits. High demand Schools! 3-bedrooms, 2-bathrooms with eat in kitchen or an office/single-level home with gleaming oak floors. The perfect blend of historic charm and modern luxury combined with a great location. Upon entering, you're greeted by a warm and inviting atmosphere. The living room features a cozy decorative fireplace and abundant windows that flood the home with natural light with view to formal dining room. The kitchen has been tastefully renovated with more than ample cabinet space. The master bedroom offers a serene retreat, complemented by two additional bedrooms that exude a fresh atmosphere. Modern bathrooms provide the option of a shower or tub. Outside, enjoy the welcoming screened in porch ideal for morning coffee or greeting neighbors. Step into the fantastic large backyard, complete with fire pit area and ample space for entertainment, relaxation, and children's play under beautiful open space and under old oak tree canopy. Can come completely furnished (was an Air BNB) or can consider unfurnished as well. Truly the "ham in the sandwich" between Decatur City and Oakhurst!
Listings identified with the FMLS IDX logo come from FMLS and are held by brokerage firms other than the owner of this website. The listing brokerage is identified in any listing details. Information is deemed reliable but is not guaranteed. 2026 First Multiple Listing Service, Inc.
House for rent
Singlefamily
Available now
Air conditioner, central air, electric
Common area laundry
Open parking parking
Central
What's special
Cozy decorative fireplaceFantastic large backyardGleaming oak floorsFire pit areaWarm and inviting atmosphere
- 14 days |
- -- |
- -- |
Zillow last checked:
Listing updated:
Travel times

Let’s turn your rent into credit progress
Build credit history with every on-time payment and get credit for the payment you’re already making.
Facts & features
Interior
Bedrooms & bathrooms
- Bedrooms: 2
- Bathrooms: 2
- Full bathrooms: 2
Rooms
- Room types: Basement
Heating
- Central
Cooling
- Air Conditioner, Central Air, Electric
Appliances
- Included: Dishwasher, Dryer, Garbage Disposal, Gas Range, Gas Water Heater, Microwave Oven, Washer
- Laundry: Common Area, In Unit
Features
- Ceiling Fan(s), High Ceilings, High Ceilings 9 ft Main, Low Flow Plumbing Fixtures
- Flooring: Ceramic, Hardwood
- Has basement: Yes
- Has fireplace: Yes
Interior area
- Total interior livable area: 1,329 sqft
Video & virtual tour
Property
Parking
- Parking features: Driveway, Open
- Has uncovered spaces: Yes
- Details: Contact manager
Features
- Stories: 1
- Exterior features: Basement, Garden, Near Schools, Near Shopping, Near Trails/Greenway, No Dock, Private Yard
- Pool features: Contact manager
- Has view: Yes
- View description: Rural
Lot
- Features: Back Yard, Cleared, Garden, Landscaped, Level
Details
- Parcel number: 1521304009
Construction
Type & style
- Home type: SingleFamily
- Architectural style: Bungalow
- Property subtype: SingleFamily
Materials
- Roof: Composition
Condition
- Year built: 1927
Community & HOA
Community
- Features: Park, Restaurant, Sidewalks
HOA
- Amenities included: Dog Park
Location
- Region: Decatur
Financial & listing details
- Lease term: 12 Months
Nearby apartments for rent

Price history
| Date | Event | Price |
|---|---|---|
| 9/30/2026 | Listed for rent | $2,995$2/sqft |
Source: FMLS GA #7846676 Report a problem | ||