Skip main navigation
Closed
  • $456,000

    223 Cedar Hill Rd, Adams, TN 37010

    3beds
    1,900sqft
    Single Family Residence, Residential
    Built in 2024
    1.35 Acres Lot
    $456,100 Zestimate®
    $240/sqft
    $2,334 Estimated rent

    Home value

    $456,100

    $433,000 - $479,000

    $2,334/mo

    Zestimate® history
    Loading
    Loading...

    Owner options

    List your home for rent

    $2,334/mo

    Rent Zestimate®

    Find your next renter with Zillow Rental Manager. Plus, with online applications, you can quickly screen prospective tenants – for free.

    Learn more

    $2,334/mo

    Rent Zestimate®

    Refinance and save

    $2,693/mo

    Est. payment

    Refinancing to a lower rate could help reduce your monthly payments and save thousands over the life of the loan.

    See today's rates

    $2,693/mo

    Est. payment

    Explore your selling options

    Work with a Zillow partner agent

    Leverage their expertise and Zillow's premium Showcase listings to get your home seen by more buyers.

    Get started

    List with your own agent

    Get your home in front of millions of buyers by listing it on Zillow.

    Learn how to do it

    Sell it yourself

    Take full control of how buyers see your home on Zillow by listing For Sale by Owner (FSBO).

    List your home

    What's special

    Large tiled showerStunning stone fireplaceStainless steel appliancesInviting open floor planBeautiful stained cabinetryGranite countertopsSolid wood interior doors
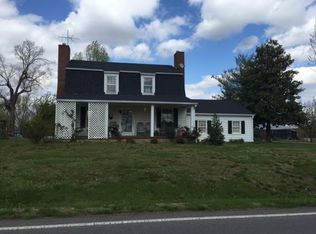
    Welcome to your own private slice of country paradise! Nestled on 1.35 acres, this beautiful modern farmhouse offers the perfect blend of charm, comfort, and peaceful surroundings. From the moment you pull into the driveway, the home makes a lasting impression. Set back off the road and tucked behind a natural tree line, it provides a wonderful sense of privacy and a welcoming approach that immediately feels like home. The full-length rocking chair front porch sets the tone for relaxed country living. With plenty of space for a porch swing and rocking chairs, it’s the perfect place to enjoy your morning coffee or unwind in the evening. Step inside to an inviting open floor plan designed for both everyday living and entertaining. The main living area features stained concrete floors, a stunning stone fireplace, and great natural flow between the living, dining, and kitchen spaces. The kitchen is both stylish and functional with beautiful stained cabinetry, granite countertops, stainless steel appliances, and plenty of prep and storage space for cooking and gathering. The thoughtfully designed split bedroom floor plan offers privacy for everyone. The spacious primary suite is tucked away on one side of the home and feels like a true retreat. The spa-like primary bath includes a soaking tub, large tiled shower, and double vanity, creating a relaxing space to start and end your day. On the opposite side of the home, two nicely sized guest bedrooms. Upstairs you’ll find a large open bonus room with hardwood floors that offers endless possibilities. Whether you envision a media room, playroom, home office, workout area, or multipurpose space, this blank slate gives you the flexibility to create exactly what you need. Throughout the home you’ll appreciate solid wood interior doors and quality finishes that add warmth and charm. Out back, the covered back porch is the perfect place to relax and take in the sweeping views of surrounding farmland.

    Zillow last checked:

    Listing updated:

    Listed by:

    Martie Burnett 615-431-9802,

    EXP Realty

    Bought with:

    Doug Duncan - ABR®, MRP, 357939

    Berkshire Hathaway HomeServices PenFed Realty

    Source: RealTracs MLS as distributed by MLS GRID,MLS#: 3149639MLS Logo

    Facts & features

    Interior

    Bedrooms & bathrooms
    • Bedrooms: 3
    • Bathrooms: 2
    • Full bathrooms: 2
    • Main level bedrooms: 3
    Bedroom 1
    • Features: Full Bath
    • Level: Full Bath
    • Area: 216 Square Feet
    • Dimensions: 18x12
    Bedroom 2
    • Area: 182 Square Feet
    • Dimensions: 14x13
    Bedroom 3
    • Area: 156 Square Feet
    • Dimensions: 13x12
    Primary bathroom
    • Features: Primary Bedroom
    • Level: Primary Bedroom
    Kitchen
    • Area: 153 Square Feet
    • Dimensions: 17x9
    Living room
    • Features: Combination
    • Level: Combination
    • Area: 270 Square Feet
    • Dimensions: 18x15
    Other
    • Features: Utility Room
    • Level: Utility Room
    • Area: 42 Square Feet
    • Dimensions: 7x6
    Recreation room
    • Features: Second Floor
    • Level: Second Floor
    • Area: 306 Square Feet
    • Dimensions: 18x17
    Heating
    • Central
    Cooling
    • Central Air
    Appliances
    • Included: Gas Range, Dishwasher, Microwave
    Features
    • Ceiling Fan(s), Kitchen Island
    • Flooring: Concrete, Wood
    • Basement: None
    • Number of fireplaces: 1
    • Fireplace features: Gas
    Interior area
    • Total structure area: 1,900
    • Total interior livable area: 1,900 sqft
    • Finished area above ground: 1,900

    Property

    Parking
    • Total spaces: 2
    • Parking features: Attached, Gravel
    • Attached garage spaces: 2
    Features
    • Levels: Two
    • Stories: 2
    • Patio & porch: Porch, Covered
    Lot
    • Size: 1.35 Acres
    Details
    • Parcel number: 041 04801 000
    • Special conditions: Standard

    Construction

    Type & style
    • Home type: SingleFamily
    • Property subtype: Single Family Residence, Residential
    Materials
    • Other
    Condition
    • New construction: No
    • Year built: 2024

    Utilities & green energy

    • Sewer: Septic Tank
    • Water: Public
    • Utilities for property: Water Available

    Community & HOA

    Community
    • Subdivision: None
    HOA
    • Has HOA: No
    Location
    • Region: Adams

    Financial & listing details

    • Price per square foot: $240/sqft
    • Annual tax amount: $190
    • Date on market: 3/15/2026

    Price history

    DateEventPrice
    6/18/2026Sold$456,000-0.8%$240/sqft
    Source: RealTracs MLS as distributed by MLS GRID #3149639 Report a problem
    6/10/2026Pending sale$459,900$242/sqft
    Source: RealTracs MLS as distributed by MLS GRID #3149639 Report a problem
    5/26/2026Contingent$459,900$242/sqft
    Source: RealTracs MLS as distributed by MLS GRID #3149639 Report a problem
    3/16/2026Listed for sale$459,900-1.5%$242/sqft
    Source: RealTracs MLS as distributed by MLS GRID #3149639 Report a problem
    3/3/2026Listing removed--
    Source: Owner Report a problem
    2/28/2026Listed for sale$467,000$246/sqft
    Source: Owner Report a problem

    Public tax history

    Tax history is unavailable.

    Neighborhood: 37010

    Nearby schools

    GreatSchools rating
    Schools provided by the listing agent
    • Elementary: Jo Byrns Elementary School
    • Middle: Jo Byrns High School
    • High: Jo Byrns High School

    Source: RealTracs MLS as distributed by MLS GRID. This data may not be complete. We recommend contacting the local school district to confirm school assignments for this home.

    Get a cash offer in 3 minutes
    Find out how much your home could sell for in as little as 3 minutes with a no-obligation cash offer.
    Estimated market value
    $456,100
    Get a cash offer in 3 minutes
    Find out how much your home could sell for in as little as 3 minutes with a no-obligation cash offer.
    Estimated market value
    $456,100