Four bedroom ranch style home with wood burning fireplace, rear patio, fence rear yard, new roof, 5 year HVAC, detached workshop. Updated kitchen and baths with granite tops, tile shower.Cash or conventional buyers. Sold as is.
Active
Price cut: $26K (9/28)
$249,000
305 Cedar Hill Rd, Adams, TN 37010
4beds
2,236sqft
Single Family Residence, Residential
Built in 1977
0.97 Acres Lot
$-- Zestimate®
$111/sqft
$-- HOA
What's special
Wood burning fireplaceDetached workshopTile showerUpdated kitchenRear patio
- 46 days
- 1,330
- 164
Zillow last checked:
Listing updated:
Listed by:
Dianne Seeley 615-533-5865,
Benchmark Realty, LLC 615-991-4949
Source: RealTracs MLS as distributed by MLS GRID,MLS#: 3205819
Facts & features
Interior
Bedrooms & bathrooms
- Bedrooms: 4
- Bathrooms: 2
- Full bathrooms: 2
- Main level bedrooms: 4
Bedroom 1
- Features: Full Bath
- Level: Full Bath
- Area: 273 Square Feet
- Dimensions: 21x13
Bedroom 2
- Area: 198 Square Feet
- Dimensions: 18x11
Bedroom 3
- Area: 121 Square Feet
- Dimensions: 11x11
Primary bathroom
- Features: Double Vanity
- Level: Double Vanity
Dining room
- Features: Combination
- Level: Combination
- Area: 110 Square Feet
- Dimensions: 11x10
Kitchen
- Features: Pantry
- Level: Pantry
- Area: 143 Square Feet
- Dimensions: 13x11
Living room
- Features: Great Room
- Level: Great Room
- Area: 286 Square Feet
- Dimensions: 22x13
Other
- Features: Utility Room
- Level: Utility Room
- Area: 54 Square Feet
- Dimensions: 9x6
Heating
- Central, Electric
Cooling
- Central Air, Electric
Appliances
- Included: Electric Range, Dishwasher, Microwave, Refrigerator, Stainless Steel Appliance(s)
Features
- Flooring: Wood, Tile
- Basement: Crawl Space
Interior area
- Total structure area: 2,236
- Total interior livable area: 2,236 sqft
- Finished area above ground: 2,236
Property
Parking
- Total spaces: 1
- Parking features: Attached
- Attached garage spaces: 1
Features
- Levels: One
- Stories: 1
- Fencing: Partial
Lot
- Size: 0.97 Acres
- Dimensions: 150 x 291
- Features: Level
- Topography: Level
Details
- Parcel number: 041 04700 000
- Special conditions: Standard
Construction
Type & style
- Home type: SingleFamily
- Architectural style: Ranch
- Property subtype: Single Family Residence, Residential
Materials
- Vinyl Siding
- Roof: Asphalt
Condition
- New construction: No
- Year built: 1977
Utilities & green energy
- Sewer: Septic Tank
- Water: Private
- Utilities for property: Electricity Available, Water Available
Community & HOA
Community
- Subdivision: None
HOA
- Has HOA: No
Location
- Region: Adams
Financial & listing details
- Price per square foot: $111/sqft
- Tax assessed value: $253,200
- Annual tax amount: $1,329
- Date on market: 8/24/2026
- Electric utility on property: Yes
Estimated market value
Not available
Estimated sales range
Not available
Not available
Price history
| Date | Event | Price |
|---|---|---|
| 9/28/2026 | Price change | $249,000-9.5%$111/sqft |
Source: RealTracs MLS as distributed by MLS GRID #3205819 Report a problem | ||
| 8/24/2026 | Listed for sale | $275,000$123/sqft |
Source:  RealTracs MLS as distributed by MLS GRID #3205819 Report a problem RealTracs MLS as distributed by MLS GRID #3205819 Report a problem | ||
| 7/14/2026 | Contingent | $275,000$123/sqft |
Source: RealTracs MLS as distributed by MLS GRID #3205819 Report a problem | ||
| 6/29/2026 | Price change | $275,000-8.3%$123/sqft |
Source: RealTracs MLS as distributed by MLS GRID #3205819 Report a problem | ||
| 5/27/2026 | Price change | $299,900-9.1%$134/sqft |
Source: RealTracs MLS as distributed by MLS GRID #3205819 Report a problem | ||
| 5/15/2026 | Listed for sale | $329,900+112.8%$148/sqft |
Source: RealTracs MLS as distributed by MLS GRID #3205819 Report a problem | ||
| 11/29/2018 | Sold | $155,000-13.9%$69/sqft |
Source: RealTracs MLS as distributed by MLS GRID #1969473 Report a problem | ||
| 10/15/2018 | Pending sale | $180,000$81/sqft |
Source: Keller Williams Realty #1969473 Report a problem | ||
| 10/6/2018 | Price change | $180,000-13.9%$81/sqft |
Source: Keller Williams Realty #1969473 Report a problem | ||
| 9/10/2018 | Listed for sale | $209,000+63.9%$93/sqft |
Source: Keller Williams Realty #1969473 Report a problem | ||
| 9/14/2005 | Sold | $127,500+13.8%$57/sqft |
Source: Public Record Report a problem | ||
| 8/1/2002 | Sold | $112,000$50/sqft |
Source: Public Record Report a problem | ||
Public tax history
| Year | Property taxes | Tax assessment |
|---|---|---|
| 2025 | $1,329 | $63,300 |
| 2024 | $1,329 +2.7% | $63,300 |
| 2023 | $1,294 +42.7% | $63,300 +107% |
| 2022 | $907 +15.1% | $30,575 |
| 2021 | $788 -11.9% | $30,575 |
| 2020 | $894 | $30,575 |
| 2019 | $894 | $30,575 |
| 2018 | $894 -0.1% | $30,575 +5.6% |
| 2017 | $895 -11.8% | $28,950 |
| 2016 | $1,015 +6.7% | $28,950 |
| 2015 | $951 | $28,950 |
| 2014 | $951 | $28,950 |
| 2013 | -- | $28,950 +0.3% |
| 2012 | $996 | $28,850 -8.5% |
| 2011 | $996 +9.7% | $31,525 |
| 2010 | $908 | $31,525 |
| 2009 | $908 | $31,525 |
| 2008 | $908 +12.1% | $31,525 |
| 2007 | $810 -13.8% | $31,525 |
| 2006 | $939 +9.9% | $31,525 +9.9% |
| 2005 | $855 | $28,684 |
| 2004 | $855 | $28,684 |
| 2002 | $855 | $28,684 |
| 2001 | -- | $28,684 -71.6% |
| 2000 | -- | $101,041 |
Find assessor info on the county website
Monthly payment
Est. payment
Payment breakdown
Explore the cost of this home by adjusting the details. Changes won't be saved.Climate risks
Neighborhood: 37010
Nearby schools
Schools provided by the listing agent
- Elementary: Jo Byrns Elementary School
- Middle: Jo Byrns High School
- High: Jo Byrns High School
Source: RealTracs MLS as distributed by MLS GRID. This data may not be complete. We recommend contacting the local school district to confirm school assignments for this home.
Similar homes
- $235,0003 bd2 ba2.2k sqft370 Welchwood Dr, Clarksville, TN 37040For Sale
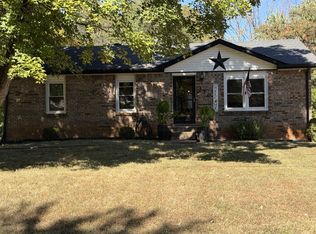
 MLS ID #3611464, Heather Stout. RealTracs MLS as distributed by MLS GRID
 - $269,9003 bd1 ba1.7k sqft1374 Stroudsville Rd N, Adams, TN 37010For Sale
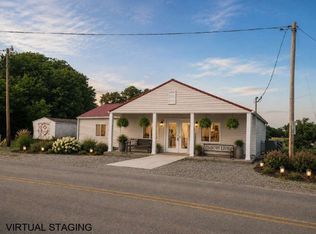 MLS ID #3215749, Yuanchun Wang. RealTracs MLS as distributed by MLS GRID
 - $260,0005 bd2 ba2k sqft2319 Seven Mile Ferry Rd, Clarksville, TN 37040For Sale
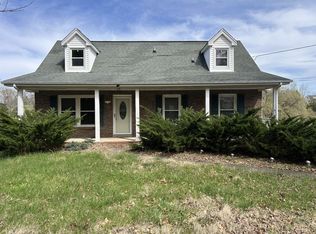 MLS ID #3165147, Tanya Roberts. RealTracs MLS as distributed by MLS GRID
 - $249,9003 bd2 ba1.5k sqft223 Marshall Dr, Clarksville, TN 37042For Sale
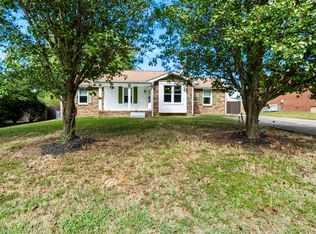 MLS ID #3611657, Richard Cooper. RealTracs MLS as distributed by MLS GRID
 - $300,0003 bd2 ba2k sqft3609 Millington Dr, Clarksville, TN 37040For SaleMLS ID #3248003, Karen Albright. RealTracs MLS as distributed by MLS GRID
- $199,0003 bd2 ba1.3k sqft259 Shiloh Rd, Clarksville, TN 37042For SaleMLS ID #3618783, Eric A. Boyd. RealTracs MLS as distributed by MLS GRID
- $220,0004 bd3 ba2.1k sqft123 Stone Mountain Rd, Clarksville, TN 37042For SaleMLS ID #3246438, Pearson Flynn. RealTracs MLS as distributed by MLS GRID
- $255,9003 bd2 ba1.1k sqft1000 Monica Dr, Clarksville, TN 37042For SaleMLS ID #3611189, Adina Bangean. RealTracs MLS as distributed by MLS GRID
- $265,0003 bd3 ba1.6k sqft1270 Slayden Cir, Clarksville, TN 37040For SaleMLS ID #3149032, Bill Boyd. RealTracs MLS as distributed by MLS GRID
- $325,0004 bd4 ba2k sqft149 Chisum Ct, Clarksville, TN 37043For SaleMLS ID #3611484, Richard Reason Garrett. RealTracs MLS as distributed by MLS GRID
- $245,0003 bd2 ba1.4k sqft1223 Beverly Hills Dr, Clarksville, TN 37040For SaleMLS ID #3592332, Karen Albright. RealTracs MLS as distributed by MLS GRID
- $265,0003 bd3 ba1.4k sqft2126 Single Tree Dr, Clarksville, TN 37040For SaleMLS ID #3546199, Tiffany R McKeethen. RealTracs MLS as distributed by MLS GRID
- $241,0003 bd2 ba1.2k sqft823 Glendale Dr, Clarksville, TN 37043For SaleMLS ID #3529545, Karla Ramirez. RealTracs MLS as distributed by MLS GRID
- $259,9003 bd2 ba1.5k sqft1356 Meredith Way, Clarksville, TN 37042For SaleMLS ID #3242361, Malika Womack. RealTracs MLS as distributed by MLS GRID
- $240,0004 bd2 ba1.4k sqft2504 Rafiki Dr, Clarksville, TN 37042For SaleMLS ID #3175774, Lisa Mays - The Mays Group. RealTracs MLS as distributed by MLS GRID
- $279,0003 bd2 ba1.7k sqft245 Harold Dr, Clarksville, TN 37040For SaleMLS ID #3239965, Jacquelyn Scott. RealTracs MLS as distributed by MLS GRID
- $295,0003 bd2 ba1.1k sqft147 Greystone Dr, Springfield, TN 37172For SaleMLS ID #3612218, Andy Knifley. RealTracs MLS as distributed by MLS GRID
- $296,0003 bd2 ba1.8k sqft3475 Melrose Dr, Clarksville, TN 37042For SaleMLS ID #3592477, Karen Albright. RealTracs MLS as distributed by MLS GRID
- $282,0003 bd2 ba1.6k sqft242 Kingswood Dr, Clarksville, TN 37043For SaleMLS ID #3178512, Karen Albright. RealTracs MLS as distributed by MLS GRID
- $268,7003 bd2 ba1.8k sqft1735 Merritt Dr, Clarksville, TN 37043For SaleMLS ID #3183146, Tracy Phillips. RealTracs MLS as distributed by MLS GRID
