Set on 24.8 acres just minutes from Southern Maine's renowned beaches, this exceptional Wells estate offers a rare combination of historic character, equestrian amenities, privacy, and future potential. This well maintained Victorian residence welcomes you with timeless architectural details, including a handcrafted grand staircase and original tin ceilings. A thoughtfully updated kitchen features granite countertops and stainless steel appliances, while the home's inviting living spaces are ready to enjoy. The full unfinished walkout basement provides approximately 1,000 square feet of additional space with exciting possibilities for future use, subject to applicable approvals. Equestrian facilities include an impressive 66' x 144' indoor arena, a 75' x 200' outdoor arena, and a barn offering eight stalls and a tack room/lounge warmed by a Harman pellet stove. The indoor arena also incorporates a flexible six-stall utility barn suitable for hay, equipment, or additional farm use. Pastures feature substantial pressure-treated round-post fencing with Black Lightning® poly-coated cable designed for horses or other livestock. Branch Brook borders the northeastern portion of the property, adding a peaceful natural element to the expansive grounds. Located near the 135-acre Kennebunk Plains Preserve and within easy reach of Wells, Kennebunk, area beaches, shopping, and dining, this remarkable property presents an increasingly rare opportunity to enjoy year-round country living along the Southern Maine coast.
Active
$1,295,000
223 Chick Crossing Road, Wells, ME 04090
4beds
3,290sqft
Single Family Residence
Built in 1997
24.8 Acres Lot
$1,225,600 Zestimate®
$394/sqft
$-- HOA
What's special
Historic characterOriginal tin ceilingsGranite countertopsExpansive groundsFlexible six-stall utility barnPeaceful natural elementInviting living spaces
- 32 days
- 938
- 86
Likely to sell faster than
Zillow last checked:
Listing updated:
Listed by:
Keller Williams Realty
Source: Maine Listings,MLS#: 1681159
Facts & features
Interior
Bedrooms & bathrooms
- Bedrooms: 4
- Bathrooms: 3
- Full bathrooms: 2
- 1/2 bathrooms: 1
Primary bedroom
- Features: Separate Shower, Suite, Double Vanity, Full Bath, Soaking Tub, Walk-In Closet(s)
- Level: Second
- Area: 216 Square Feet
- Dimensions: 18 x 12
Bedroom 2
- Features: Closet
- Level: Second
- Area: 169 Square Feet
- Dimensions: 13 x 13
Bedroom 3
- Features: Closet
- Level: Second
- Area: 130 Square Feet
- Dimensions: 13 x 10
Bedroom 4
- Features: Closet
- Level: Second
- Area: 168 Square Feet
- Dimensions: 14 x 12
Bonus room
- Features: Vaulted Ceiling(s)
- Level: Second
- Area: 468 Square Feet
- Dimensions: 26 x 18
Dining room
- Features: Built-in Features, Formal
- Level: First
- Area: 168 Square Feet
- Dimensions: 14 x 12
Family room
- Level: First
- Area: 182 Square Feet
- Dimensions: 14 x 13
Great room
- Features: Cathedral Ceiling(s)
- Level: Second
Kitchen
- Features: Breakfast Nook
- Level: First
- Area: 150 Square Feet
- Dimensions: 15 x 10
Living room
- Features: Gas Fireplace
- Level: First
- Area: 252 Square Feet
- Dimensions: 18 x 14
Heating
- Baseboard, Hot Water, Zoned
Cooling
- None
Appliances
- Included: Dishwasher, Electric Range, Refrigerator, Wall Oven
Features
- Attic, Bathtub, Shower, Walk-In Closet(s), Primary Bedroom w/Bath
- Flooring: Carpet, Laminate, Tile
- Windows: Double Pane Windows
- Basement: Interior Entry,Walk-Out Access,Daylight,Full,Unfinished
- Number of fireplaces: 1
Interior area
- Total structure area: 3,290
- Total interior livable area: 3,290 sqft
- Finished area above ground: 3,290
- Finished area below ground: 0
Video & virtual tour
Property
Parking
- Total spaces: 2
- Parking features: Paved, 5 - 10 Spaces, Garage Door Opener
- Attached garage spaces: 2
Features
- Patio & porch: Deck, Porch
- Has view: Yes
- View description: Fields, Scenic, Trees/Woods
- Body of water: Branch Brook
- Frontage length: Waterfrontage: 1500,Waterfrontage Owned: 1500,Waterfrontage Shared: 1
Lot
- Size: 24.8 Acres
- Features: Irrigation System, Near Public Beach, Near Shopping, Near Turnpike/Interstate, Rural, Near Railroad, Farm, Pasture, Wooded
Details
- Additional structures: Outbuilding, Shed(s), Barn(s)
- Parcel number: WLLSM083L6
- Zoning: R
- Other equipment: Cable, Central Vacuum
Construction
Type & style
- Home type: SingleFamily
- Architectural style: Victorian
- Property subtype: Single Family Residence
Materials
- Wood Frame, Vinyl Siding
- Foundation: Poured Concrete
- Roof: Shingle
Condition
- Year built: 1997
Utilities & green energy
- Electric: Circuit Breakers
- Sewer: Private Sewer, Septic Tank
- Water: Private, Well
Community & HOA
Community
- Security: Security System, Air Radon Mitigation System, Water Radon Mitigation System
Location
- Region: Wells
Financial & listing details
- Price per square foot: $394/sqft
- Tax assessed value: $1,147,430
- Annual tax amount: $7,412
- Date on market: 9/18/2026
- Road surface type: Paved
Estimated market value
$1,225,600
$1.16M - $1.29M
$4,786/mo
Price history
| Date | Event | Price |
|---|---|---|
| 9/18/2026 | Listed for sale | $1,295,000-7.2%$394/sqft |
Source:  Maine Listings #1681159 Report a problem Maine Listings #1681159 Report a problem | ||
| 9/18/2026 | Listing removed | $1,395,000$424/sqft |
Source: Maine Listings #1654798 Report a problem | ||
| 3/19/2026 | Listed for sale | $1,395,000-6.9%$424/sqft |
Source: Maine Listings #1654798 Report a problem | ||
| 10/30/2024 | Listing removed | $1,499,000$456/sqft |
Source: Maine Listings #1591907 Report a problem | ||
| 6/3/2024 | Listed for sale | $1,499,000+57%$456/sqft |
Source:  PrimeMLS #4998644 Report a problem PrimeMLS #4998644 Report a problem | ||
| 2/23/2022 | Sold | $955,000+1.7%$290/sqft |
Source: Maine Listings #1505100 Report a problem | ||
| 1/5/2022 | Contingent | $939,000$285/sqft |
Source: Maine Listings #1505100 Report a problem | ||
| 12/4/2021 | Listed for sale | $939,000$285/sqft |
Source: Maine Listings #1505100 Report a problem | ||
| 12/3/2021 | Contingent | $939,000$285/sqft |
Source: Maine Listings #1505100 Report a problem | ||
| 11/19/2021 | Price change | $939,000-4.2%$285/sqft |
Source: Maine Listings #1505100 Report a problem | ||
| 10/14/2021 | Price change | $980,000-2%$298/sqft |
Source: Maine Listings #1505100 Report a problem | ||
| 9/30/2021 | Price change | $1,000,000-4.8%$304/sqft |
Source: Maine Listings #1505100 Report a problem | ||
| 8/13/2021 | Listed for sale | $1,050,000+51.1%$319/sqft |
Source: Maine Listings #1505100 Report a problem | ||
| 7/31/2019 | Sold | $695,000-4.8%$211/sqft |
Source: Maine Listings #1401586 Report a problem | ||
| 5/8/2019 | Price change | $729,900-5.8%$222/sqft |
Source: Bean Group #1401586 Report a problem | ||
| 1/8/2019 | Listed for sale | $775,000-2.5%$236/sqft |
Source: Bean Group #1401586 Report a problem | ||
| 6/28/2018 | Listed for sale | $795,000$242/sqft |
Source: Bean Group #1358366 Report a problem | ||
Public tax history
| Year | Property taxes | Tax assessment |
|---|---|---|
| 2024 | $6,976 -2.1% | $1,147,430 -4.1% |
| 2023 | $7,128 +14.6% | $1,196,030 +101.1% |
| 2022 | $6,220 +0.4% | $594,600 +1% |
| 2021 | $6,194 +0.4% | $588,770 |
| 2020 | $6,170 +0.6% | $588,770 |
| 2019 | $6,135 +4.9% | $588,770 +3.9% |
| 2018 | $5,847 +1.6% | $566,590 |
| 2017 | $5,757 +1% | $566,590 |
| 2016 | $5,700 +26.1% | $566,590 +24.8% |
| 2015 | $4,519 +9.1% | $454,180 |
| 2013 | $4,142 -8.5% | $454,180 -13.4% |
| 2012 | $4,528 +1.1% | $524,670 +1.1% |
| 2011 | $4,478 +3.1% | $518,910 -0.5% |
| 2009 | $4,344 +1.3% | $521,520 |
| 2008 | $4,287 +31.1% | $521,520 +25.8% |
| 2005 | $3,270 | $414,450 |
Find assessor info on the county website
Monthly payment
Est. payment
Payment breakdown
Explore the cost of this home by adjusting the details. Changes won't be saved.Climate risks
Neighborhood: 04090

Similar homes
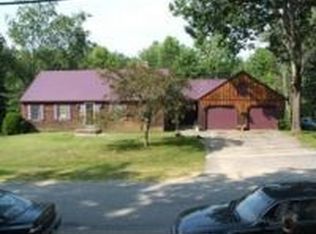
- $1,175,0004 bd3 ba2.5k sqft3 Bobolink Lane, Wells, ME 04090Active

 MLS ID #1674391, Better Homes & Gardens Real Estate/The Masiello Group. Maine Listings
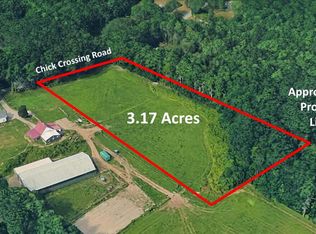
 - $1,200,0004 bd4 ba2.6k sqft15 Cherry Tree Trail, Wells, ME 04090Active
 MLS ID #1668036, 207 Prime Properties, LLC. Maine Listings
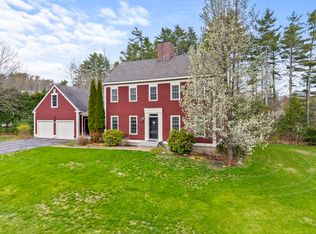
 - $1,100,0003 bd4 ba3.3k sqft120 Rabbit Run, Wells, ME 04090Active
 MLS ID #1674501, Realty ONE Group Next Level. Maine Listings
 - $999,9004 bd4 ba4.7k sqft105 Pennacook Circle, Wells, ME 04090Active
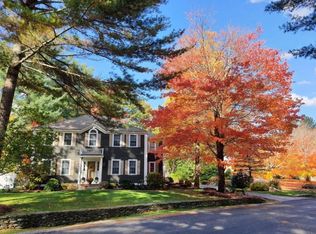 MLS ID #1674777, Moody Maxon Real Estate. Maine Listings
 - $1,325,0004 bd2 ba2.2k sqft9 Arioch Way, Kennebunk, ME 04043ActiveMLS ID #1674229, Pack Maynard and Associates. Maine Listings
- $1,300,0003 bd3 ba3.4k sqft31 Rebecca Road, Ogunquit, ME 03907ActiveMLS ID #1623471, The Aland Realty Group, LLC. Maine Listings
- $699,0003 bd3 ba2.1k sqft77 Harriseckett Road, Wells, ME 04090ActiveMLS ID #1673590, JC North East Real Estate. Maine Listings
- $1,460,0004 bd2 ba2.4k sqft40 Summer Street, Kennebunk, ME 04043ActiveMLS ID #1668802, Pack Maynard and Associates. Maine Listings
- $689,9003 bd3 ba1.6k sqft3 Tidal Court, Wells, ME 04090ActiveMLS ID #1683437, Keller Williams Coastal and Lakes & Mountains Realty. Maine Listings
- $679,0003 bd2 ba2.1k sqft863 Littlefield Road, Wells, ME 04090ActiveMLS ID #1680051, Portside Real Estate Group. Maine Listings
- $1,375,0006 bd4 ba3.5k sqft475 South Street, Biddeford, ME 04005ActiveMLS ID #1667809, F.O. Bailey Real Estate. Maine Listings
- $1,709,0004 bd3 ba3.7k sqft47 Quail Run, Kennebunk, ME 04043ActiveMLS ID #1675574, Pack Maynard and Associates. Maine Listings
- $1,275,0004 bd3 ba4.4k sqft237 River Road, Hollis, ME 04042ActiveMLS ID #1660090, Keller Williams Realty. Maine Listings
- $1,650,0004 bd5 ba4k sqft758 Walker Road, Lyman, ME 04002ActiveMLS ID #1681036, Keller Williams Realty. Maine Listings
- $650,0003 bd3 ba1.9k sqft78 Ember Lane, Wells, ME 04090ActiveMLS ID #1674223, The Aland Realty Group, LLC. Maine Listings
- $1,295,0005 bd5 ba3k sqft2 Betty Lane, Waterboro, ME 04030ActiveMLS ID #1665941, Real Estate 2000 ME/NH. Maine Listings
- $949,0004 bd3 ba3.3k sqft2 Beacon Street, Kennebunk, ME 04043ActiveMLS ID #1673530, Pack Maynard and Associates. Maine Listings
- $1,389,0004 bd3 ba2.5k sqft91 Oak Ridge Road, Kennebunkport, ME 04046ActiveMLS ID #1665707, Pack Maynard and Associates. Maine Listings
- $920,0003 bd3 ba2.2k sqft13 Mabry Lane, Kennebunk, ME 04043ActiveMLS ID #1683308, PO-GO REALTY. Maine Listings
