SELLER WANTS IT SOLD! Price reduced by $345K. A remarkable expression of timeless New England design 758 Walker Road is an exceptional antique reproduction estate where period-inspired craftsmanship, modern luxury, and extraordinary versatility come together. Set along the Kennebunk line, the property unfolds across beautifully landscaped grounds with stone walls, extensive perennial gardens, and a collection of thoughtfully designed buildings that give the property the character of an established country estate. The 4-bedroom, 3 full and 2 half-bath main residence showcases wide pine floors, plaster walls, custom millwork and built-ins, and 3 wood-burning fireplaces. At the heart of the home, a gourmet kitchen features honed granite, custom cabinetry, Thermador appliances, and a wood-burning fireplace with integrated pizza/bread oven. The first floor also offers a dining room with built-ins, living room, den/office, newly constructed mudroom and laundry. A private first-floor primary wing features soaring ceilings, extensive built-ins, multiple walk-in closets, patio access, and an ensuite bath with radiant heat and steam shower. Upstairs, a spacious second ensuite with radiant heat is joined by 2 additional bedrooms and another full bath. The finished lower level offers bonus space, a wet bar, and a half bath. Outside, an expansive brick patio surrounds the in-ground pool and fire pit, creating a private setting for entertaining. Beautifully established grounds feature stone walls, extensive perennial gardens, and 18 copper lanterns throughout. A detached studio with its own driveway, heat, AC, central vac, fireplace, kitchen, and bath infrastructure offers potential for office, guest space, or a 3-bedroom ADU, subject to approvals. A 3-bay garage, barn with an additional bay, woodshed, and multiple outbuildings provide exceptional flexibility. Additional amenities include central AC, commercial water filtration, drip irrigation, and a 20kW whole-house generator.
Active
Price cut: $200K (10/28)
$1,450,000
758 Walker Road, Lyman, ME 04002
4beds
4,036sqft
Single Family Residence
Built in 2000
6.75 Acres Lot
$-- Zestimate®
$359/sqft
$-- HOA
What's special
Stone wallsPrivate setting for entertainingSoaring ceilingsThermador appliancesCustom cabinetryHalf bathExtensive built-ins
- 44 days
- 1,243
- 131
Zillow last checked:
Listing updated:
Listed by:
Keller Williams Realty 207-553-2400
Source: Maine Listings,MLS#: 1681036
Facts & features
Interior
Bedrooms & bathrooms
- Bedrooms: 4
- Bathrooms: 5
- Full bathrooms: 3
- 1/2 bathrooms: 2
Primary bedroom
- Features: Built-in Features, Double Vanity, Full Bath, Suite, Sunken/Raised, Vaulted Ceiling(s), Walk-In Closet(s), Wood Burning Fireplace
- Level: First
Bedroom 2
- Features: Built-in Features, Closet, Full Bath, Suite
- Level: Second
Bedroom 3
- Features: Closet
- Level: Second
Bedroom 4
- Level: Second
Bonus room
- Features: Heat Stove Hookup
- Level: Basement
Den
- Features: Built-in Features
- Level: First
Dining room
- Features: Built-in Features, Dining Area
- Level: First
Kitchen
- Features: Eat-in Kitchen, Kitchen Island, Pantry, Vaulted Ceiling(s), Wood Burning Fireplace
- Level: First
Living room
- Features: Formal, Built-in Features
- Level: First
Mud room
- Level: First
Office
- Level: Basement
Heating
- Baseboard, Forced Air, Hot Water, Zoned, Space Heater, Radiant
Cooling
- Central Air
Appliances
- Included: Dishwasher, Microwave, Gas Range, Refrigerator, Other
Features
- 1st Floor Bedroom, 1st Floor Primary Bedroom w/Bath, Pantry, Shower, Storage, Walk-In Closet(s), Primary Bedroom w/Bath
- Flooring: Tile, Hardwood, Slate
- Windows: Double Pane Windows
- Basement: Doghouse,Interior Entry,Walk-Out Access,Finished,Full
- Number of fireplaces: 3
Interior area
- Total structure area: 4,036
- Total interior livable area: 4,036 sqft
- Finished area above ground: 3,233
- Finished area below ground: 803
Property
Parking
- Total spaces: 4
- Parking features: Paved, 11 - 20 Spaces, Garage Door Opener, Detached
- Garage spaces: 4
Features
- Patio & porch: Patio
- Exterior features: Animal Containment System
- Has private pool: Yes
- Has view: Yes
- View description: Trees/Woods
- Body of water: Carlisle Brook
- Frontage length: Waterfrontage: 100,Waterfrontage Owned: 100
Lot
- Size: 6.75 Acres
- Features: Irrigation System, Rural, Level, Landscaped, Wooded
Details
- Additional structures: Outbuilding, Shed(s), Barn(s)
- Parcel number: LYMNM03L0951
- Zoning: Gen Purpose/Res
- Other equipment: Central Vacuum, Generator, Internet Access Available
Construction
Type & style
- Home type: SingleFamily
- Architectural style: Cape Cod,Farmhouse
- Property subtype: Single Family Residence
Materials
- Wood Frame, Clapboard, Shingle Siding
- Foundation: Poured Concrete
- Roof: Composition,Shingle
Condition
- Year built: 2000
Utilities & green energy
- Electric: Circuit Breakers, Underground
- Sewer: Private Sewer, Septic Tank, Shared Septic
- Water: Private, Well
Community & HOA
Community
- Security: Fire Sprinkler System
Location
- Region: Lyman
Financial & listing details
- Price per square foot: $359/sqft
- Tax assessed value: $533,000
- Annual tax amount: $6,777
- Date on market: 9/17/2026
- Road surface type: Paved
Estimated market value
Not available
Estimated sales range
Not available
Not available
Price history
| Date | Event | Price |
|---|---|---|
| 10/28/2026 | Price change | $1,450,000-12.1%$359/sqft |
Source:  Maine Listings #1681036 Report a problem | ||
| 10/16/2026 | Price change | $1,650,000-8.1%$409/sqft |
Source: Maine Listings #1681036 Report a problem | ||
| 9/17/2026 | Listed for sale | $1,795,000$445/sqft |
Source: Maine Listings #1681036 Report a problem | ||
Public tax history
| Year | Property taxes | Tax assessment |
|---|---|---|
| 2024 | $6,721 +3.4% | $533,000 |
| 2023 | $6,497 +4.2% | $533,000 |
| 2022 | $6,236 +1.9% | $533,000 |
| 2021 | $6,119 | $533,000 |
| 2020 | $6,119 +27.3% | $533,000 +16.1% |
| 2019 | $4,806 +6.2% | $459,000 +22.7% |
| 2018 | $4,525 +18.6% | $374,000 +22.5% |
| 2017 | $3,814 +14.2% | $305,400 +13.4% |
| 2015 | $3,341 +5.8% | $269,400 +3.7% |
| 2014 | $3,158 +4.3% | $259,900 +4% |
| 2013 | $3,029 | $249,900 |
Find assessor info on the county website
Monthly payment
Est. payment
Payment breakdown
Explore the cost of this home by adjusting the details. Changes won't be saved.Climate risks
Neighborhood: 04002


Similar homes
- $1,300,0002 bd3 ba5.2k sqft13 Federal Street, Alfred, ME 04002Active
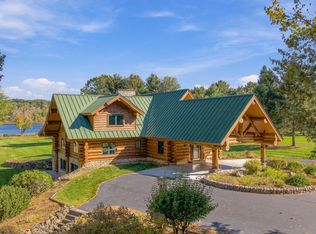
 MLS ID #1675304, Legacy Properties Sotheby's International Realty. Maine Listings
- $1,575,0004 bd4 ba5.3k sqft584 Alewive Road, Kennebunk, ME 04043Active
 MLS ID #1671908, Schlegel Realty. Maine Listings
- $1,295,0004 bd3 ba3.2k sqft223 Chick Crossing Road, Wells, ME 04090Active
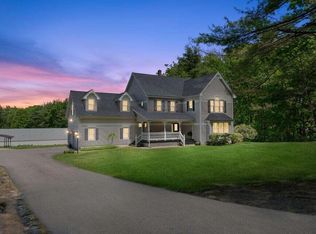 MLS ID #1681159, Keller Williams Realty. Maine Listings
- $1,375,0006 bd4 ba3.5k sqft475 South Street, Biddeford, ME 04005Active
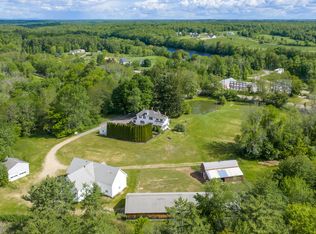 MLS ID #1667809, F.O. Bailey Real Estate. Maine Listings
- $1,449,0005 bd5 ba3.8k sqft88-90 Old Pool Road, Biddeford, ME 04005ActiveMLS ID #1661738, Portside Real Estate Group. Maine Listings
- $1,750,0004 bd4 ba3.8k sqft15 Thunder Road, Saco, ME 04072ActiveMLS ID #1682935, RE/MAX By The Bay. Maine Listings
- $1,488,0004 bd3 ba3.7k sqft20 Freedom Road, Scarborough, ME 04074ActiveMLS ID #1682877, Keller Williams Realty. Maine Listings
- $979,9004 bd3 ba2.2k sqft71 Dennett Road, Dayton, ME 04005ActiveMLS ID #1670307, Kre Brokerage Group. Maine Listings
- $1,275,0004 bd3 ba4.4k sqft237 River Road, Hollis, ME 04042ActiveMLS ID #1660090, Keller Williams Realty. Maine Listings
- $1,495,0004 bd5 ba4.4k sqft54 Grand Trail Drive, Wells, ME 04090ActiveMLS ID #1681134, Heart & Home Realty. Maine Listings
- $1,295,0005 bd5 ba3k sqft2 Betty Lane, Waterboro, ME 04030ActiveMLS ID #1665941, Real Estate 2000 ME/NH. Maine Listings
- $739,9003 bd3 ba2.6k sqft255 Federal Street, Alfred, ME 04002ActiveMLS ID #1681162, Keller Williams Realty. Maine Listings
- $725,0004 bd3 ba3.1k sqft251 West Road, Waterboro, ME 04087ActiveMLS ID #1684841, Plowman Realty Group. Maine Listings
- $1,709,0004 bd3 ba3.7k sqft47 Quail Run, Kennebunk, ME 04043ActiveMLS ID #1675574, Pack Maynard and Associates. Maine Listings
- $975,0003 bd4 ba3k sqft471 Twombley Road, Sanford, ME 04073ActiveMLS ID #1673657, Portside Real Estate Group. Maine Listings
- $949,9003 bd3 ba2.5k sqft173 Laudholm Farm Road, Wells, ME 04090ActiveMLS ID #1686180, EXP Realty. Maine Listings
- $1,600,0004 bd4 ba4.7k sqft4 Cottagewood Lane, Kennebunk, ME 04043ActiveMLS ID #1677424, Portside Real Estate Group. Maine Listings
- $1,340,0004 bd2 ba2.4k sqft40 Summer Street, Kennebunk, ME 04043ActiveMLS ID #1668802, Pack Maynard and Associates. Maine Listings
