
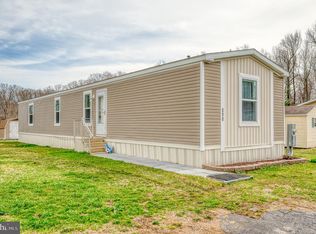
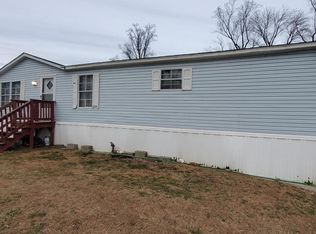
Double-wide for the price of a single-wide! This 2016 Champion double-wide has 3 bedrooms, 2 full baths, about 1,280 sq ft, and a walk-in closet in every bedroom. It faces a Harford Land Trust preserve with a fishing pond and walking trails, so no one will ever build across the street. Inside, a split floor plan puts the open 19'5" x 12'10" living room and the 14'11" x 12'6" kitchen at the center, with a built-in wood entertainment wall in the living room. The kitchen has an island and a full set of black Whirlpool appliances, including a range that has never been used. The primary suite sits on its own side of the home with a 16'5" x 12'6" bedroom, a private full bath, and a 10'10" x 7' walk-in closet about the size of a small office. The two bedrooms at the other end share the hall bath, and each has its own walk-in. Brand-new carpet, newer wood-look flooring, central air with a heat pump, a 200-amp panel, and a laundry room with washer and dryer included. Outside are a deck, a barn-style shed with power, and a 2-car parking pad, and Forest Green is one of the few streets in the community that also allows street parking. Bush River Manor is an all-ages community with no HOA, about 15 minutes from the APG gate, I-95, and the Aberdeen MARC station. Priced to sell! Seller's interest in the property is equitable.
For sale
$69,900
223 Forest Green Rd, Aberdeen, MD 21001
3beds
1,280sqft
Manufactured Home
Built in 2017
1,032 Square Feet Lot
$-- Zestimate®
$55/sqft
$-- HOA
What's special
Barn-style shed with powerNewer wood-look flooringBrand-new carpet
- 1 day
- 21
- 3
Zillow last checked:
Listing updated:
Listed by:
Dimitrios Lynch 410-960-2949,
ExecuHome Realty 443-632-3000
Source: Bright MLS,MLS#: MDHR2060726
Facts & features
Interior
Bedrooms & bathrooms
- Bedrooms: 3
- Bathrooms: 2
- Full bathrooms: 2
- Main level bathrooms: 2
- Main level bedrooms: 3
Rooms
- Room types: Living Room, Primary Bedroom, Kitchen, Bathroom 1, Bathroom 2, Bathroom 3
Primary bedroom
- Features: Flooring - Carpet, Walk-In Closet(s)
- Level: Main
- Area: 192 Square Feet
- Dimensions: 12 X 16
Bathroom 1
- Features: Bathroom - Tub Shower, Flooring - Laminate Plank
- Level: Main
- Area: 132 Square Feet
- Dimensions: 12 X 11
Bathroom 2
- Features: Flooring - Laminate Plank, Walk-In Closet(s)
- Level: Main
- Area: 120 Square Feet
- Dimensions: 12 X 10
Bathroom 2
- Features: Flooring - Laminate Plank
- Level: Main
- Area: 45 Square Feet
- Dimensions: 9 X 5
Bathroom 3
- Features: Flooring - Laminate Plank, Walk-In Closet(s)
- Level: Main
- Area: 108 Square Feet
- Dimensions: 12 X 9
Kitchen
- Features: Flooring - Laminate Plank, Eat-in Kitchen
- Level: Main
- Area: 168 Square Feet
- Dimensions: 12 X 14
Living room
- Features: Ceiling Fan(s), Flooring - Carpet
- Level: Main
- Area: 228 Square Feet
- Dimensions: 12 X 19
Heating
- Heat Pump, Electric
Cooling
- Central Air, Electric
Appliances
- Included: Dishwasher, Disposal, Dryer, Refrigerator, Washer, Cooktop, Electric Water Heater
- Laundry: Main Level, Washer In Unit, Dryer In Unit
Features
- Ceiling Fan(s), Walk-In Closet(s), Eat-in Kitchen, Dry Wall
- Flooring: Carpet, Laminate
- Has basement: No
- Has fireplace: No
Interior area
- Total structure area: 1,280
- Total interior livable area: 1,280 sqft
- Finished area above ground: 1,280
- Finished area below ground: 0
Property
Parking
- Total spaces: 2
- Parking features: Asphalt, Driveway, On Street
- Uncovered spaces: 2
Accessibility
- Accessibility features: None
Features
- Levels: One
- Stories: 1
- Pool features: None
- Park: Bush River Manor
Lot
- Size: 1,032 Square Feet
Details
- Additional structures: Above Grade, Below Grade
- Parcel number: 0
- Lease amount: $992
- Zoning: RESIDENTIAL
- Special conditions: Standard
Construction
Type & style
- Home type: MobileManufactured
- Architectural style: Ranch/Rambler
- Property subtype: Manufactured Home
Materials
- Vinyl Siding
- Roof: Pitched,Shingle
Condition
- New construction: No
- Year built: 2017
Utilities & green energy
- Sewer: Public Sewer
- Water: Public
Community & HOA
Community
- Subdivision: Bush River Manor
HOA
- Has HOA: No
Location
- Region: Aberdeen
Financial & listing details
- Price per square foot: $55/sqft
- Date on market: 10/8/2026
- Listing agreement: Exclusive Agency
- Listing terms: Cash,Other
- Ownership: Land Lease
- Body type: Double Wide
Estimated market value
Not available
Estimated sales range
Not available
Not available
Price history
| Date | Event | Price |
|---|---|---|
| 10/8/2026 | Listed for sale | $69,900$55/sqft |
Source:  Bright MLS #MDHR2060726 Report a problem Bright MLS #MDHR2060726 Report a problem | ||
Public tax history
Tax history is unavailable.
Monthly payment
Climate risks
Neighborhood: 21001
Nearby schools
Schools provided by the listing agent
- District: Harford County Public Schools
Source: Bright MLS. This data may not be complete. We recommend contacting the local school district to confirm school assignments for this home.
Similar homes
- $65,0003 bd2 ba1.3k sqft1923 Bennett Rd, Aberdeen, MD 21001For Sale

 MLS ID #MDHR2060302, Yan Sapoznick, Revol Real Estate, LLC. Bright MLS
 - $85,0003 bd2 ba1.3k sqft216 Garner Dr, Aberdeen, MD 21001For Sale
 MLS ID #MDHR2056680, Yan Sapoznick, Revol Real Estate, LLC. Bright MLS
 - $60,0002 bd2 ba1k sqft1892 Emily Dr, Edgewood, MD 21040For Sale
 MLS ID #MDHR2060910, Yan Sapoznick, Revol Real Estate, LLC. Bright MLS
 - $70,0003 bd2 ba1.2k sqft126 W Inca St, Aberdeen, MD 21001For Sale
 MLS ID #MDHR2051198, Eric Wade, Integrity Real Estate. Bright MLS
 - $75,0003 bd2 ba1.4k sqft97 Reeds Run Rd, Edgewood, MD 21040For SaleMLS ID #MDHR2060274, Heather Santos, RE/MAX Components. Bright MLS
- $71,0002 bd1 ba980 sqft1206 Abinchar Dr, Abingdon, MD 21009For SaleMLS ID #MDHR2059642, Sandy Collins, Berkshire Hathaway HomeServices Homesale Realty. Bright MLS
- $74,0003 bd2 ba930 sqft24 Curtis Dr, Rising Sun, MD 21911For SaleMLS ID #MDCC2023378, Brittany Lombardi, Coldwell Banker Chesapeake Real Estate Company. Bright MLS
- $87,0003 bd2 ba1.4k sqft2 Waterview Way, Edgewood, MD 21040For SaleMLS ID #MDHR2059994, Abby Cobb, Kelly and Co Realty, LLC. Bright MLS
- $40,0002 bd1 ba980 sqft1978 Chipper Dr, Edgewood, MD 21040For SaleMLS ID #MDHR2060790, Mickenzie Hyson, Compass. Bright MLS
- $75,0002 bd1 ba1k sqft2400 Old Mountain Rd, Joppa, MD 21085AuctionMLS ID #MDHR2060434, Terry Berkeridge, Advance Realty USA INC. Bright MLS
- $59,9002 bd2 ba840 sqft578 Trimble Rd Trailer 21, Joppa, MD 21085For SaleMLS ID #MDHR2060656, Jim Rambo, ABR. Bright MLS
- $74,9002 bd2 ba1.3k sqft3208 Gentian Ln, Middle River, MD 21220For SaleMLS ID #MDBC2177160, Heather Schafer Adkins, Long & Foster Real Estate, Inc.. Bright MLS
- $66,0002 bd2 ba910 sqft1913 Steven Dr, Edgewood, MD 21040For SaleMLS ID #MDHR2058712, Kim Barton, Keller Williams Legacy. Bright MLS
- $65,0003 bd2 ba1.1k sqft126 Day Coach Cir, Middle River, MD 21220For SaleMLS ID #MDBC2173106, Tony Zelaya, Argent Realty, LLC. Bright MLS
- $81,9993 bd2 ba1k sqft1944 Sidnee Dr, Edgewood, MD 21040For SaleMLS ID #MDHR2057570, Melanie Humeniuk, Corner House Realty. Bright MLS
- $90,0003 bd3 ba1.2k sqft31 Locust St, Havre De Grace, MD 21078For SaleMLS ID #MDHR2059806, Eric Wade, Integrity Real Estate. Bright MLS
- $59,0003 bd2 ba1.3k sqft3513 Buckboard Ln, Middle River, MD 21220For SaleMLS ID #MDBC2176976, Debbie Bullinger, Cummings & Co. Realtors. Bright MLS
- $70,0003 bd2 ba858 sqft112 Day Coach Cir, Middle River, MD 21220For SaleMLS ID #MDBC2171410, Howard Brown, Signature Realty Group, LLC. Bright MLS
- $55,0003 bd2 ba1.5k sqft3410 Honeysuckle Ln, Middle River, MD 21220For SaleMLS ID #MDBC2176572, Yan Sapoznick, Revol Real Estate, LLC. Bright MLS
