Discover the charm of this 2003 Fleetwood Suncrest double-wide mobile home in the welcoming Reeds at Bayview Mobile Park. This ranch-style residence features three spacious bedrooms and two full bathrooms, including a jetted tub for ultimate relaxation. The heart of the home is the inviting kitchen, complete with an island and eat-in area, perfect for gatherings. Enjoy cozy evenings by the wood-burning fireplace in the family room. Step outside to your private deck and porch, ideal for morning coffee or evening relaxation. The community offers a friendly atmosphere with nearby parks and convenient access to local amenities. With off-street parking and a handy shed for extra storage, this home combines comfort and practicality. Home is being sold as-is. Price below market value to allot for replacing flooring and washer. Propane tank is leased.
For sale
$78,000
97 Reeds Run Rd, Edgewood, MD 21040
3beds
1,400sqft
Manufactured Home
Built in 2003
-- sqft lot
$-- Zestimate®
$56/sqft
$-- HOA
What's special
- 1 day
- 13
- 0
Zillow last checked:
Listing updated:
Listed by:
Heather Santos 410-419-8836,
RE/MAX Components 4105613017,
Listing Team: The Premier Platinum Group, Inc.
Source: Bright MLS,MLS#: MDHR2060274
Facts & features
Interior
Bedrooms & bathrooms
- Bedrooms: 3
- Bathrooms: 2
- Full bathrooms: 2
- Main level bathrooms: 2
- Main level bedrooms: 3
Heating
- Forced Air, Heat Pump, Electric
Cooling
- Ceiling Fan(s), Central Air, Electric
Appliances
- Included: Dishwasher, Dryer, Exhaust Fan, Refrigerator, Cooktop, Water Heater, Electric Water Heater
- Laundry: Has Laundry, Main Level
Features
- Soaking Tub, Bathroom - Tub Shower, Bathroom - Stall Shower, Ceiling Fan(s), Entry Level Bedroom, Family Room Off Kitchen, Eat-in Kitchen, Kitchen Island, Primary Bath(s), Walk-In Closet(s)
- Flooring: Carpet
- Windows: Skylight(s)
- Has basement: No
- Number of fireplaces: 1
- Fireplace features: Mantel(s), Wood Burning
Interior area
- Total structure area: 1,400
- Total interior livable area: 1,400 sqft
- Finished area above ground: 1,400
Property
Parking
- Total spaces: 2
- Parking features: Off Street, On Street, Driveway
- Uncovered spaces: 2
Accessibility
- Accessibility features: None
Features
- Levels: One
- Stories: 1
- Patio & porch: Deck, Porch
- Pool features: None
- Has spa: Yes
- Spa features: Bath
- Park: Reeds At Bayview
Details
- Additional structures: Above Grade
- Parcel number: XXXXXXXXXX
- Zoning: R
- Special conditions: Standard
Construction
Type & style
- Home type: MobileManufactured
- Architectural style: Ranch/Rambler
- Property subtype: Manufactured Home
Materials
- Other
Condition
- New construction: No
- Year built: 2003
Utilities & green energy
- Sewer: Public Sewer
- Water: Public
- Utilities for property: Propane
Community & HOA
Community
- Subdivision: Reeds At Bayview Mobile Park
HOA
- Has HOA: No
Location
- Region: Edgewood
Financial & listing details
- Price per square foot: $56/sqft
- Date on market: 9/19/2026
- Listing agreement: Exclusive Right To Sell
- Listing terms: Cash,Other
- Exclusions: Deep Freezer
- Ownership: Ground Rent
- Body type: Double Wide
Estimated market value
Not available
Estimated sales range
Not available
Not available
Price history
| Date | Event | Price |
|---|---|---|
| 9/20/2026 | Listed for sale | $78,000$56/sqft |
Source:  Bright MLS #MDHR2060274 Report a problem Bright MLS #MDHR2060274 Report a problem | ||
Public tax history
Tax history is unavailable.
Monthly payment
Climate risks
Neighborhood: 21040
Nearby schools
Schools provided by the listing agent
- District: Harford County Public Schools
Source: Bright MLS. This data may not be complete. We recommend contacting the local school district to confirm school assignments for this home.
Similar homes

- $94,0003 bd2 ba1.4k sqft2 Waterview Way, Edgewood, MD 21040For Sale

 MLS ID #MDHR2059994, Abby Cobb, Kelly and Co Realty, LLC. Bright MLS
 - $89,9003 bd2 ba1k sqft1944 Sidnee Dr, Edgewood, MD 21040For Sale
 MLS ID #MDHR2057570, Melanie Humeniuk, Corner House Realty. Bright MLS
 - $68,0002 bd2 ba910 sqft1913 Steven Dr, Edgewood, MD 21040For Sale
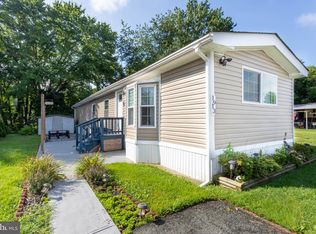 MLS ID #MDHR2058712, Kim Barton, Keller Williams Legacy. Bright MLS
 - $60,0002 bd1 ba882 sqft1719 Fountain Rock Way #1719-B, Edgewood, MD 21040Auction
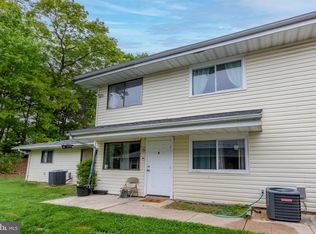 MLS ID #MDHR2060218, Jared Block, Alex Cooper Auctioneers, Inc.. Bright MLS
 - $74,0002 bd1 ba980 sqft1206 Abinchar Dr, Abingdon, MD 21009For SaleMLS ID #MDHR2059642, Sandy Collins, Berkshire Hathaway HomeServices Homesale Realty. Bright MLS
- $85,0003 bd2 ba1.3k sqft216 Garner Dr, Aberdeen, MD 21001For SaleMLS ID #MDHR2056680, Yan Sapoznick, Revol Real Estate, LLC. Bright MLS
- $79,9992 bd1 ba882 sqftMra, Edgewood, MD 21040For SaleMLS ID #MDHR2058450, Jesse Hoffman, HomeSmart. Bright MLS
- $49,5002 bd2 ba980 sqft1938 Mark Dr, Edgewood, MD 21040For SaleMLS ID #MDHR2059296, Betsy Brown, Long & Foster Real Estate, Inc.. Bright MLS
- $89,0003 bd2 ba1k sqft2002 David Dr, Edgewood, MD 21040For SaleMLS ID #MDHR2054974, Mike Frank, EXP Realty, LLC. Bright MLS
- $90,0003 bd3 ba1.2k sqft31 Locust St, Havre De Grace, MD 21078For SaleMLS ID #MDHR2059806, Eric Wade, Integrity Real Estate. Bright MLS
- $95,0003 bd2 ba980 sqft52 Vista Mobile Dr, Dundalk, MD 21222For SaleMLS ID #MDBC2176264, Claudia Palacios, Smart Realty, LLC. Bright MLS
- $40,0002 bd1 ba980 sqft1216 Janet Dr, Edgewood, MD 21040For SaleMLS ID #MDHR2053394, Miluzka Paoletti, Samson Properties. Bright MLS
- $110,9002 bd2 ba1k sqftMagnolia Woods Condo, Edgewood, MD 21040For SaleMLS ID #MDHR2056982, Kia Stanfield, Krest Realty Boutique. Bright MLS
- $100,0003 bd2 ba1.1k sqft213 N Marlyn Ave, Baltimore, MD 21221AuctionMLS ID #MDBC2175910, Luis Arrazola, A.J. Billig & Company. Bright MLS
- $84,5003 bd2 ba1.7k sqft3202 Foxglove Ln, Middle River, MD 21220For SaleMLS ID #MDBC2152712, Pat GRIER, HomeSmart. Bright MLS
- $70,0003 bd2 ba1.2k sqft126 W Inca St, Aberdeen, MD 21001For SaleMLS ID #MDHR2051198, Eric Wade, Integrity Real Estate. Bright MLS
- $70,0003 bd2 ba858 sqft112 Day Coach Cir, Middle River, MD 21220For SaleMLS ID #MDBC2171410, Howard Brown, Signature Realty Group, LLC. Bright MLS
- $110,0002 bd1 ba882 sqft1708 Fountain Rock Way Unit C, Joppa, MD 21040For SaleMLS ID #MDHR2052594, Ryan Hammond, American Premier Realty, LLC. Bright MLS
- $115,0002 bd1 ba924 sqft819 Windstream Way Unit D, Abingdon, MD 21040For SaleMLS ID #MDHR2052590, Ryan Hammond, American Premier Realty, LLC. Bright MLS
