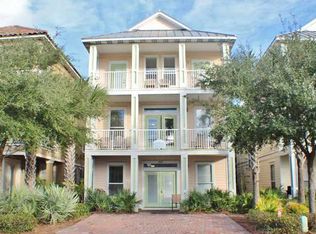
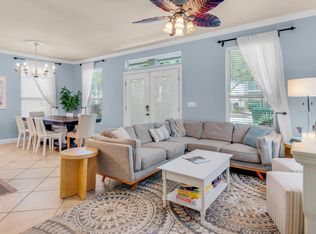
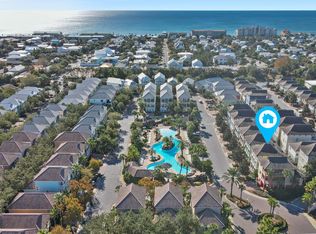
Poolside Paradise is NOT just a turn-key rental machine in one of Destin's premier gated communities; it is THE preferred 6-bedroom plan sleeping 16 guests, situated on the LOW TRAFFIC side and DIRECTLY across from Villages of Crystal Beach's iconic lagoon-style pool! Enjoy unobstructed views with NO street parking between and travel mere feet straight from your front porch to the pool's side entrance! Choosing this location is the easiest investment decision you'll make this year! Inside, find 3 levels of well-laid out space with NO CARPET to be found. The main level is comprised of an open concept living, dining, and kitchen area as well as a convenient half bath and the largest bedroom with an en suite bath. Moving up to the second floor, discover another well appointed living room with kitchenette (mini fridge, microwave, sink, cabinets) and access to one of two balconies. A bedroom with a king size bed, a 4-bed bunk room, shared full bath, and the laundry room round out the second level. The top floor features two bedrooms with queen size beds, each offering access to the balcony with stunning views of the pool, and another 2-bed bunk room.
Villages of Crystal Beach is perfectly located between Destin Commons and the Gulf's sugar white sand beaches. During high season, take advantage of the free beach shuttle!
For sale
$999,000
223 Grand Key Loop E, Destin, FL 32541
6beds
2,600sqft
Single Family Residence
Built in 2006
1,306 Square Feet Lot
$953,700 Zestimate®
$384/sqft
$-- HOA
What's special
Laundry roomUnobstructed viewsConvenient half bath
- 130 days
- 113
- 6
Zillow last checked:
Listing updated:
Listed by:
Carli S Harman 850-218-5852,
EXP Realty LLC,
David Bryan McAliley 850-797-2436,
EXP Realty LLC
Source: ECAOR,MLS#: 1005276
Facts & features
Interior
Bedrooms & bathrooms
- Bedrooms: 6
- Bathrooms: 4
- Full bathrooms: 3
- 1/2 bathrooms: 1
Primary bedroom
- Level: First
- Area: 208 Square Feet
- Dimensions: 16 x 13
Bedroom
- Level: Second
- Area: 156 Square Feet
- Dimensions: 13 x 12
Bedroom
- Level: Second
- Area: 132 Square Feet
- Dimensions: 12 x 11
Bedroom
- Level: Third
- Area: 132 Square Feet
- Dimensions: 12 x 11
Bedroom
- Level: Third
- Area: 132 Square Feet
- Dimensions: 12 x 11
Bedroom
- Level: Third
- Area: 96 Square Feet
- Dimensions: 12 x 8
Primary bathroom
- Level: First
- Area: 72 Square Feet
- Dimensions: 9 x 8
Bathroom
- Level: First
- Area: 21 Square Feet
- Dimensions: 7 x 3
Bathroom
- Level: Second
- Area: 165 Square Feet
- Dimensions: 11 x 15
Bathroom
- Level: Third
- Area: 55 Square Feet
- Dimensions: 11 x 5
Dining area
- Level: First
- Area: 126 Square Feet
- Dimensions: 14 x 9
Family room
- Level: Second
- Area: 225 Square Feet
- Dimensions: 15 x 15
Kitchen
- Level: First
- Area: 81 Square Feet
- Dimensions: 9 x 9
Laundry
- Level: Second
- Area: 36 Square Feet
- Dimensions: 6 x 6
Living room
- Level: First
- Area: 225 Square Feet
- Dimensions: 15 x 15
Heating
- Central
Cooling
- Ceiling Fan(s)
Appliances
- Included: Dishwasher, Disposal, Dryer, Microwave, Refrigerator, Washer, Electric Water Heater
- Laundry: Washer/Dryer Hookup
Features
- Breakfast Bar, Pantry
- Flooring: Laminate, Tile
- Windows: Double Pane Windows, Window Treatments
- Furnished: Yes
- Common walls with other units/homes: No Common Walls
Interior area
- Total structure area: 2,600
- Total interior livable area: 2,600 sqft
Property
Parking
- Total spaces: 2
Features
- Stories: 3
- Exterior features: Balcony, Columns
Lot
- Size: 1,306 Square Feet
- Dimensions: 25 x 45
- Features: Interior Lot, Level
Details
- Parcel number: 002S22112500000540
- Zoning description: Resid Single Family
Construction
Type & style
- Home type: SingleFamily
- Architectural style: Beach House
- Property subtype: Single Family Residence
Materials
- Siding CmntFbrHrdBrd
- Roof: Metal
Condition
- Construction Complete
- New construction: No
- Year built: 2006
Utilities & green energy
- Water: Public
Community & HOA
Community
- Features: BBQ Pit/Grill, Gated, Picnic Area, Pool
- Security: Smoke Detector(s)
- Subdivision: VILLAGES OF CRYSTAL BEACH
HOA
- Has HOA: Yes
- Services included: Maintenance Grounds, Management, Recreational Faclty, Trash
Location
- Region: Destin
Financial & listing details
- Price per square foot: $384/sqft
- Tax assessed value: $905,521
- Annual tax amount: $7,848
- Date on market: 6/11/2026
Estimated market value
$953,700
$906,000 - $1.00M
$4,909/mo
Price history
| Date | Event | Price |
|---|---|---|
| 6/11/2026 | Listed for sale | $999,000-17.1%$384/sqft |
Source:  ECAOR #1005276 Report a problem ECAOR #1005276 Report a problem | ||
| 7/1/2025 | Listing removed | $1,205,000$463/sqft |
Source: ECAOR #915883 Report a problem | ||
| 11/14/2024 | Listed for sale | $1,205,000-2%$463/sqft |
Source: ECAOR #915883 Report a problem | ||
| 9/15/2023 | Price change | $1,230,000-1.6%$473/sqft |
Source: ECAOR #915883 Report a problem | ||
| 7/15/2023 | Price change | $1,250,000-3.8%$481/sqft |
Source: ECAOR #915883 Report a problem | ||
| 7/1/2023 | Price change | $1,300,000-3.7%$500/sqft |
Source: ECAOR #915883 Report a problem | ||
| 4/11/2023 | Price change | $1,350,000-3.6%$519/sqft |
Source: ECAOR #915883 Report a problem | ||
| 3/31/2023 | Pending sale | $1,400,000$538/sqft |
Source: ECAOR #915883 Report a problem | ||
| 1/29/2023 | Listed for sale | $1,400,000+152.3%$538/sqft |
Source: ECAOR #915883 Report a problem | ||
| 3/16/2018 | Sold | $555,000-3.5%$213/sqft |
Source: ECAOR #783997 Report a problem | ||
| 6/26/2017 | Listed for sale | $575,000+15%$221/sqft |
Source: East Pass Realty Inc #778307 Report a problem | ||
| 3/2/2015 | Sold | $500,000-4.7%$192/sqft |
Source: Public Record Report a problem | ||
| 1/20/2015 | Listed for sale | $524,900+2.9%$202/sqft |
Source: Destin Palms Real Estate LLC #608944 Report a problem | ||
| 6/1/2014 | Listed for sale | $510,000-17.2%$196/sqft |
Source: Destin Palms Real Estate LLC #608944 Report a problem | ||
| 12/9/2013 | Listing removed | $615,900$237/sqft |
Source: Rob Brooks Realty #591601 Report a problem | ||
| 8/16/2013 | Price change | $615,900-1.4%$237/sqft |
Source: Rob Brooks Realty #591601 Report a problem | ||
| 4/25/2013 | Listed for sale | $624,900$240/sqft |
Source: Rob Brooks Realty #591601 Report a problem | ||
Public tax history
| Year | Property taxes | Tax assessment |
|---|---|---|
| 2025 | $9,763 -1.4% | $756,832 +10% |
| 2024 | $9,905 +5.3% | $688,029 -29.7% |
| 2023 | $9,406 +15.1% | $978,591 +21.4% |
| 2022 | $8,176 +26.2% | $805,797 +53% |
| 2021 | $6,477 +10.2% | $526,638 +12.1% |
| 2020 | $5,880 +0.1% | $469,933 +1.4% |
| 2019 | $5,877 -0.4% | $463,295 +0.9% |
| 2018 | $5,898 | $459,330 +5.2% |
| 2017 | $5,898 +3.3% | $436,734 +2.3% |
| 2016 | $5,708 +2.9% | $427,115 +2.1% |
| 2015 | $5,548 +2.1% | $418,196 +14.9% |
| 2014 | $5,435 | $364,110 +5.1% |
| 2013 | -- | $346,294 +4.6% |
| 2012 | -- | $331,104 -13.9% |
| 2011 | -- | $384,606 -6.4% |
| 2010 | -- | $410,962 -14.4% |
| 2009 | -- | $479,969 -20.1% |
| 2008 | -- | $600,722 -20.3% |
| 2007 | -- | $753,398 +151.1% |
| 2006 | -- | $300,000 |
Find assessor info on the county website
Monthly payment
Est. payment
Payment breakdown
Explore the cost of this home by adjusting the details. Changes won't be saved.Climate risks
Neighborhood: 32541
Nearby schools
Schools provided by the listing agent
- Elementary: Destin
- Middle: Destin
- High: Destin
Source: ECAOR. This data may not be complete. We recommend contacting the local school district to confirm school assignments for this home.
Similar homes
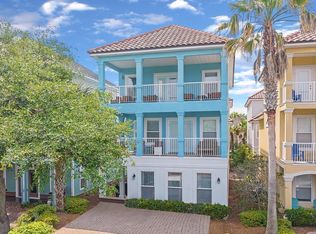
- $999,0006 bd4 ba2.6k sqft219 Grand Key Loop, Destin, FL 32541For Sale

 MLS ID #1005280, Carli S Harman, EXP Realty LLC. ECAOR
 - $999,9005 bd4 ba2.8k sqft4551 Grand Key Loop, Destin, FL 32541For Sale
 MLS ID #1003805, Louann Schultz, Coldwell Banker Realty. ECAOR
 - $1,039,0005 bd4 ba2.7k sqft209 Grand Key Loop, Destin, FL 32541For Sale
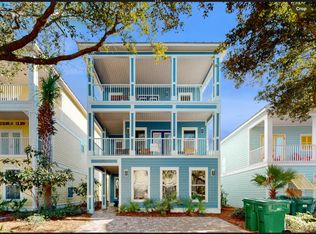 MLS ID #1010596, Michael Tomlin, Coldwell Banker Realty. ECAOR
 - $1,100,0006 bd4 ba2.6k sqft226 Grand Key Loop, Destin, FL 32541For Sale
 MLS ID #966779, Justin J Elliott, WHS Real Estate. ECAOR
 - $949,0003 bd3 ba2.2k sqft93 Cayman Cv, Destin, FL 32541For SaleMLS ID #1010371, Shannyn P Stevenson, Dalton Wade Inc. ECAOR
- $989,0004 bd3 ba2.2k sqft3893 Sand Dune Ct, Destin, FL 32541For SaleMLS ID #1005321, Joshua B Kline, Emerald Coast Vacation Rentals & Sales. ECAOR
- $1,059,0003 bd4 ba2.6k sqft98 Cayman Cv, Destin, FL 32541For SaleMLS ID #994705, John J Holahan, Better Homes and Gardens Real Estate Emerald Coast. ECAOR
- $1,099,5003 bd3 ba2.3k sqft130 Cayman Cv, Destin, FL 32541For SaleMLS ID #1001569, Renda J Fisher, Destin Vacation Company LLC. ECAOR
- $1,065,0004 bd4 ba2.1k sqft54 Terra Cotta Way, Destin, FL 32541For SaleMLS ID #999033, At The Beach Team, Keller Williams Realty Destin. ECAOR
- $830,0003 bd2 ba1.7k sqft4454 Clipper Cv, Destin, FL 32541For SaleMLS ID #1010976, Beth Jones, Hammock Bay. ECAOR
- $745,0004 bd4 ba1.9k sqft235 Kono Way, Destin, FL 32541For SaleMLS ID #1011335, Cheryl A St Pe, One Beach Real Estate. ECAOR
- $874,9003 bd4 ba2k sqft110 Terra Cotta Way, Destin, FL 32541For SaleMLS ID #1004129, Hiller Group, EXP Realty LLC. ECAOR
- $1,350,0004 bd4 ba2.2k sqft4430 Ocean View Dr, Destin, FL 32541For Sale
 MLS ID #991736, Justin A Endsley, Gulf Realty 30A LLC. Navarre Area BOR
 - $1,095,0004 bd3 ba2.4k sqft80 Saint Simon Cir, Miramar Beach, FL 32550For SaleMLS ID #1013836, Alexandra L Caudill, Watersound Real Estate. ECAOR
- $1,300,0004 bd4 ba1.9k sqft3551 Scenic Highway 98 Unit 20, Destin, FL 32541For SaleMLS ID #1009715, Paul Maryeski, Century 21 AllPoints Realty. ECAOR
- $969,0003 bd2 ba2k sqft158 Sandy Cay Dr, Miramar Beach, FL 32550For SaleMLS ID #1008912, Crystal D Ragan-Kotulak, Keller Williams Realty Destin. ECAOR
- $1,150,0003 bd3 ba1.9k sqft3600 Waverly Cir, Destin, FL 32541For SaleMLS ID #1005244, Erin A Treadwell, Mainsail Realty Company. ECAOR
- $755,0003 bd3 ba2.1k sqft4521 Golf Villa Ct Unit 1102, Destin, FL 32541For SaleMLS ID #1008779, Linda B Bryan, TruChoice Realty. ECAOR
- $637,0003 bd2 ba1.6k sqft125 Crystal Beach Dr Unit 114, Destin, FL 32541For SaleMLS ID #1010643, Adrianna Toth, Realty ONE Group Emerald Coast. ECAOR
- $877,7003 bd3 ba2k sqft770 Harbor Blvd Unit 1G, Destin, FL 32541For SaleMLS ID #1005285, Crystal D Newborn, The Ketchersid Group LLC. ECAOR
