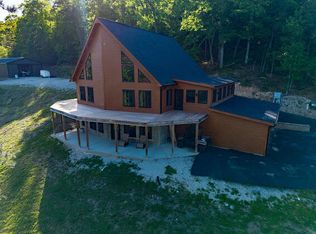
Welcome to Three Springs Retreat, a rare opportunity to own approximately 117 acres of private Eastern Kentucky beauty designed for recreation, relaxation, and retreat. Completed in 2023, this custom-built estate combines modern lodge-style living with a fully usable recreational property featuring a spring-fed stocked pond, miles of trails, abundant wildlife, and an impressive insulated shop building. The home offers nearly 2,900 square feet with 3 bedrooms, 3 full bathrooms, and an open-concept vaulted living area that creates an incredible sense of scale and gathering space. Stone and wood exterior finishes blend naturally into the surrounding landscape while the interior was designed to maximize the views and openness of the property. The approximately 1+ acre spring-fed pond is stocked with largemouth bass, smallmouth bass, crappie, bluegill, sterile carp, and crawdads. Three natural springs help supply the property, adding to the uniqueness and long-term appeal of the land. Outdoor enthusiasts will appreciate the extensive freshly cut trail system throughout the property, multiple hunting blind locations, shooting stands, and the mature deer and turkey population regularly seen throughout the farm, including directly near the home. The 72' x 34' pull-through shop building is fully insulated and metal lined with insulated steel garage doors and infrastructure already in place for mini splits, compressors, and welders, creating endless flexibility for equipment storage, workshop use, recreational vehicles, or future expansion. There is an RV hook up next to the building plus a finished full bathroom inside, plus the framework for a kitchen. Located approximately 20 miles from London, Kentucky, this property offers the balance of privacy and accessibility that is increasingly difficult to find. Whether you envision a private family retreat, hunting and fishing getaway, recreational estate, or legacy property to enjoy for generations, this is a truly special offering.
For sale
Price cut: $25.1K (10/9)
$899,900
223 Hollin Rd, Tyner, KY 40486
3beds
2,886sqft
Single Family Residence
Built in 2023
100 Acres Lot
$875,700 Zestimate®
$312/sqft
$-- HOA
What's special
Modern lodge-style livingMultiple hunting blind locationsAbundant wildlifeInsulated steel garage doorsImpressive insulated shop buildingSpring-fed stocked pondMiles of trails
- 162 days
- 853
- 113
Zillow last checked:
Listing updated:
Listed by:
Nicholas Ratliff 859-351-9796,
Real Broker, LLC - Lexington,
Nick Ratliff Realty Team - Nicholas Ratliff 859-554-2075,
Real Broker, LLC - Lexington
Source: Imagine MLS,MLS#: 26010723
Facts & features
Interior
Bedrooms & bathrooms
- Bedrooms: 3
- Bathrooms: 3
- Full bathrooms: 3
Primary bedroom
- Level: First
Bedroom 1
- Level: First
Bedroom 2
- Level: First
Primary bathroom
- Level: First
Bathroom 1
- Level: First
Bathroom 2
- Level: First
Dining room
- Level: First
Kitchen
- Level: First
Living room
- Level: First
Utility room
- Level: First
Heating
- Heat Pump
Cooling
- Heat Pump
Appliances
- Included: Dryer, Dishwasher, Microwave, Refrigerator, Washer, Range
- Laundry: Electric Dryer Hookup, Main Level, Washer Hookup
Features
- Walk-In Closet(s), Ceiling Fan(s)
- Flooring: Wood
- Has basement: No
- Number of fireplaces: 2
- Fireplace features: Insert, Living Room, Master Bedroom
Interior area
- Total structure area: 2,886
- Total interior livable area: 2,886 sqft
- Finished area above ground: 2,886
- Finished area below ground: 0
Video & virtual tour
Property
Parking
- Total spaces: 4
- Parking features: Detached Garage
- Garage spaces: 4
Features
- Levels: One
- Fencing: Partial
- Has view: Yes
- View description: Rural, Trees/Woods, Lake
- Has water view: Yes
- Water view: Lake
Lot
- Size: 100 Acres
- Features: Wooded, Many Trees
Details
- Additional structures: Workshop, RV/Boat Storage
- Parcel number: 9220
- Horses can be raised: Yes
Construction
Type & style
- Home type: SingleFamily
- Architectural style: Craftsman
- Property subtype: Single Family Residence
Materials
- Stone, Wood Siding
- Foundation: Slab
- Roof: Metal
Condition
- Year built: 2023
Utilities & green energy
- Sewer: Septic Tank
- Water: Public
- Utilities for property: Electricity Connected, Sewer Not Available, Water Connected
Community & HOA
Community
- Subdivision: Rural
HOA
- Has HOA: No
Location
- Region: Tyner
Financial & listing details
- Price per square foot: $312/sqft
- Date on market: 5/17/2026
Estimated market value
$875,700
$832,000 - $919,000
$2,752/mo
Price history
| Date | Event | Price |
|---|---|---|
| 10/9/2026 | Price change | $899,900-2.7%$312/sqft |
Source:  Imagine MLS #26010723 Report a problem Imagine MLS #26010723 Report a problem | ||
| 9/30/2026 | Price change | $925,000-7%$321/sqft |
Source: Imagine MLS #26010723 Report a problem | ||
| 9/17/2026 | Price change | $994,9580%$345/sqft |
Source: Imagine MLS #26010723 Report a problem | ||
| 9/9/2026 | Price change | $995,000-0.5%$345/sqft |
Source: Imagine MLS #26010723 Report a problem | ||
| 7/23/2026 | Price change | $999,900-4.8%$346/sqft |
Source: Imagine MLS #26010723 Report a problem | ||
| 7/15/2026 | Price change | $1,050,000-7.1%$364/sqft |
Source: Imagine MLS #26010723 Report a problem | ||
| 7/14/2026 | Price change | $1,130,000-1.7%$392/sqft |
Source: Imagine MLS #26010723 Report a problem | ||
| 7/2/2026 | Price change | $1,150,000-3%$398/sqft |
Source: Imagine MLS #26010723 Report a problem | ||
| 6/24/2026 | Price change | $1,185,000-1.3%$411/sqft |
Source: Imagine MLS #26010723 Report a problem | ||
| 5/17/2026 | Listed for sale | $1,200,000+33.3%$416/sqft |
Source: Imagine MLS #26010723 Report a problem | ||
| 10/26/2023 | Sold | $900,000-10%$312/sqft |
Source: Imagine MLS #23015940 Report a problem | ||
| 10/13/2023 | Pending sale | $999,900$346/sqft |
Source: Imagine MLS #23015940 Report a problem | ||
| 8/19/2023 | Listed for sale | $999,900$346/sqft |
Source: Imagine MLS #23015940 Report a problem | ||
Public tax history
Tax history is unavailable.
Monthly payment
Est. payment
Payment breakdown
Explore the cost of this home by adjusting the details. Changes won't be saved.Climate risks
Neighborhood: 40486
Nearby schools
Schools provided by the listing agent
- Elementary: Jackson Co
- Middle: Jackson Co
- High: Jackson Co
Source: Imagine MLS. This data may not be complete. We recommend contacting the local school district to confirm school assignments for this home.
Similar homes
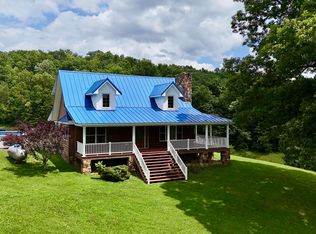
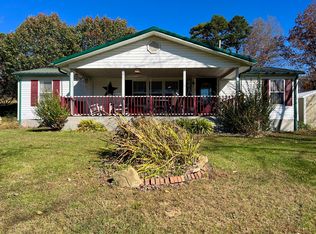
- $699,0004 bd4 ba2.8k sqft2311 Highway 3630, Tyner, KY 40486For Sale
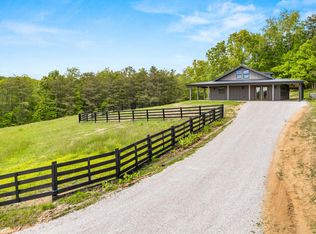
 MLS ID #26023649, Sherry J Cloud, Epique Realty. Imagine MLS
 - $699,0004 bd4 ba2.8k sqft2311 Kentucky #3630, Tyner, KY 40486For Sale
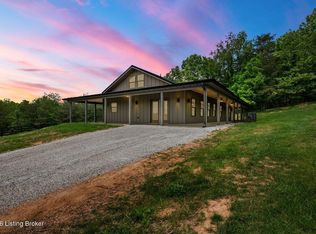
 MLS ID #1727844, Sherry Cloud, Epique Realty. Metro Search Inc. LLC DBA Apex MLS
 - $450,0003 bd2 ba2.8k sqft3801 Highway 1071, Tyner, KY 40486For Sale
 MLS ID #26010945, Keith Bingham, COLOR Real Estate. Imagine MLS
 - $695,0004 bd3 ba2.4k sqft55 W Highway 577, Manchester, KY 40962For Sale
 MLS ID #26016147, Laura Carpenter, Keller Williams Commonwealth. Imagine MLS
 - $750,0002 bd2 ba1.5k sqft14240 Highway 2004, Mc Kee, KY 40447For SaleMLS ID #26015706, Chelsea Huff, Berkshire Hathaway HomeServices Foster Realtors. Imagine MLS
- $990,0004 bd3 ba2.8k sqft250 Tackett Cemetery, Booneville, KY 41314For SaleMLS ID #25014083, James Woolery, Joyce Marcum Realty. Imagine MLS
- $950,0003 bd3 ba1.9k sqft192 Gum Gap Rd, Manchester, KY 40962For SaleMLS ID #26013699, Donna White, Sallie Davidson, Realtors. Imagine MLS
- $650,0003 bd2 ba2.1k sqft1662 S Tree Tower Rd, Sandgap, KY 40481For SaleMLS ID #26021571, Amanda S Marcum, Berkshire Hathaway HomeServices Foster Realtors. Imagine MLS
- $999,0003 bd2 ba2.1k sqft2685 E Highway 1376, East Bernstadt, KY 40729For SaleMLS ID #26022408, B Nikki Faulkner, Sester & Co Realty. Imagine MLS
- $695,0003 bd4 ba1.9k sqft1165 Conley Rd, London, KY 40744For SaleMLS ID #26028253, Amanda M Heuser, CENTURY 21 Advantage Realty. Imagine MLS
- $799,0004 bd4 ba3.2k sqft215 Heritage Hts, London, KY 40744For SaleMLS ID #26012916, Chris McHargue, Huddleston Real Estate. Imagine MLS
- $599,0005 bd3 ba3.1k sqft1644 Highway 578, East Bernstadt, KY 40729For SaleMLS ID #26028596, Amanda M Heuser, CENTURY 21 Advantage Realty. Imagine MLS
- $450,0003 bd1 ba1.6k sqft6204 Mount Zion Rd, East Bernstadt, KY 40729For SaleMLS ID #26026774, Amanda M Heuser, CENTURY 21 Advantage Realty. Imagine MLS
- $995,0004 bd4 ba4k sqft1464 Hawk Ridge Rd, London, KY 40741For SaleMLS ID #26023393, Krystil Greer, CENTURY 21 Advantage Realty. Imagine MLS
- $799,9004 bd3 ba3.4k sqft71A Eagle Lndg, London, KY 40741For SaleMLS ID #26011478, Donna S Cheek, CENTURY 21 Advantage Realty. Imagine MLS
- $549,5003 bd2 ba2.3k sqft736 Caudill Rd, Beattyville, KY 41311For SaleMLS ID #26014042, Alyssa Evans, Berkshire Hathaway HomeServices Foster Realtors. Imagine MLS
- $689,0003 bd5 ba3.9k sqft217 Moren Rd, London, KY 40741For SaleMLS ID #26023538, Jesse Sizemore, CENTURY 21 Advantage Realty. Imagine MLS
