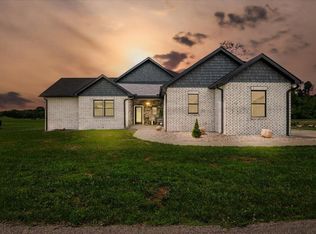
Welcome to your own private slice of Bluegrass paradise. Nestled on 13.23 breathtaking acres, this premium estate features a magnificent, all-brick ranch home designed to stand the test of time. The main level offers a spacious and thoughtful 1,988-square-foot layout, featuring 3 comfortable bedrooms and 3.5 baths—perfect for family living and hosting guests. The front and rear patio's are covered from an elevated perch with an incredible view. 4 total garage spaces! From the moment you arrive, the sweeping, panoramic views and the gentle rustle of mature trees create an immediate sense of peace and sanctuary. The true luxury of this estate lies in its unparalleled freedom and massive potential. Beneath the main floor sits a sprawling, 1,988 square foot full unfinished basement. Mirroring the footprint of the upper level, this massive canvas is ready for your personal touch—whether you want to build the ultimate home theater, a private gym, a multi-generational living suite, or a massive workshop. Coupled with 13.23 completely unrestricted acres, you are entirely free from neighborhood rules. Whether you dream of adding a resort-style pool, establishing an equestrian haven, or simply preserving your own private nature retreat, this property allows you to achieve any dream. While you will feel a world away in your private retreat, you are actually in elite company. The property sits just moments from the gates of The Oaks of London, Kentucky's premier exclusive golf community. This unique positioning gives you the best of both worlds: the ability to hit the fairways or social circles of a world-class country club by day, and return to your own massive, unrestricted estate by night.
For sale
Price cut: $50K (8/17)
$749,000
1165 Conley Rd, London, KY 40744
3beds
1,988sqft
Single Family Residence
Built in 2001
13.23 Acres Lot
$712,900 Zestimate®
$377/sqft
$-- HOA
What's special
- 66 days
- 295
- 6
Zillow last checked:
Listing updated:
Listed by:
Amanda M Heuser 606-682-3912,
CENTURY 21 Advantage Realty,
Kourtney Funk 606-315-5144,
CENTURY 21 Advantage Realty
Source: Imagine MLS,MLS#: 26016920
Facts & features
Interior
Bedrooms & bathrooms
- Bedrooms: 3
- Bathrooms: 4
- Full bathrooms: 3
- 1/2 bathrooms: 1
Primary bedroom
- Level: First
Bathroom 1
- Level: First
Bathroom 2
- Level: First
Bathroom 3
- Level: Lower
Foyer
- Level: First
Kitchen
- Level: First
Living room
- Level: First
Heating
- Electric, Heat Pump
Cooling
- Electric, Heat Pump
Appliances
- Included: Dishwasher, Refrigerator, Oven, Range
- Laundry: Main Level
Features
- Breakfast Bar, Entrance Foyer, Eat-in Kitchen, Other, Ceiling Fan(s)
- Flooring: Carpet, Hardwood, Tile
- Windows: Insulated Windows, Window Treatments, Blinds
- Basement: Bath/Stubbed,Exterior Entry,Unfinished,Walk-Up Access
- Number of fireplaces: 1
- Fireplace features: Propane
Interior area
- Total structure area: 1,988
- Total interior livable area: 1,988 sqft
- Finished area above ground: 1,988
- Finished area below ground: 0
Property
Parking
- Total spaces: 2
- Parking features: Attached Garage, Basement, Detached Garage, Driveway, Garage Door Opener, Garage Faces Side
- Garage spaces: 2
- Has uncovered spaces: Yes
Features
- Levels: One
- Exterior features: Other
- Fencing: None
- Has view: Yes
- View description: Rural, Trees/Woods, Farm
Lot
- Size: 13.23 Acres
- Features: Landscaped, Secluded, Many Trees
Details
- Parcel number: 0646000006.00
- Horses can be raised: Yes
Construction
Type & style
- Home type: SingleFamily
- Architectural style: Ranch
- Property subtype: Single Family Residence
Materials
- Solid Masonry
- Foundation: Block
- Roof: Shingle
Condition
- Year built: 2001
Utilities & green energy
- Sewer: Septic Tank
- Water: Public
- Utilities for property: Cable Connected, Electricity Connected, Sewer Connected, Water Connected
Community & HOA
Community
- Subdivision: Rural
HOA
- Has HOA: No
Location
- Region: London
Financial & listing details
- Price per square foot: $377/sqft
- Tax assessed value: $178,300
- Annual tax amount: $1,387
- Date on market: 7/9/2026
Estimated market value
$712,900
$677,000 - $749,000
$2,619/mo
Price history
| Date | Event | Price |
|---|---|---|
| 8/17/2026 | Price change | $749,000-6.3%$377/sqft |
Source:  Imagine MLS #26021916 Report a problem Imagine MLS #26021916 Report a problem | ||
| 8/5/2026 | Price change | $799,000-5.9%$402/sqft |
Source: Imagine MLS #26016920 Report a problem | ||
| 7/22/2026 | Price change | $849,000-5.6%$427/sqft |
Source: Imagine MLS #26016920 Report a problem | ||
| 7/9/2026 | Listed for sale | $899,000$452/sqft |
Source: Imagine MLS #26016920 Report a problem | ||
Public tax history
| Year | Property taxes | Tax assessment |
|---|---|---|
| 2025 | $1,387 +36.4% | $178,300 |
| 2024 | $1,017 +34% | $178,300 +25.3% |
| 2023 | $759 -6.3% | $142,300 |
| 2022 | $810 -3.5% | $142,300 |
| 2021 | $840 | $142,300 |
| 2020 | -- | $142,300 +2.2% |
| 2019 | $834 -1.5% | $139,300 |
| 2018 | $846 +6.1% | $139,300 -33.7% |
| 2017 | $797 | $210,000 +58.1% |
| 2015 | $797 +0.6% | $132,800 |
| 2012 | $792 | $132,800 |
Find assessor info on the county website
Monthly payment
Est. payment
Payment breakdown
Explore the cost of this home by adjusting the details. Changes won't be saved.Climate risks
Neighborhood: 40744
Nearby schools
Schools provided by the listing agent
- Elementary: Bush
- Middle: North Laurel
- High: North Laurel
Source: Imagine MLS. This data may not be complete. We recommend contacting the local school district to confirm school assignments for this home.
Similar homes
- $459,0003 bd2 ba1.7k sqft106 Standau Rd, London, KY 40744For Sale

 MLS ID #26022875, Jesse Sizemore, CENTURY 21 Advantage Realty. Imagine MLS
 - $575,0004 bd4 ba2.7k sqft2619 County Farm Rd, London, KY 40741For Sale
 MLS ID #26014431, Jill R Sizemore, WEICHERT REALTORS - Ford Brothers. Imagine MLS
 - $559,0003 bd3 ba2.2k sqft43 Cedar Ridge Dr, London, KY 40744For Sale
 MLS ID #26015605, Donna Gregorich, CENTURY 21 Advantage Realty. Imagine MLS
 - $459,9003 bd1 ba1.2k sqft460 Topton Rd, London, KY 40744For Sale
 MLS ID #26014385, Anna King, Reliance One Realty. Imagine MLS
 - $415,0003 bd2 ba2k sqft51 Tamarack Trce, London, KY 40741For SaleMLS ID #26013124, Andrew Sester, Sester & Co Realty. Imagine MLS
- $695,0004 bd3 ba2.4k sqft55 W Highway 577, Manchester, KY 40962For SaleMLS ID #26016147, Laura Carpenter, Keller Williams Commonwealth. Imagine MLS
- $374,9003 bd3 ba2k sqft1399 Laurel Lake Rd N, London, KY 40744For SaleMLS ID #26007105, Tammy E Ray-Wyatt, CENTURY 21 Advantage Realty. Imagine MLS
- $499,9003 bd3 ba2.8k sqft940 W Laurel Rd, London, KY 40741For SaleMLS ID #26003070, G Daniel Carmack, Sallie Davidson, Realtors. Imagine MLS
- $699,0004 bd4 ba2.8k sqft2311 Kentucky #3630, Tyner, KY 40486For Sale
 MLS ID #1727844, Sherry Cloud, Epique Realty. Metro Search Inc. LLC DBA Apex MLS
 - $450,0003 bd2 ba1.7k sqft230 N Laurel Rd, London, KY 40741For SaleMLS ID #25505069, Sherman E Clark, WEICHERT REALTORS - Ford Brothers. Imagine MLS
- $449,0003 bd3 ba2k sqft71 Hidden Acres Dr, Corbin, KY 40701For SaleMLS ID #26021426, Tracy Saunders, CENTURY 21 Advantage Realty. Imagine MLS
- $375,0003 bd3 ba2.3k sqft950 Nazareth Rd, London, KY 40741For SaleMLS ID #26017200, Kenny Morgan, CENTURY 21 Advantage Realty. Imagine MLS
- $699,0004 bd4 ba2.8k sqft2311 Highway 3630, Tyner, KY 40486For SaleMLS ID #26023649, Sherry J Cloud, Epique Realty. Imagine MLS
- $789,9003 bd2 ba1.5k sqft1149 Kelly Branch Rd, London, KY 40741For SaleMLS ID #26008008, B Scott Griffie, WEICHERT REALTORS - Ford Brothers. Imagine MLS
- $449,0004 bd4 ba2.5k sqft14 Brookview Ln, London, KY 40744For SaleMLS ID #26007509, Jonnie Young, NextHome Adventure. Imagine MLS
- $380,0003 bd2 ba1.9k sqft46 Caden Ln, London, KY 40744For SaleMLS ID #26024022, Donna Gregorich, CENTURY 21 Advantage Realty. Imagine MLS
- $539,0004 bd3 ba2.1k sqft668 Slate Lick Rd, London, KY 40741For SaleMLS ID #26012323, Darren J Brown, Reliance One Realty. Imagine MLS
- $549,0003 bd3 ba2.7k sqft1647 Fisherman Cove Rd, London, KY 40741For SaleMLS ID #26023932, Barbara J Fitch, RE/MAX LakeTime Realty London. Imagine MLS
- $595,0003 bd2 ba1.5k sqft141 Parker Ln, Barbourville, KY 40906For SaleMLS ID #25501414, Chris McHargue, Huddleston Real Estate. Imagine MLS
- $425,0003 bd2 ba1.9k sqft10970 McWhorter Rd, London, KY 40741For SaleMLS ID #26010186, Kenneth E Watts, WATTS REALTORS & AUCTIONEERS, INC.. Imagine MLS
